VA Assumption is an option with this home if the buyer has their own VA eligibility! 2.75% interest rate! Beautifully updated and ideally located in Farr West, this home offers the space, comfort, and lifestyle today's buyers are looking for. Freshly updated in 2021, the home features a clean, modern feel while still offering the warmth and functionality needed for everyday living. The setting is a major bonus, with the property backing to Remuda Golf Course and offering a more open feel than many surrounding neighborhoods. Whether you're relaxing at home, entertaining, or enjoying time outside, the surroundings add an extra sense of space and privacy. Farr West continues to be one of Northern Utah's appealing communities, offering a quieter residential atmosphere while still providing convenient access to Ogden, I-15, shopping, dining, schools, parks, and recreation. Nearby community amenities, walking and biking opportunities, and easy access to the Wasatch Front make this a location that balances convenience with a little more breathing room. Updated, well located, and positioned in a desirable Farr West setting, this home is ready to impress. Schedule a showing and come see what makes this property such a great opportunity.
For sale
$575,000
3536 N 3000 W, Farr West, UT 84404
4beds
2,582sqft
Single Family Residence
Built in 2003
10,018 Square Feet Lot
$571,000 Zestimate®
$223/sqft
$-- HOA
What's special
Beautifully updatedClean modern feel
- 84 days
- 328
- 26
Zillow last checked:
Listing updated:
Listed by:
Lindsey Bagby 801-928-0645,
KW Success Keller Williams Realty
Source: UtahRealEstate.com,MLS#: 2131721
Facts & features
Interior
Bedrooms & bathrooms
- Bedrooms: 4
- Bathrooms: 3
- Full bathrooms: 3
- Main level bedrooms: 3
Rooms
- Room types: Master Bathroom
Primary bedroom
- Level: First
Heating
- Forced Air
Cooling
- Central Air
Appliances
- Included: Disposal, Free-Standing Range
- Laundry: Electric Dryer Hookup
Features
- Separate Bath/Shower, Walk-In Closet(s)
- Flooring: Carpet, Laminate, Tile
- Doors: Sliding Doors
- Windows: Blinds, Bay Window(s), Double Pane Windows
- Basement: Full
- Has fireplace: No
Interior area
- Total structure area: 2,582
- Total interior livable area: 2,582 sqft
- Finished area above ground: 1,314
- Finished area below ground: 1,204
Property
Parking
- Total spaces: 6
- Parking features: Garage - Attached
- Attached garage spaces: 2
- Uncovered spaces: 4
Features
- Stories: 2
- Exterior features: Entry (Foyer)
- Has spa: Yes
- Spa features: Jetted Tub
- Fencing: Full
- Has view: Yes
- View description: Mountain(s)
Lot
- Size: 10,018 Square Feet
- Features: Curb & Gutter, Sprinkler: Auto-Full
- Topography: Terrain
- Residential vegetation: Landscaping: Full
Details
- Parcel number: 191750006
- Zoning description: Single-Family
Construction
Type & style
- Home type: SingleFamily
- Architectural style: Rambler/Ranch
- Property subtype: Single Family Residence
Materials
- Brick, Stucco
- Roof: Asphalt
Condition
- Blt./Standing
- New construction: No
- Year built: 2003
- Major remodel year: 2021
Utilities & green energy
- Sewer: Public Sewer, Sewer: Public
- Water: Culinary, Secondary
- Utilities for property: Natural Gas Connected, Electricity Connected, Sewer Connected, Water Connected
Community & HOA
Community
- Subdivision: Remuda
HOA
- Has HOA: No
Location
- Region: Farr West
Financial & listing details
- Price per square foot: $223/sqft
- Tax assessed value: $506,698
- Annual tax amount: $2,915
- Date on market: 1/5/2026
- Listing terms: Assumable,Cash,Conventional,FHA,VA Loan
- Exclusions: Refrigerator
- Acres allowed for irrigation: 0
- Electric utility on property: Yes
Estimated market value
$571,000
$542,000 - $600,000
$2,686/mo
Price history
| Date | Event | Price |
|---|---|---|
| 9/27/2026 | Listed for sale | $575,000-2.2%$223/sqft |
Source:  UtahRealEstate.com #2131721 Report a problem UtahRealEstate.com #2131721 Report a problem | ||
| 3/27/2026 | Listing removed | $587,700$228/sqft |
Source: UtahRealEstate.com #2131721 Report a problem | ||
| 2/16/2026 | Price change | $587,700-2.1%$228/sqft |
Source: UtahRealEstate.com #2131721 Report a problem | ||
| 1/20/2026 | Listed for sale | $600,000+9.1%$232/sqft |
Source: UtahRealEstate.com #2131721 Report a problem | ||
| 2/22/2022 | Listing removed | -- |
Source: UtahRealEstate.com #1789934 Report a problem | ||
| 2/3/2022 | Contingent | $550,000+52.8%$213/sqft |
Source: UtahRealEstate.com #1789934 Report a problem | ||
| 10/25/2019 | Listing removed | $359,999$139/sqft |
Source: Key Choice Realty LLC #1630248 Report a problem | ||
| 10/2/2019 | Price change | $359,999-2.2%$139/sqft |
Source: Key Choice Realty LLC #1630248 Report a problem | ||
| 9/28/2019 | Price change | $368,000-1.9%$143/sqft |
Source: Key Choice Realty LLC #1630248 Report a problem | ||
| 9/13/2019 | Listed for sale | $375,000+63.8%$145/sqft |
Source: Key Choice Realty LLC #1630248 Report a problem | ||
| 10/21/2008 | Listing removed | $229,000$89/sqft |
Source: NRT Utah #836920 Report a problem | ||
| 10/3/2008 | Listed for sale | $229,000$89/sqft |
Source: NRT Utah #836920 Report a problem | ||
Public tax history
| Year | Property taxes | Tax assessment |
|---|---|---|
| 2025 | $350 -0.5% | $278,684 +1.5% |
| 2024 | $351 -88.8% | $274,449 +0.8% |
| 2023 | $3,150 -3.4% | $272,250 -6.8% |
| 2022 | $3,262 +18.3% | $292,050 |
| 2021 | $2,758 +8.2% | -- |
| 2020 | $2,550 +4.2% | -- |
| 2019 | $2,446 +10% | -- |
| 2018 | $2,225 -5.3% | -- |
| 2017 | $2,350 +12.8% | $260,000 +98.6% |
| 2016 | $2,083 | $130,922 +19.9% |
| 2015 | $2,083 +22.6% | $109,236 +10.2% |
| 2014 | $1,700 | $99,130 +3.3% |
| 2013 | -- | $95,922 |
| 2012 | -- | $95,922 -2.4% |
| 2011 | -- | $98,304 +0.5% |
| 2010 | -- | $97,797 -7.7% |
| 2009 | -- | $105,924 -0.6% |
| 2008 | -- | $106,617 +9.2% |
| 2007 | -- | $97,642 +16.4% |
| 2006 | -- | $83,892 -0.3% |
| 2005 | -- | $84,164 +5.5% |
| 2004 | -- | $79,778 +163.6% |
| 2003 | -- | $30,268 |
Find assessor info on the county website
Monthly payment
Est. payment
Payment breakdown
Explore the cost of this home by adjusting the details. Changes won't be saved.Climate risks
Neighborhood: 84404
Nearby schools
Schools provided by the listing agent
- Elementary: Silver Ridge
- Middle: Wahlquist
- High: Fremont
- District: Weber
Source: UtahRealEstate.com. This data may not be complete. We recommend contacting the local school district to confirm school assignments for this home.
Similar homes
- $620,0004 bd3 ba2.5k sqft2429 W 2900 N, Ogden, UT 84404For Sale
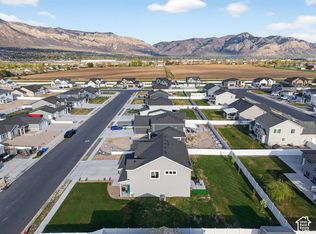
 MLS ID #2147566, Angel Elliott, Real Broker, LLC. UtahRealEstate.com
 - $510,0003 bd2 ba1.6k sqft3231 N 3325 W, Plain City, UT 84404For Sale
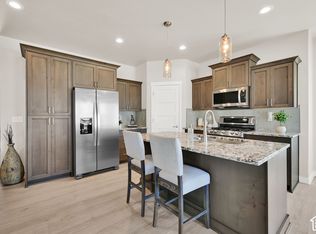 MLS ID #2189853, Tiffany Saxton, Equity Real Estate (Select). UtahRealEstate.com
 - $680,0004 bd3 ba2.4k sqft2373 N 3825 W, Ogden, UT 84404For Sale
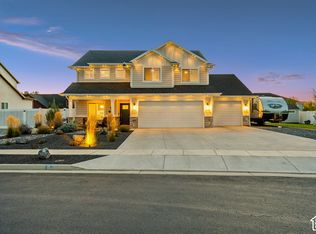 MLS ID #2186069, Kayla Morrow, Real Broker, LLC. UtahRealEstate.com
 - $774,9995 bd3 ba2.7k sqft2129 W 2700 N, Farr West, UT 84404For Sale
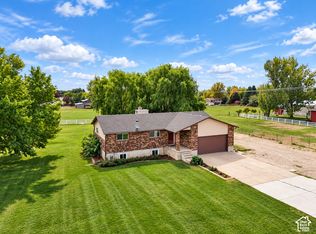 MLS ID #2185754, Charisse Walker, EXP Realty, LLC. UtahRealEstate.com
 - $750,0007 bd3 ba3.6k sqft1434 W 1100 N, Farr West, UT 84404For SaleMLS ID #2184611, Shawn H Cottle, Real Broker, LLC. UtahRealEstate.com
- $600,0004 bd4 ba2.6k sqft3046 S 2150 W, West Haven, UT 84401For SaleMLS ID #2189283, SharRee Shupe, REDFIN CORPORATION. UtahRealEstate.com
- $710,0005 bd3 ba3.2k sqft3636 N 175 E, North Ogden, UT 84414For SaleMLS ID #2190674, Kaiti M McKinstry, Range Realty Co.. UtahRealEstate.com
- $674,8005 bd4 ba2.3k sqft1126 E Benchview Dr, Ogden, UT 84404For SaleMLS ID #2186023, Daniel Talbert, Realtypath LLC. UtahRealEstate.com
- $499,9003 bd3 ba1.6k sqft373 W 1500 N, Harrisville, UT 84404For SaleMLS ID #2146589, Dominic Poll, Berkshire Hathaway HomeServices Utah Properties (So Ogden). UtahRealEstate.com
- $519,7974 bd4 ba2.5k sqft466 E 3460 N, North Ogden, UT 84414For SaleMLS ID #2133385, Tara Diaz, Transcend Real Estate. UtahRealEstate.com
- $510,0006 bd3 ba2.8k sqft755 S 410 W, Ogden, UT 84404For SaleMLS ID #2154431, Megan L Kirkham, Real Broker, LLC. UtahRealEstate.com
- $649,0005 bd3 ba2.9k sqft2439 W 1675 S, West Haven, UT 84401For SaleMLS ID #2164474, Eric Trostle, Ascent Real Estate Group LLC. UtahRealEstate.com
- $729,9003 bd4 ba3.6k sqft2111 W 1975 N, Ogden, UT 84404For SaleMLS ID #2188675, David Herbon, Herbon Real Estate Corporation. UtahRealEstate.com
- $569,9005 bd3 ba2.6k sqft363 E 1900 S, Clearfield, UT 84015For SaleMLS ID #2185916, Alejandro Fuentes, Real Broker, LLC. UtahRealEstate.com
- $555,0005 bd3 ba2.2k sqft704 N 4500 W, West Pt, UT 84015For SaleMLS ID #2180712, Tracy L White, Real Broker, LLC. UtahRealEstate.com
- $535,0004 bd3 ba2.4k sqft1033 E 5000 S, South Ogden, UT 84403For SaleMLS ID #2182955, Joe Holden, Berkshire Hathaway HomeServices Utah Properties (So Ogden). UtahRealEstate.com
- $525,0005 bd4 ba2.3k sqft5709 S 2200 W, Roy, UT 84067For SaleMLS ID #2188820, Russie Edwards, KW Success Keller Williams Realty. UtahRealEstate.com
- $599,0005 bd4 ba3.2k sqft2517 S Freedom St, Perry, UT 84302For SaleMLS ID #2182574, Lisa Estrada-Fonseca, Equity Real Estate (Select). UtahRealEstate.com
- $409,0005 bd2 ba2.1k sqft684 E 1300 N, Ogden, UT 84404For SaleMLS ID #2184820, Dan Nix, Coldwell Banker Realty (Davis County). UtahRealEstate.com
