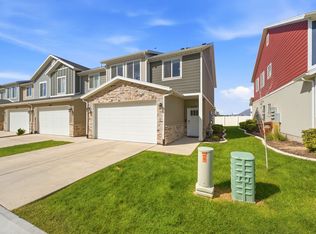
**OPEN HOUSE SATURDAY AUGUST 1ST 1:00 - 3:00** Rarely available, this immaculate 3-bedroom, 3-bath townhome features the community's most desirable floor plan with a spacious main-floor primary suite and oversized walk-in closet. The open-concept layout includes vaulted ceilings, abundant natural light, a versatile flex room, and a stunning kitchen with white shaker cabinets, granite countertops, and stainless steel appliances. Upstairs offers a loft, two additional bedrooms, a full bath, and another large walk-in closet. Enjoy the covered patio, nearby trails and parks, two car garage, and a prime location just minutes from freeway access.
Pending
Price cut: $5K (8/1)
$435,000
2360 W Howard St, Ogden, UT 84401
3beds
2,117sqft
Townhouse
Built in 2020
1,306 Square Feet Lot
$434,300 Zestimate®
$205/sqft
$130/mo HOA
What's special
Covered patioVersatile flex roomTwo car garageStunning kitchenStainless steel appliancesGranite countertopsWhite shaker cabinets
- 60 days
- 32
- 2
Zillow last checked:
Listing updated:
Listed by:
Ryan Lee Taylor 801-458-9351,
Growth Real Estate Group LLC
Source: UtahRealEstate.com,MLS#: 2173417
Facts & features
Interior
Bedrooms & bathrooms
- Bedrooms: 3
- Bathrooms: 3
- Full bathrooms: 2
- 1/2 bathrooms: 1
- Partial bathrooms: 1
- Main level bedrooms: 1
Heating
- Central
Cooling
- Central Air, Ceiling Fan(s)
Appliances
- Included: Microwave
- Laundry: Electric Dryer Hookup
Features
- Windows: Blinds
- Basement: Walk-Out Access
- Has fireplace: No
Interior area
- Total structure area: 2,117
- Total interior livable area: 2,117 sqft
- Finished area above ground: 2,117
Property
Parking
- Total spaces: 2
- Parking features: Garage
- Garage spaces: 2
Accessibility
- Accessibility features: Accessible Doors, Accessible Hallway(s), Ground Level
Features
- Levels: Two
- Stories: 2
- Entry location: Ground Level
- Patio & porch: Covered, Covered Patio
Lot
- Size: 1,306 Square Feet
Details
- Parcel number: 086470012
Construction
Type & style
- Home type: Townhouse
- Property subtype: Townhouse
Materials
- Foundation: Slab
Condition
- Blt./Standing
- New construction: No
- Year built: 2020
Utilities & green energy
- Sewer: Public Sewer, Sewer: Public
- Water: Culinary, Secondary
- Utilities for property: Natural Gas Connected, Electricity Connected, Water Connected
Community & HOA
HOA
- Has HOA: Yes
- Amenities included: Insurance, Maintenance, Trash
- Services included: Insurance, Maintenance Grounds, Trash
- HOA fee: $130 monthly
- HOA name: Utah Management
- HOA phone: 801-605-3000
Location
- Region: Ogden
Financial & listing details
- Price per square foot: $205/sqft
- Annual tax amount: $2,150
- Date on market: 7/21/2026
- Listing terms: Cash,Conventional,FHA,VA Loan
- Inclusions: Ceiling Fan, Microwave
- Exclusions: Dryer, Refrigerator, Washer
- Acres allowed for irrigation: 0
- Electric utility on property: Yes
Estimated market value
$434,300
$413,000 - $456,000
$2,174/mo
Price history
| Date | Event | Price |
|---|---|---|
| 8/4/2026 | Pending sale | $435,000$205/sqft |
Source:  UtahRealEstate.com #2173417 Report a problem UtahRealEstate.com #2173417 Report a problem | ||
| 8/1/2026 | Price change | $435,000-1.1%$205/sqft |
Source: UtahRealEstate.com #2173417 Report a problem | ||
| 7/22/2026 | Price change | $440,000+7.3%$208/sqft |
Source: UtahRealEstate.com #2173417 Report a problem | ||
| 12/9/2022 | Pending sale | $410,000$194/sqft |
Source: UtahRealEstate.com #1850233 Report a problem | ||
| 11/27/2022 | Price change | $410,000-3.5%$194/sqft |
Source: UtahRealEstate.com #1850233 Report a problem | ||
| 11/12/2022 | Price change | $425,000-2.3%$201/sqft |
Source: UtahRealEstate.com #1850233 Report a problem | ||
| 11/4/2022 | Listed for sale | $435,000$205/sqft |
Source: UtahRealEstate.com #1850233 Report a problem | ||
Public tax history
Tax history is unavailable.
Monthly payment
Est. payment
Payment breakdown
Explore the cost of this home by adjusting the details. Changes won't be saved.Climate risks
Neighborhood: 84401
Nearby schools
Schools provided by the listing agent
- Elementary: Kanesville
- Middle: Rocky Mt
- District: Weber
Source: UtahRealEstate.com. This data may not be complete. We recommend contacting the local school district to confirm school assignments for this home.


Similar homes
- $389,9003 bd3 ba1.8k sqft2066 W 1735 S, West Haven, UT 84401For Sale

 MLS ID #2181003, Christine Auernig, Berkshire Hathaway HomeServices Utah Properties (North Salt Lake). UtahRealEstate.com
 - $449,9004 bd3 ba1.9k sqft3856 S 2915 W, West Haven, UT 84401For Sale
 MLS ID #2172334, Sarah Schelin, Ascent Real Estate Group LLC. UtahRealEstate.com
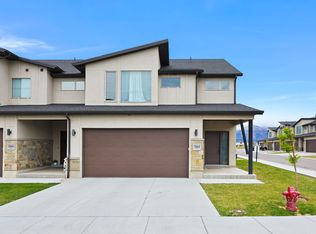
 - $415,0003 bd3 ba1.8k sqft1864 S Jaydin Way #1, West Haven, UT 84401For Sale
 MLS ID #2159457, Bret Rackham, Real Broker, LLC. UtahRealEstate.com
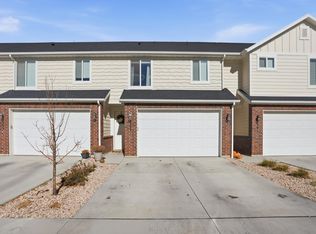
 - $345,0003 bd3 ba1.4k sqft2664 S 2250 W #202, West Haven, UT 84401For Sale
 MLS ID #2183622, Brent Uphoff, Homie. UtahRealEstate.com
 - $409,0003 bd3 ba1.7k sqft3326 3715, Ogden, UT 84401For SaleMLS ID #2139830, Megan L Kirkham, Real Broker, LLC. UtahRealEstate.com
- $534,0004 bd3 ba2k sqft3213 S 2400 W, West Haven, UT 84401For SaleMLS ID #2131133, Chad Buttars, Utah Executive Real Estate LC. UtahRealEstate.com
- $359,9993 bd3 ba1.5k sqft3378 W 3950 S, West Haven, UT 84401For SaleMLS ID #2167871, Wendy Casteel, Jason Mitchell Real Estate Utah LLC. UtahRealEstate.com
- $409,0004 bd4 ba2.1k sqft4163 S 2800 W Unit 221, Roy, UT 84067For SaleMLS ID #2178816, Mallory Claire Hightower, Attention to Detail Realty LLC. UtahRealEstate.com
- $499,9003 bd3 ba2.4k sqft1618 S Williams Dr, West Haven, UT 84401For SaleMLS ID #2181529, Branton Bauman, Golden Spike Realty. UtahRealEstate.com
- $649,0006 bd3 ba3k sqft2467 W 3375 S, West Haven, UT 84401For SaleMLS ID #2166467, Carlos Garcia, Equity Real Estate (Select). UtahRealEstate.com
- $499,9994 bd4 ba2.4k sqft2246 W Bluebird Dr, Ogden, UT 84401For SaleMLS ID #2169758, Vanessa Harman, Equity Real Estate. UtahRealEstate.com
- $460,0003 bd3 ba1.8k sqft2633 W 4750 S, Roy, UT 84067For SaleMLS ID #2182682, Amanda House, Coldwell Banker Realty (South Ogden). UtahRealEstate.com
- $550,0004 bd3 ba2.6k sqft4464 S 3475 W, Ogden, UT 84401For SaleMLS ID #2178633, Joseph Maylin, Summit Sotheby's International Realty. UtahRealEstate.com
- $406,0003 bd3 ba2.1k sqft4108 S 2835 W #317, Roy, UT 84067For SaleMLS ID #2168995, Catherine Clausing, Key to Realty, LLC. UtahRealEstate.com
- $406,0003 bd3 ba2.1k sqft4108 S 2835 W #320, Roy, UT 84067For SaleMLS ID #2168998, Catherine Clausing, Key to Realty, LLC. UtahRealEstate.com
- $430,0004 bd3 ba2.1k sqft490 E 700 S APT 524, Clearfield, UT 84015For SaleMLS ID #2144658, Steeven Alvarez, Ascent Real Estate Group LLC. UtahRealEstate.com
- $396,0003 bd3 ba2k sqft4108 S 2835 W #318, Roy, UT 84067For SaleMLS ID #2168996, Catherine Clausing, Key to Realty, LLC. UtahRealEstate.com
- $510,0003 bd2 ba2.3k sqft4243 W 3800 S Unit C, Ogden, UT 84401For SaleMLS ID #2151122, Marsha Merrill, KW Success Keller Williams Realty. UtahRealEstate.com
- $399,9994 bd4 ba2k sqft1278 E 1640 S, Ogden, UT 84404For SaleMLS ID #2180799, Bill Hurd, Elite Land and Realty, LLC. UtahRealEstate.com
