Welcome home to this spacious 3-bedroom, 3-bathroom townhouse featuring a bright, open-concept floor plan designed for comfortable living and entertaining. The well-appointed kitchen offers granite countertops and stainless-steel appliances, creating a stylish and functional space for everyday cooking. The generously sized primary bedroom provides a private retreat with a walk-in closet and bathroom. Two additional bedrooms are spacious and filled with natural light, offering flexibility for family, guest, or a home office. Step outside to enjoy a large private patio just perfect for relaxing, dining, or entertaining. Residents can also take advantage of beautifully landscaped and maintained common areas and a community pickleball court. Ideally located in the desirable West Haven area, this home offers convenient access to shopping, dining, outdoor recreation, and everyday amenities. With its spacious layout private outdoor space, and community amenities, this townhouse is ready to welcome you home.
For sale
$376,000
2370 W Howard St, Ogden, UT 84401
3beds
1,495sqft
Townhouse
Built in 2020
871 Square Feet Lot
$-- Zestimate®
$252/sqft
$130/mo HOA
What's special
Bright open-concept floor planWell-appointed kitchenStainless-steel appliancesGranite countertopsGenerously sized primary bedroom
- 2 days
- 94
- 9
Zillow last checked:
Listing updated:
Listed by:
Erik Higley 801-641-3783,
Berkshire Hathaway HomeServices Utah Properties (North Salt Lake)
Source: UtahRealEstate.com,MLS#: 2185930
Facts & features
Interior
Bedrooms & bathrooms
- Bedrooms: 3
- Bathrooms: 3
- Full bathrooms: 2
- 1/2 bathrooms: 1
- Partial bathrooms: 1
Primary bedroom
- Level: Second
Heating
- Forced Air, Central
Cooling
- Central Air, Ceiling Fan(s)
Appliances
- Included: Microwave, Water Softener Owned, Disposal, Free-Standing Range
- Laundry: Electric Dryer Hookup
Features
- Walk-In Closet(s), Floor Drains, Granite Counters, Smart Thermostat
- Flooring: Carpet, Vinyl
- Windows: Blinds, Drapes, Full, Window Coverings, Double Pane Windows
- Basement: None
- Has fireplace: No
Interior area
- Total structure area: 1,495
- Total interior livable area: 1,495 sqft
- Finished area above ground: 1,495
Property
Parking
- Total spaces: 4
- Parking features: Garage - Attached
- Attached garage spaces: 2
- Uncovered spaces: 2
Features
- Levels: Two
- Stories: 2
- Patio & porch: Covered, Covered Patio
- Fencing: Partial
Lot
- Size: 871 Square Feet
- Features: Curb & Gutter, Sprinkler: Auto-Full
- Topography: Terrain
- Residential vegetation: Landscaping: Full
Details
- Parcel number: 086470011
- Zoning description: Single-Family
- Other equipment: Workbench
Construction
Type & style
- Home type: Townhouse
- Property subtype: Townhouse
Materials
- Clapboard/Masonite, Stone, Stucco
- Roof: Asphalt
Condition
- Blt./Standing
- New construction: No
- Year built: 2020
Utilities & green energy
- Water: Culinary
- Utilities for property: Natural Gas Connected, Electricity Connected, Sewer Connected, Water Connected
Community & HOA
Community
- Security: Fire Alarm, Security Alarm, Video Door Bell(s), Video Camera(s), Alarm System, Security System
- Subdivision: Knudson Crossing
HOA
- Has HOA: Yes
- Amenities included: Insurance, Maintenance, Snow Removal, Trash
- Services included: Insurance, Maintenance Grounds, Trash
- HOA fee: $130 monthly
- HOA name: Utah Management HOA
- HOA phone: 801-605-3000
Location
- Region: Ogden
Financial & listing details
- Price per square foot: $252/sqft
- Annual tax amount: $1,918
- Date on market: 9/14/2026
- Listing terms: Cash,Conventional,FHA,VA Loan
- Inclusions: Alarm System, Ceiling Fan, Microwave, Range, Water Softener: Own, Window Coverings, Workbench, Video Door Bell(s), Video Camera(s), Smart Thermostat(s)
- Exclusions: Dryer, Freezer, Gas Grill/BBQ, Refrigerator, Washer
- Acres allowed for irrigation: 0
- Electric utility on property: Yes
- Road surface type: Paved
Estimated market value
Not available
Estimated sales range
Not available
Not available
Price history
| Date | Event | Price |
|---|---|---|
| 9/17/2026 | Listed for sale | $376,000$252/sqft |
Source:  UtahRealEstate.com #2185930 Report a problem UtahRealEstate.com #2185930 Report a problem | ||
Public tax history
Tax history is unavailable.
Monthly payment
Est. payment
Payment breakdown
Explore the cost of this home by adjusting the details. Changes won't be saved.Climate risks
Neighborhood: 84401
Nearby schools
Schools provided by the listing agent
- Elementary: West Haven
- Middle: Sand Ridge
- District: Weber
Source: UtahRealEstate.com. This data may not be complete. We recommend contacting the local school district to confirm school assignments for this home.


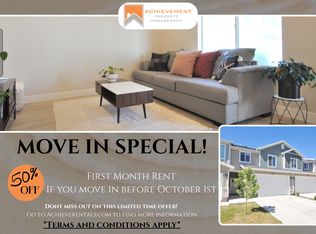

Similar homes
- $365,0003 bd3 ba1.5k sqft2140 W Fernside St, West Haven, UT 84401For Sale
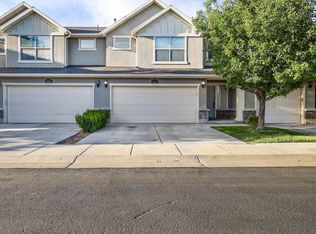
 MLS ID #2186064, Carter Pettit, Real Broker, LLC (Salt Lake). UtahRealEstate.com
 - $350,0003 bd3 ba1.4k sqft2395 W 3350th Ln S, Ogden, UT 84401For Sale
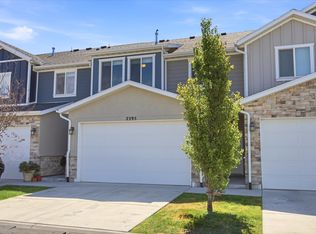 MLS ID #2184768, Miriem Boss, Windermere Real Estate (9th & 9th). UtahRealEstate.com
 - $376,9003 bd3 ba1.3k sqft3398 S Logan Ave #4, West Haven, UT 84401For Sale
 MLS ID #2180654, Timothy Laine Carver, Jody Deamer & Company. UtahRealEstate.com
 - $358,0003 bd3 ba1.3k sqft2120 W Boston Ave Unit 2, West Haven, UT 84401For Sale
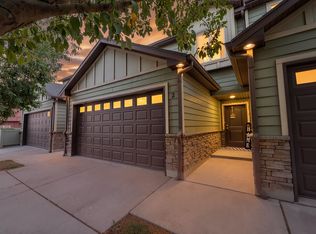 MLS ID #2172474, Lashay Jackson, Ridgeline Realty. UtahRealEstate.com
 - $365,0003 bd3 ba1.5k sqft2427 S Andover St #317, West Haven, UT 84401For SaleMLS ID #2183934, Rod Blazvick, Real Broker, LLC. UtahRealEstate.com
- $345,0003 bd3 ba1.4k sqft2664 S 2250 W #202, West Haven, UT 84401For SaleMLS ID #2183622, Brent Uphoff, Homie. UtahRealEstate.com
- $350,0003 bd3 ba1.3k sqft2021 Madie Ln APT 3, West Haven, UT 84401For SaleMLS ID #2171008, Miriam Anderson, Realtypath LLC (Pro). UtahRealEstate.com
- $379,0003 bd3 ba1.5k sqft3420 W 3950 S, West Haven, UT 84401For SaleMLS ID #2180155, Rachel Bitton, Equity Real Estate. UtahRealEstate.com
- $345,0003 bd3 ba1.4k sqft2457 S Andover St #307, West Haven, UT 84401For SaleMLS ID #2184114, Peter Morkel, KW Westfield (Excellence). UtahRealEstate.com
- $375,0003 bd3 ba1.5k sqft3447 W 3950 S, West Haven, UT 84401For SaleMLS ID #2177238, Devin Tanner, Real Estate Essentials. UtahRealEstate.com
- $389,9003 bd3 ba1.8k sqft2066 W 1735 S, West Haven, UT 84401For SaleMLS ID #2181003, Christine Auernig, Berkshire Hathaway HomeServices Utah Properties (North Salt Lake). UtahRealEstate.com
- $404,9993 bd3 ba1.6k sqft3528 S 4300 W, West Haven, UT 84401For SaleMLS ID #2183413, Jasen Dowdy, RE/MAX Associates. UtahRealEstate.com
- $390,0003 bd3 ba1.7k sqft3321 W 3785 S #4007, Ogden, UT 84401For SaleMLS ID #2185048, Nicholas Jensen, Envy Property Management, LLC. UtahRealEstate.com
- $379,9003 bd3 ba1.5k sqft3342 W 3785 S, West Haven, UT 84401For SaleMLS ID #2180922, Enrique Torres, Omada Real Estate. UtahRealEstate.com
- $375,0003 bd3 ba1.9k sqft669 W Coachman Way S, Ogden, UT 84405For SaleMLS ID #2185553, Marino Martinez, Elevation RE LLC. UtahRealEstate.com
- $359,9003 bd3 ba1.5k sqft3917 S 3400 W, West Haven, UT 84401For SaleMLS ID #2180819, Cade Erickson, RE/MAX Associates. UtahRealEstate.com
- $370,0003 bd3 ba1.7k sqft4444 S Cross Creek Rd #19A, West Haven, UT 84401For SaleMLS ID #2169637, Rhonda Berdinner, KW Success Keller Williams Realty. UtahRealEstate.com
- $399,9003 bd3 ba1.9k sqft4470 S Haven Creek Rd Unit 26C, West Haven, UT 84401For SaleMLS ID #2179960, Jasen Dowdy, RE/MAX Associates. UtahRealEstate.com
- $345,0003 bd3 ba1.3k sqft1146 W Excalibur Way, West Haven, UT 84401For SaleMLS ID #2173024, Chris M Salyers, KW Success Keller Williams Realty. UtahRealEstate.com
- $359,9993 bd3 ba1.5k sqft3378 W 3950 S, West Haven, UT 84401For SaleMLS ID #2167871, Wendy Casteel, Jason Mitchell Real Estate Utah LLC. UtahRealEstate.com
