Move-in ready and low-maintenance, this 3-bedroom, 2.5-bath townhome sits on a quiet street in West Haven, just 10 minutes from downtown Ogden and 10 minutes from Hill Air Force Base. Built in 2020, the home offers warm, welcoming tones throughout and has been freshly repainted with newly cleaned carpets, ready for its next owner. The kitchen features granite countertops, a gas range, and a spacious pantry, opening easily to the main living area. A small patio off the living space offers a private spot to unwind outside. Upstairs, the primary suite includes a walk-in closet and full en-suite bathroom, while the two additional bedrooms are generously sized with large closets of their own. With a tankless water heater, water softener, and all major systems still under five years old, this home is built for easy living. A 2-car garage rounds out the package, making this a smart, comfortable choice for anyone looking to settle into a well-cared-for home without the hassle of a fixer-upper.
For sale
$350,000
2395 W 3350th Ln S, Ogden, UT 84401
3beds
1,471sqft
Townhouse
Built in 2020
871 Square Feet Lot
$349,900 Zestimate®
$238/sqft
$130/mo HOA
What's special
Freshly repaintedFull en-suite bathroomKitchen features granite countertopsSpacious pantryGas rangeNewly cleaned carpetsWarm welcoming tones throughout
- 25 days
- 267
- 46
Zillow last checked:
Listing updated:
Listed by:
Miriem Boss 949-836-4029,
Windermere Real Estate (9th & 9th)
Source: UtahRealEstate.com,MLS#: 2184768
Facts & features
Interior
Bedrooms & bathrooms
- Bedrooms: 3
- Bathrooms: 3
- Full bathrooms: 2
- 1/2 bathrooms: 1
- Partial bathrooms: 1
Rooms
- Room types: Master Bathroom
Primary bedroom
- Level: Second
Heating
- Forced Air, Central, >= 95% efficiency
Cooling
- Central Air
Appliances
- Included: Dryer, Refrigerator, Washer, Disposal, Free-Standing Range
- Laundry: Electric Dryer Hookup
Features
- Walk-In Closet(s), Granite Counters
- Flooring: Carpet, Laminate, Vinyl
- Windows: Blinds, Double Pane Windows
- Has fireplace: No
Interior area
- Total structure area: 1,471
- Total interior livable area: 1,471 sqft
- Finished area above ground: 1,471
Property
Parking
- Total spaces: 2
- Parking features: Garage
- Garage spaces: 2
Features
- Stories: 2
- Patio & porch: Covered, Porch, Covered Patio, Open Porch
- Fencing: Partial
Lot
- Size: 871 Square Feet
- Features: Curb & Gutter, Sprinkler: Auto-Full
- Topography: Terrain
- Residential vegetation: Landscaping: Full
Details
- Parcel number: 086280021
- Zoning description: Single-Family, Multi-Family
Construction
Type & style
- Home type: Townhouse
- Property subtype: Townhouse
Materials
- Brick, Clapboard/Masonite, Stucco
- Foundation: Slab
- Roof: Asphalt
Condition
- Blt./Standing
- New construction: No
- Year built: 2020
Utilities & green energy
- Sewer: Public Sewer, Sewer: Public
- Water: Culinary
- Utilities for property: Natural Gas Connected, Electricity Connected, Sewer Connected, Water Connected
Community & HOA
Community
- Features: Sidewalks
- Subdivision: Knudson Crossing
HOA
- Has HOA: Yes
- Amenities included: Insurance, Maintenance, Trash
- Services included: Insurance, Maintenance Grounds, Trash
- HOA fee: $130 monthly
- HOA name: Utah Management
- HOA phone: 801-605-3000
Location
- Region: Ogden
Financial & listing details
- Price per square foot: $238/sqft
- Annual tax amount: $1,931
- Date on market: 9/2/2026
- Listing terms: Cash,Conventional,FHA,VA Loan
- Inclusions: Dryer, Range, Refrigerator, Washer
- Acres allowed for irrigation: 0
- Electric utility on property: Yes
- Road surface type: Paved
Estimated market value
$349,900
$332,000 - $367,000
$1,856/mo
Price history
| Date | Event | Price |
|---|---|---|
| 9/11/2026 | Listed for sale | $350,000$238/sqft |
Source:  UtahRealEstate.com #2184768 Report a problem UtahRealEstate.com #2184768 Report a problem | ||
Public tax history
Tax history is unavailable.
Monthly payment
Est. payment
Payment breakdown
Explore the cost of this home by adjusting the details. Changes won't be saved.Climate risks
Neighborhood: 84401
Nearby schools
Schools provided by the listing agent
- Elementary: Kanesville
- Middle: Rocky Mt
- High: Fremont
- District: Weber
Source: UtahRealEstate.com. This data may not be complete. We recommend contacting the local school district to confirm school assignments for this home.

Similar homes
- $365,0003 bd3 ba1.4k sqft2370 W Howard St, Ogden, UT 84401For Sale
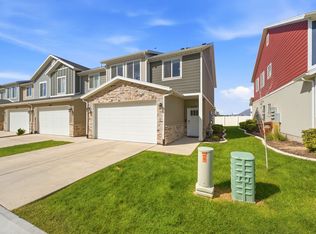
 MLS ID #2185930, Erik Higley, Berkshire Hathaway HomeServices Utah Properties (North Salt Lake). UtahRealEstate.com
 - $345,0003 bd3 ba1.4k sqft2664 S 2250 W #202, West Haven, UT 84401For Sale
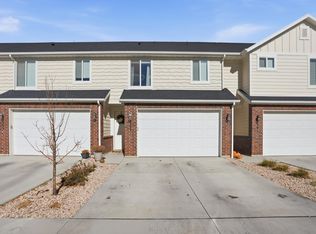 MLS ID #2183622, Brent Uphoff, Homie. UtahRealEstate.com
 - $335,0003 bd3 ba1.3k sqft2384 S Knights Way, West Haven, UT 84401For Sale
 MLS ID #2167062, Kristie Lynn Nelson, KW Success Keller Williams Realty. UtahRealEstate.com
 - $386,0003 bd3 ba1.8k sqft2066 W 1735 S, West Haven, UT 84401For Sale
 MLS ID #2181003, Christine Auernig, Berkshire Hathaway HomeServices Utah Properties (North Salt Lake). UtahRealEstate.com
 - $374,9003 bd3 ba1.5k sqft3342 W 3785 S, West Haven, UT 84401For SaleMLS ID #2180922, Enrique Torres, Omada Real Estate. UtahRealEstate.com
- $394,9003 bd3 ba1.6k sqft3528 S 4300 W, West Haven, UT 84401For SaleMLS ID #2183413, Jasen Dowdy, RE/MAX Associates. UtahRealEstate.com
- $299,9002 bd3 ba1.1k sqft2444 S Andover St #331, West Haven, UT 84401For SaleMLS ID #2179358, Ilse Amador Rodriguez, Signature Group Real Estate. UtahRealEstate.com
- $365,9003 bd3 ba1.5k sqft4046 S Sandridge Dr #7, Roy, UT 84067For SaleMLS ID #2188871, Eden Wardle, Cole West Real Estate, LLC. UtahRealEstate.com
- $339,7903 bd2 ba1.3k sqft207 33rd St, Ogden, UT 84401For SaleMLS ID #2183976, Max Fletcher, Equity Real Estate (Bear River). UtahRealEstate.com
- $415,0003 bd3 ba1.8k sqft1864 S Jaydin Way #1, West Haven, UT 84401For SaleMLS ID #2159457, Bret Rackham, Real Broker, LLC. UtahRealEstate.com
- $349,9993 bd3 ba1.5k sqft352 E 1850 N #8, North Ogden, UT 84414For SaleMLS ID #2185650, Amanda House, Coldwell Banker Realty (South Ogden). UtahRealEstate.com
- $389,0003 bd3 ba1.8k sqft2066 W 1550 S #155, West Haven, UT 84401New ConstructionMLS ID #2178452, McKell Farr, Realtypath LLC (Summit). UtahRealEstate.com
- $439,9004 bd3 ba1.9k sqft3856 S 2915 W, West Haven, UT 84401For SaleMLS ID #2172334, Sarah Schelin, Ascent Real Estate Group LLC. UtahRealEstate.com
- $363,5003 bd3 ba1.4k sqft7477 S Sandalwood Dr, South Weber, UT 84405For SaleMLS ID #2183674, Cori Vanderbeek, Intermountain Properties. UtahRealEstate.com
- $405,0003 bd3 ba1.8k sqft2058 W 1550 S #153, West Haven, UT 84401New ConstructionMLS ID #2169753, McKell Farr, Realtypath LLC (Summit). UtahRealEstate.com
- $439,9954 bd3 ba2.1k sqft3336 W 3785 S, West Haven, UT 84401For SaleMLS ID #2152199, Keith Pluta, Ascent Real Estate Group LLC. UtahRealEstate.com
- $409,0004 bd4 ba2.1k sqft4163 S 2800 W Unit 221, Roy, UT 84067For SaleMLS ID #2178816, Mallory Claire Hightower, Attention to Detail Realty LLC. UtahRealEstate.com
- $344,9903 bd2 ba1.3k sqft269 E 1235th St N #204, Harrisville, UT 84404New ConstructionMLS ID #2185157, Luke G Birkeland, D.R. Horton, Inc. UtahRealEstate.com
- $349,9903 bd3 ba1.5k sqft1298 N 375 E #142, Harrisville, UT 84404New ConstructionUtahRealEstate.com
