Welcome to the WASHINGTON Townhome - where space, style, and comfort come together! This beautiful 4-bedroom home offers so much room to spread out and enjoy. Step into the large great room with its tall ceilings and tons of natural light that make the whole space feel bright and open. The main level flows perfectly for everyday living or entertaining, and with two furnaces and A/C units, you'll stay comfortable on every floor all year long. Upstairs, you'll find a private main suite that feels like your own retreat, along with a great loft space that's perfect for an office, playroom, or extra lounge area. Head up to the third floor and you'll find three more bedrooms plus the laundry room, making it super convenient. This home stands out with beautiful upgraded finishes throughout and offers a ton of square footage for the price - giving you incredible value without sacrificing style. There's even plumbing ready if you want to add a water softener down the road. All appliances and security cameras included. 1-0 buy down with preferred lenders. Square footage figures are provided as a courtesy estimate only and were obtained from tax data . Buyer is advised to obtain an independent measurement.
For sale
Price cut: $5 (10/16)
$439,985
3336 W 3785 S, West Haven, UT 84401
4beds
2,109sqft
Townhouse
Built in 2023
1,306 Square Feet Lot
$439,400 Zestimate®
$209/sqft
$115/mo HOA
What's special
Tons of natural lightBeautiful upgraded finishes throughout
- 206 days
- 79
- 3
Zillow last checked:
Listing updated:
Listed by:
Keith Pluta 801-784-8511,
Ascent Real Estate Group LLC,
Alesha Pluta 801-882-1722,
Ascent Real Estate Group LLC
Source: UtahRealEstate.com,MLS#: 2152199
Facts & features
Interior
Bedrooms & bathrooms
- Bedrooms: 4
- Bathrooms: 3
- Full bathrooms: 2
- 1/2 bathrooms: 1
- Partial bathrooms: 1
Primary bedroom
- Level: Second
Heating
- Forced Air, Central, >= 95% efficiency
Cooling
- Central Air
Appliances
- Included: Dryer, Microwave, Refrigerator, Washer, Disposal, Gas Range, Free-Standing Range
Features
- Walk-In Closet(s), Vaulted Ceiling(s), Granite Counters
- Flooring: Carpet, Tile
- Windows: Part
- Has fireplace: No
Interior area
- Total structure area: 2,109
- Total interior livable area: 2,109 sqft
- Finished area above ground: 2,109
Video & virtual tour
Property
Parking
- Total spaces: 4
- Parking features: Garage - Attached
- Attached garage spaces: 2
- Uncovered spaces: 2
Features
- Stories: 3
- Patio & porch: Porch, Open Porch
Lot
- Size: 1,306 Square Feet
- Features: Sprinkler: Auto-Full
- Topography: Terrain
- Residential vegetation: Landscaping: Full
Details
- Parcel number: 086780036
- Zoning: R2
- Zoning description: Multi-Family
Construction
Type & style
- Home type: Townhouse
- Property subtype: Townhouse
Materials
- Asphalt, Stucco, Cement Siding
- Foundation: Slab
- Roof: Asphalt
Condition
- Blt./Standing
- New construction: No
- Year built: 2023
Utilities & green energy
- Water: Culinary
- Utilities for property: Natural Gas Connected, Electricity Connected, Sewer Connected, Water Connected
Green energy
- Green verification: ENERGY STAR Certified Homes
Community & HOA
Community
- Security: Video Door Bell(s), Video Camera(s)
- Subdivision: Salt Point
HOA
- Has HOA: Yes
- Amenities included: Maintenance, Snow Removal, Trash
- Services included: Maintenance Grounds, Trash
- HOA fee: $115 monthly
- HOA name: ACS
- HOA phone: 801-641-1844
Location
- Region: West Haven
Financial & listing details
- Price per square foot: $209/sqft
- Tax assessed value: $399,366
- Annual tax amount: $2,152
- Date on market: 4/18/2026
- Listing terms: Cash,Conventional,FHA,VA Loan
- Inclusions: Dryer, Microwave, Range, Refrigerator, Washer, Video Door Bell(s), Video Camera(s)
- Acres allowed for irrigation: 0
- Electric utility on property: Yes
Estimated market value
$439,400
$417,000 - $461,000
$2,446/mo
Price history
| Date | Event | Price |
|---|---|---|
| 10/16/2026 | Price change | $439,9850%$209/sqft |
Source:  UtahRealEstate.com #2152199 Report a problem | ||
| 10/8/2026 | Price change | $439,9900%$209/sqft |
Source: UtahRealEstate.com #2152199 Report a problem | ||
| 9/25/2026 | Price change | $439,9950%$209/sqft |
Source: UtahRealEstate.com #2152199 Report a problem | ||
| 9/15/2026 | Price change | $439,999-0.6%$209/sqft |
Source: UtahRealEstate.com #2152199 Report a problem | ||
| 9/10/2026 | Price change | $442,4490%$210/sqft |
Source: UtahRealEstate.com #2152199 Report a problem | ||
| 7/16/2026 | Price change | $442,499-0.2%$210/sqft |
Source: UtahRealEstate.com #2152199 Report a problem | ||
| 6/29/2026 | Price change | $443,499-0.1%$210/sqft |
Source: UtahRealEstate.com #2152199 Report a problem | ||
| 5/29/2026 | Price change | $443,999-0.1%$211/sqft |
Source: UtahRealEstate.com #2152199 Report a problem | ||
| 5/20/2026 | Price change | $444,499-0.1%$211/sqft |
Source: UtahRealEstate.com #2152199 Report a problem | ||
| 4/21/2026 | Listed for sale | $444,999-0.2%$211/sqft |
Source: UtahRealEstate.com #2152199 Report a problem | ||
| 7/31/2025 | Listing removed | $445,735$211/sqft |
Source: UtahRealEstate.com #2089607 Report a problem | ||
| 7/31/2025 | Price change | $445,7350%$211/sqft |
Source: UtahRealEstate.com #2089607 Report a problem | ||
| 7/24/2025 | Price change | $445,7400%$211/sqft |
Source: UtahRealEstate.com #2089607 Report a problem | ||
| 7/23/2025 | Price change | $445,7450%$211/sqft |
Source: UtahRealEstate.com #2089607 Report a problem | ||
| 7/19/2025 | Price change | $445,750-0.1%$211/sqft |
Source: UtahRealEstate.com #2089607 Report a problem | ||
| 7/17/2025 | Price change | $445,9980%$211/sqft |
Source: UtahRealEstate.com #2089607 Report a problem | ||
| 7/11/2025 | Price change | $445,999-0.2%$211/sqft |
Source: UtahRealEstate.com #2089607 Report a problem | ||
| 6/28/2025 | Price change | $446,900-0.7%$212/sqft |
Source: UtahRealEstate.com #2089607 Report a problem | ||
| 6/4/2025 | Listed for sale | $449,900$213/sqft |
Source: UtahRealEstate.com #2089607 Report a problem | ||
Public tax history
| Year | Property taxes | Tax assessment |
|---|---|---|
| 2025 | $2,228 +3.5% | $219,651 +1.6% |
| 2024 | $2,152 +138.1% | $216,150 +140.2% |
| 2023 | $904 +2.3% | $90,000 |
| 2022 | $884 | $90,000 |
Find assessor info on the county website
Monthly payment
Est. payment
Payment breakdown
Explore the cost of this home by adjusting the details. Changes won't be saved.Climate risks
Neighborhood: 84401
Nearby schools
Schools provided by the listing agent
- Elementary: West Haven
- Middle: Rocky Mt
- High: Fremont
- District: Weber
Source: UtahRealEstate.com. This data may not be complete. We recommend contacting the local school district to confirm school assignments for this home.
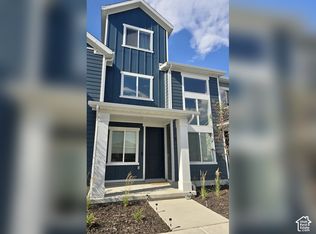

Similar homes
- $432,5004 bd3 ba2.1k sqft3320 W 3785 S, West Haven, UT 84401For Sale
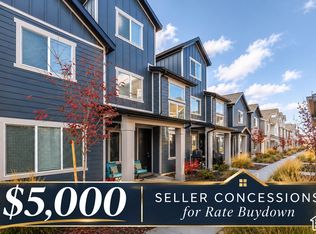
 MLS ID #2195207, Maxwell Kozlo, ERA Brokers Consolidated (Ogden). UtahRealEstate.com
- $417,0003 bd3 ba1.9k sqft3732 S 3250 W, West Haven, UT 84401For Sale
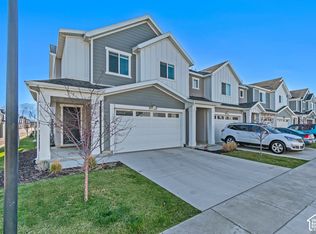 MLS ID #2191274, Cari Morton Southwick, ASPIRE REALTY GROUP. UtahRealEstate.com
- $360,0003 bd3 ba1.5k sqft3342 W 3785 S, West Haven, UT 84401For Sale
 MLS ID #2180922, Enrique Torres, Omada Real Estate. UtahRealEstate.com
- $395,0003 bd3 ba1.8k sqft3763 S 3175 W, West Haven, UT 84401For Sale
 MLS ID #26-269545, RYAN J JONES, Summit Sotheby's International Realty (Black Desert Resort). WCBR
- $380,0003 bd3 ba1.8k sqft2067 W 1675th Ct S #62, Ogden, UT 84401For SaleMLS ID #2190236, Korey Moore, RE/MAX Associates. UtahRealEstate.com
- $469,0005 bd4 ba2.5k sqft2529 S Laurel St, West Haven, UT 84401For SaleMLS ID #2191640, Kristen Eldredge, Equity Real Estate (Solid). UtahRealEstate.com
- $389,9993 bd3 ba1.8k sqft2090 W 1550th Ct S #161, West Haven, UT 84401New ConstructionMLS ID #2194511, McKell Farr, Equity Real Estate (Prestige). UtahRealEstate.com
- $340,0003 bd3 ba1.4k sqft2664 S 2250 W #202, West Haven, UT 84401For SaleMLS ID #2183622, Brent Uphoff, Homie. UtahRealEstate.com
- $453,5704 bd4 ba2.2k sqft1496 E 6225 S, South Ogden, UT 84405For SaleMLS ID #2192840, Douglas R Russell, Coldwell Banker Realty (South Ogden). UtahRealEstate.com
- $489,9003 bd2 ba2.3k sqft3787 S 4250 W Unit A, West Haven, UT 84401For SaleMLS ID #2189263, Flint Barber, Brough Realty 2 LLC. UtahRealEstate.com
- $379,9004 bd3 ba2k sqft2146 W 5600 S Unit 29, Roy, UT 84067For SaleMLS ID #2177794, Jasen Dowdy, RE/MAX Associates. UtahRealEstate.com
- $329,9003 bd3 ba1.3k sqft2384 S Knights Way, West Haven, UT 84401For SaleMLS ID #2167062, Kristie Lynn Nelson, KW Success Keller Williams Realty. UtahRealEstate.com
- $479,0004 bd2 ba1.5k sqft5042 S 3025 W, Roy, UT 84067For SaleMLS ID #2182526, Alexis Jaramillo, Real Broker, LLC. UtahRealEstate.com
- $311,5002 bd3 ba1.1k sqft2153 W Foxwood St, West Haven, UT 84401For SaleMLS ID #2178140, Sid Magill, Real Broker, LLC (Farmington). UtahRealEstate.com
- $295,0002 bd3 ba1.2k sqft2481 S Gilmour St, West Haven, UT 84401For SaleMLS ID #2167443, Brent C Cordon, Encompass Realty Group LLC. UtahRealEstate.com
- $450,0003 bd2 ba1.7k sqft387 W Indian Camp Rd, Ogden, UT 84404For SaleMLS ID #2190239, Victoria Rubio, Equity Real Estate (Select). UtahRealEstate.com
- $485,0004 bd3 ba2.3k sqft2024 W 775 N, Layton, UT 84041For SaleMLS ID #2162859, Abril Burgoyne, PAK Home Realty. UtahRealEstate.com
