Stunning and Oh-So-Cozy townhome with easy access to highways and shopping. The community has grown with parks and tons of activities for families and kids! This property has been perfectly maintained and cared for in the 4 short years the seller resided here. Move in with confidence of all your major systems still under warranty and regularly serviced. The home has 3 bedrooms and 3 bathrooms! The roomy garage includes extra space for storage and two cars. Square footage figures are provided as a courtesy estimate only and were obtained from previous MLS. Buyer is advised to obtain an independent measurement.
For sale
Price increase: $25K (8/5)
$389,900
3531 S 4250 W #522, Ogden, UT 84401
3beds
1,635sqft
:
Get pre-qualified$2,487/mo
Townhouse
Built in 2022
871 Square Feet Lot
$-- Zestimate®
$238/sqft
$176/mo HOA
What's special
Stunning and oh-so-cozy townhome
- 1 day |
- 76 |
- 3 |
Zillow last checked:
Listing updated:
Listed by:
Samantha Gough Bagley 801-450-6141,
RANLife Real Estate Inc
Source: UtahRealEstate.com,MLS#: 2176687
Facts & features
Interior
Bedrooms & bathrooms
- Bedrooms: 3
- Bathrooms: 3
- Full bathrooms: 2
- 1/2 bathrooms: 1
- Partial bathrooms: 1
Rooms
- Room types: Master Bathroom, Great Room
Primary bedroom
- Level: Second
Heating
- Forced Air, >= 95% efficiency
Cooling
- Central Air
Appliances
- Included: Disposal, Gas Range, Free-Standing Range
- Laundry: Electric Dryer Hookup
Features
- Walk-In Closet(s)
- Flooring: Carpet, Laminate, Tile
- Windows: Blinds, Double Pane Windows
- Has fireplace: No
Interior area
- Total structure area: 1,635
- Total interior livable area: 1,635 sqft
- Finished area above ground: 1,635
Property
Parking
- Total spaces: 2
- Parking features: Garage - Attached
- Attached garage spaces: 2
Features
- Stories: 2
- Patio & porch: Patio, Open Patio
- Exterior features: Entry (Foyer)
- Fencing: Partial
- Has view: Yes
- View description: Mountain(s)
Lot
- Size: 871 Square Feet
- Features: Sprinkler: Auto-Full
- Topography: Terrain
- Residential vegetation: Landscaping: Full
Details
- Parcel number: 086750022
- Zoning: RES
- Zoning description: Multi-Family
Construction
Type & style
- Home type: Townhouse
- Property subtype: Townhouse
Materials
- Cement Siding
- Foundation: Slab
- Roof: Asphalt
Condition
- Blt./Standing
- New construction: No
- Year built: 2022
- Major remodel year: 2022
Details
- Warranty included: Yes
Utilities & green energy
- Sewer: Public Sewer, Sewer: Public
- Water: Culinary, Secondary
- Utilities for property: Natural Gas Connected, Electricity Connected, Sewer Connected, Water Connected
Community & HOA
Community
- Subdivision: Courtyard At Green
HOA
- Has HOA: Yes
- Amenities included: Biking Trails, Snow Removal
- HOA fee: $176 monthly
- HOA name: FCS Community
- HOA phone: 801-256-0465
Location
- Region: Ogden
Financial & listing details
- Price per square foot: $238/sqft
- Annual tax amount: $2,131
- Date on market: 8/5/2026
- Listing terms: Cash,Conventional,FHA,VA Loan
- Acres allowed for irrigation: 0
- Electric utility on property: Yes
Estimated market value
Not available
Estimated sales range
Not available
$2,062/mo
Price history
| Date | Event | Price |
|---|---|---|
| 8/5/2026 | Price change | $389,900+6.9%$238/sqft |
Source:  UtahRealEstate.com #2176687 Report a problem UtahRealEstate.com #2176687 Report a problem | ||
| 2/16/2023 | Pending sale | $364,900$223/sqft |
Source: UtahRealEstate.com #1853761 Report a problem | ||
| 12/13/2022 | Price change | $364,900-2.7%$223/sqft |
Source: UtahRealEstate.com #1853761 Report a problem | ||
| 12/5/2022 | Listed for sale | $374,900$229/sqft |
Source: UtahRealEstate.com #1853761 Report a problem | ||
Public tax history
Tax history is unavailable.
Monthly payment
Est. payment
Payment breakdown
Explore the cost of this home by adjusting the details. Changes won't be saved.Climate risks
Neighborhood: 84401
Nearby schools
GreatSchools rating
- 5/10Country View SchoolGrades: K-6Distance: 1.7 mi
- 5/10Rocky Mountain Jr High SchoolGrades: 7-9Distance: 1.6 mi
- 6/10West Field High SchoolGrades: 10-12Distance: 2.1 mi
Schools provided by the listing agent
- Elementary: Country View
- Middle: Rocky Mt
- High: Fremont
- District: Weber
Source: UtahRealEstate.com. This data may not be complete. We recommend contacting the local school district to confirm school assignments for this home.
- $459,8003 bd3 ba1.6k sqft3529 S 4250 W, Ogden, UT 84401Off Market

- $468,5003 bd3 ba1.6k sqft3539 S 4250 W, West Haven, UT 84401Off Market
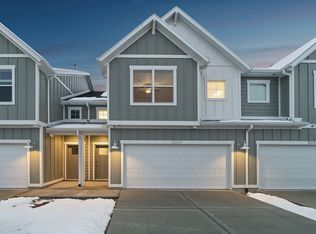
- $460,7003 bd3 ba1.6k sqft3534 S 4250 W, Ogden, UT 84401Off Market
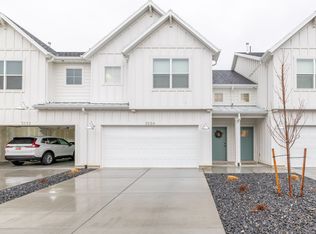
- $378,0003 bd2 ba1.6k sqft3530 S 4300 W, West Haven, UT 84401Off Market
- $397,3003 bd2 ba1.6k sqft3528 S 4300 W, West Haven, UT 84401Off Market
- $400,8003 bd2 ba1.6k sqft3532 S 4300 W, West Haven, UT 84401Off Market
- $396,5003 bd2 ba1.6k sqft3534 S 4300 W, West Haven, UT 84401Off Market
- $409,1003 bd2 ba1.6k sqft3525 S 4250th St W, West Haven, UT 84401Off Market
A local agent can set up tours, give advice and negotiate with sellers.
Similar homes
- $392,7503 bd3 ba1.6k sqft3541 S 4300 W #542, West Haven, UT 84401For Sale

 MLS ID #2157224, Joshua Elkington, Utah's Wise Choice Real Estate. UtahRealEstate.com
 - $384,0003 bd3 ba1.5k sqft3378 W 3950 S, West Haven, UT 84401For Sale
 MLS ID #2167871, Wendy Casteel, Jason Mitchell Real Estate Utah LLC. UtahRealEstate.com
 - $385,0003 bd3 ba1.8k sqft2082 W 1675th Ct S #77, Ogden, UT 84401For Sale
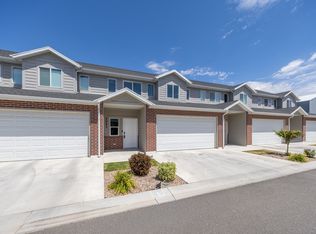 MLS ID #2174271, Cathy Palmer, Better Homes and Gardens Real Estate Momentum (Kaysville). UtahRealEstate.com
 - $419,9904 bd3 ba2.1k sqft3297 W 3785 S, West Haven, UT 84401For Sale
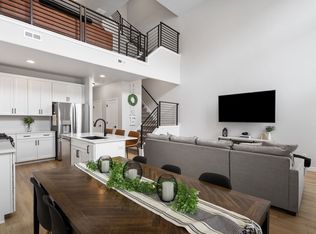 MLS ID #2174249, Samantha Woodward, Real Estate Essentials. UtahRealEstate.com
 - $379,9003 bd3 ba1.8k sqft2079 W 1715th Ct S, West Haven, UT 84401For SaleMLS ID #2165731, Joshua L Low, Ascent Real Estate Group LLC. UtahRealEstate.com
- $409,0003 bd3 ba1.7k sqft3326 3715, Ogden, UT 84401For SaleMLS ID #2139830, Megan L Kirkham, Real Broker, LLC. UtahRealEstate.com
- $339,0002 bd2 ba1.4k sqft3780 S 3215 W, West Haven, UT 84401For SaleMLS ID #2173606, Steve Poorman, Berkshire Hathaway HomeServices Utah Properties (So Ogden). UtahRealEstate.com
- $339,9003 bd3 ba1.4k sqft2695 S 2300 W #248, West Haven, UT 84401For SaleMLS ID #2172662, Chad R. Hill, Golden Spike Realty. UtahRealEstate.com
- $348,0003 bd3 ba1.5k sqft2287 W 2625 S Unit 144, Ogden, UT 84401For SaleMLS ID #2167267, Susan Yoshikawa-Torres, Coldwell Banker Realty (Davis County). UtahRealEstate.com
- $404,5003 bd3 ba1.8k sqft3763 S 3175 W, West Haven, UT 84401For SaleMLS ID #26-269545, RYAN J JONES, Summit Sotheby's International Realty (Black Desert Resort). WCBR
- $425,0003 bd3 ba1.8k sqft1864 S Jaydin Way #1, West Haven, UT 84401For SaleMLS ID #2159457, Bret Rackham, Real Broker, LLC. UtahRealEstate.com
- $352,9003 bd3 ba1.4k sqft2274 W 2710 S #271, West Haven, UT 84401For SaleMLS ID #2138869, Ashlee Donaldson, Presidio Real Estate (Executives). UtahRealEstate.com
- $344,9003 bd3 ba1.4k sqft2270 W 2650 S Unit 136, Ogden, UT 84401For SaleMLS ID #2144198, Doug Cary, Century 21 Everest (Centerville). UtahRealEstate.com
- $340,0003 bd3 ba1.3k sqft357 E 2050 N #5, North Ogden, UT 84414For SaleMLS ID #2176621, Nathan Roessler, KR Elite Real Estate LLC. UtahRealEstate.com
- $427,7753 bd3 ba1.5k sqft2720 W 2735 N #140, Plain City, UT 84404New ConstructionMLS ID #2176617, Bradley Jacobson, Nilson Homes. UtahRealEstate.com
- $477,5004 bd3 ba1.9k sqft3856 S 2915 W, West Haven, UT 84401For SaleMLS ID #2172334, Sarah Schelin, Ascent Real Estate Group LLC. UtahRealEstate.com
- $387,0003 bd3 ba1.5k sqft2848 W 4075 S #316, Roy, UT 84067For SaleMLS ID #2167367, Catherine Clausing, Key to Realty, LLC. UtahRealEstate.com
- $387,0003 bd3 ba1.5k sqft2848 W 4075 S #314, Roy, UT 84067For SaleMLS ID #2167365, Catherine Clausing, Key to Realty, LLC. UtahRealEstate.com
- $349,9904 bd3 ba1.8k sqft1425 S 470 E #121, Ogden, UT 84404New ConstructionDR Horton
- $405,0003 bd3 ba1.5k sqft4337 W 1825 N #130, West Point, UT 84015For SaleMLS ID #2172162, Brandon VanderStappen, NEXT REALTY SERVICES LLC. UtahRealEstate.com
