Exceptionally well cared for and beautifully maintained, this Washington floor plan at Legacy at Salt Point is a home you won't want to miss. Offering 4 bedrooms and a thoughtfully designed multi-level layout, this home features soaring ceilings in the great room that fill the space with abundant natural light. The open-concept main level provides a spacious and inviting setting for both everyday living and entertaining. The private primary suite occupies its own level on the second floor and includes a cozy loft, perfect for a reading nook, home office, or relaxing retreat. The third floor features three generously sized bedrooms and a conveniently located laundry room, offering both comfort and functionality. Exclude : Draperies in the Primary Bedroom. Upgraded finishes throughout enhance the home's modern appeal, while its exceptional care and pride of ownership truly set it apart. Ideally situated in a fantastic location close to shopping, dining, parks, and commuter access, this beautiful home offers the perfect combination of style, convenience, and low-maintenance living.
For sale
$419,990
3297 W 3785 S, West Haven, UT 84401
4beds
2,109sqft
:
Get pre-qualified$2,631/mo
Townhouse
Built in 2023
1,306 Square Feet Lot
$419,500 Zestimate®
$199/sqft
$115/mo HOA
What's special
Open-concept main levelAbundant natural lightUpgraded finishes throughoutConveniently located laundry room
- 2 days |
- 109 |
- 15 |
Zillow last checked:
Listing updated:
Listed by:
Samantha Woodward 801-687-6397,
Real Estate Essentials,
Sean Buttars 801-664-3492,
Real Estate Essentials
Source: UtahRealEstate.com,MLS#: 2174249
Facts & features
Interior
Bedrooms & bathrooms
- Bedrooms: 4
- Bathrooms: 3
- Full bathrooms: 2
- 1/2 bathrooms: 1
- Partial bathrooms: 1
Primary bedroom
- Level: Second
Heating
- Forced Air, Central, >= 95% efficiency
Cooling
- Central Air, Ceiling Fan(s)
Appliances
- Included: Microwave, Refrigerator, Disposal, Gas Range
Features
- Walk-In Closet(s), Vaulted Ceiling(s), Silestone Countertops
- Flooring: Carpet, Tile
- Windows: Blinds, Drapes
- Has fireplace: No
Interior area
- Total structure area: 2,109
- Total interior livable area: 2,109 sqft
- Finished area above ground: 2,109
Property
Parking
- Total spaces: 4
- Parking features: Garage - Attached
- Attached garage spaces: 2
- Uncovered spaces: 2
Features
- Stories: 3
- Patio & porch: Porch, Open Porch
Lot
- Size: 1,306 Square Feet
- Residential vegetation: Landscaping: Full, Xeriscaped
Details
- Parcel number: 086780003
- Zoning: ZC
- Zoning description: Multi-Family
Construction
Type & style
- Home type: Townhouse
- Property subtype: Townhouse
Materials
- Asphalt, Stucco, Cement Siding
- Foundation: Slab
- Roof: Asphalt
Condition
- Blt./Standing
- New construction: No
- Year built: 2023
Utilities & green energy
- Water: Culinary
- Utilities for property: Natural Gas Connected, Electricity Connected, Sewer Connected, Water Connected
Green energy
- Green verification: ENERGY STAR Certified Homes
Community & HOA
Community
- Subdivision: Salt Point
HOA
- Has HOA: Yes
- Amenities included: Maintenance, Snow Removal, Trash
- Services included: Maintenance Grounds, Trash
- HOA fee: $115 monthly
- HOA name: ACS
- HOA phone: 801-698-4312
Location
- Region: West Haven
Financial & listing details
- Price per square foot: $199/sqft
- Tax assessed value: $255,000
- Annual tax amount: $2,549
- Date on market: 7/21/2026
- Listing terms: Cash,Conventional,FHA,VA Loan
- Inclusions: Ceiling Fan, Microwave, Refrigerator
- Exclusions: Dryer, Washer, Window Coverings, Smart Thermostat(s)
- Acres allowed for irrigation: 0
- Electric utility on property: Yes
Estimated market value
$419,500
$399,000 - $440,000
$2,366/mo
Price history
| Date | Event | Price |
|---|---|---|
| 7/24/2026 | Listed for sale | $419,990$199/sqft |
Source:  UtahRealEstate.com #2174249 Report a problem UtahRealEstate.com #2174249 Report a problem | ||
| 3/14/2024 | Sold | -- |
Source: Agent Provided Report a problem | ||
Public tax history
| Year | Property taxes | Tax assessment |
|---|---|---|
| 2024 | $1,396 +54.5% | $140,250 +55.8% |
| 2023 | $904 +2.3% | $90,000 |
| 2022 | $884 | $90,000 |
Find assessor info on the county website
Monthly payment
Est. payment
Payment breakdown
Explore the cost of this home by adjusting the details. Changes won't be saved.Climate risks
Neighborhood: 84401
Nearby schools
GreatSchools rating
- 4/10West Haven SchoolGrades: K-6Distance: 1.1 mi
- 3/10Sand Ridge Jr High SchoolGrades: 7-9Distance: 1.6 mi
- 6/10West Field High SchoolGrades: 10-12Distance: 2.9 mi
Schools provided by the listing agent
- Elementary: West Haven
- Middle: Rocky Mt
- High: Fremont
- District: Weber
Source: UtahRealEstate.com. This data may not be complete. We recommend contacting the local school district to confirm school assignments for this home.
- $--3 bd2 ba1.7k sqft3293 W 3785 S, West Haven, UT 84401Sold
- $411,8003 bd2 ba1.6k sqft3305 W 3785 S, West Haven, UT 84401Off Market
- $--2 bd2 ba1.5k sqft3289 W 3785 S, West Haven, UT 84401Sold
- $--3 bd2 ba1.5k sqft3313 W 3785 S, West Haven, UT 84401Sold
- $--2 bd2 ba1.4k sqft3316 W 3785 S, West Haven, UT 84401Sold
- $--2 bd3 ba1.4k sqft3319 W 3785 S, West Haven, UT 84401Sold
- $404,1003 bd2 ba1.6k sqft3318 W 3785 S, West Haven, UT 84401Off Market
- $399,4003 bd2 ba1.7k sqft3321 W 3785 S, West Haven, UT 84401Off Market
A local agent can set up tours, give advice and negotiate with sellers.
Similar homes
- $425,0004 bd3 ba2.1k sqft3337 W 3745 S #4054, Ogden, UT 84401For Sale
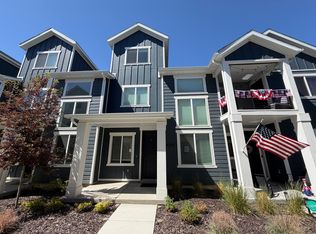
 MLS ID #2163680, Casey Froerer, Rescom, Inc. UtahRealEstate.com
 - $440,0003 bd3 ba2.1k sqft2360 W Howard St, Ogden, UT 84401For Sale
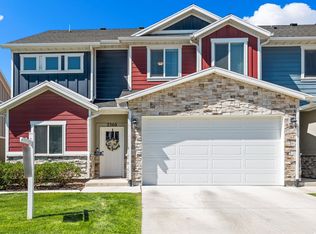 MLS ID #2173417, Ryan Lee Taylor, Growth Real Estate Group LLC. UtahRealEstate.com
 - $442,4994 bd3 ba2.1k sqft3336 W 3785 S, West Haven, UT 84401For Sale
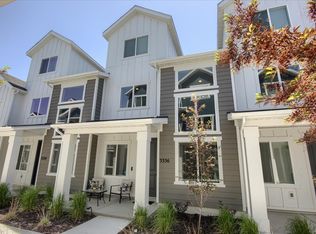 MLS ID #2152199, Keith Pluta, Ascent Real Estate Group LLC. UtahRealEstate.com
 - $339,0002 bd2 ba1.4k sqft3780 S 3215 W, West Haven, UT 84401For Sale
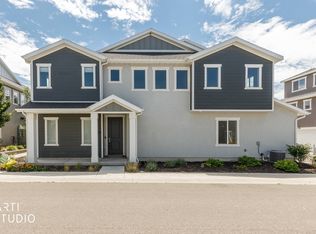 MLS ID #2173606, Steve Poorman, Berkshire Hathaway HomeServices Utah Properties (So Ogden). UtahRealEstate.com
 - $409,0003 bd3 ba1.7k sqft3326 3715, Ogden, UT 84401For SaleMLS ID #2139830, Megan L Kirkham, Real Broker, LLC. UtahRealEstate.com
- $384,0003 bd3 ba1.5k sqft3378 W 3950 S, West Haven, UT 84401For SaleMLS ID #2167871, Wendy Casteel, Jason Mitchell Real Estate Utah LLC. UtahRealEstate.com
- $480,0004 bd3 ba1.9k sqft3856 S 2915 W, West Haven, UT 84401For SaleMLS ID #2172334, Sarah Schelin, Ascent Real Estate Group LLC. UtahRealEstate.com
- $369,0003 bd3 ba1.5k sqft3318 W 3745 S, West Haven, UT 84401For SaleMLS ID #2165174, Cole T Andrizzi, NESTWELL REAL ESTATE. UtahRealEstate.com
- $388,0003 bd3 ba1.5k sqft3416 W 3950 S, West Haven, UT 84401For SaleMLS ID #2153391, Jared English, Congress Realty Inc. UtahRealEstate.com
- $440,0003 bd3 ba1.4k sqft3858 S 2935 W, West Haven, UT 84401For SaleMLS ID #2171516, Justin Gallegos, Elevation RE LLC. UtahRealEstate.com
- $385,0003 bd3 ba1.7k sqft4444 S Cross Creek Rd #19A, West Haven, UT 84401For SaleMLS ID #2169637, Rhonda Berdinner, KW Success Keller Williams Realty. UtahRealEstate.com
- $404,5003 bd3 ba1.8k sqft3763 S 3175 W, West Haven, UT 84401For SaleMLS ID #26-269545, RYAN J JONES, Summit Sotheby's International Realty (Black Desert Resort). WCBR
- $425,0005 bd2 ba2.2k sqft4251 S 2350 W, Roy, UT 84067For SaleMLS ID #2174006, Ross Patterson, Utah Real Estate PC. UtahRealEstate.com
- $360,0003 bd3 ba1.3k sqft2120 W Boston Ave Unit 2, West Haven, UT 84401For SaleMLS ID #2172474, Lashay Jackson, Ridgeline Realty. UtahRealEstate.com
- $395,0004 bd2 ba1.2k sqft4799 S 3900 W, Roy, UT 84067For SaleMLS ID #2174185, Hannah McCrory, Century 21 Everest. UtahRealEstate.com
- $392,7503 bd3 ba1.6k sqft3541 S 4300 W #542, West Haven, UT 84401For SaleMLS ID #2157224, Joshua Elkington, Utah's Wise Choice Real Estate. UtahRealEstate.com
- $339,9003 bd3 ba1.4k sqft2695 S 2300 W #248, West Haven, UT 84401For SaleMLS ID #2172662, Chad R. Hill, Golden Spike Realty. UtahRealEstate.com
- $299,9003 bd2 ba1.1k sqft2852 W 3975 S APT 35, Ogden, UT 84401For SaleMLS ID #2170836, Doug Cary, Century 21 Everest (Centerville). UtahRealEstate.com
- $550,0004 bd4 ba2.4k sqft3023 W 3825 S, West Haven, UT 84401For SaleMLS ID #2161601, Richard L Warren, NextHome Navigator. UtahRealEstate.com
- $355,0003 bd3 ba1.3k sqft2021 Madie Ln APT 3, West Haven, UT 84401For SaleMLS ID #2171008, Miriam Anderson, Realtypath LLC (Pro). UtahRealEstate.com
