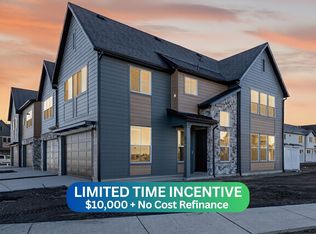
Unbeatable style, gorgeous mountain views, and an incredible floor plan- this townhome has it all! Located in the amazing JDC Ranch master-planned community that is packed with amenities and open space. The home also features the most innovative townhome kitchen on the market, an industry-leading warranty, and timeless design. Complete with blinds, an oversized garage, massive storage, smart tech, and a private patio, it's loaded with so many thoughtful details, it must be seen in person. Schedule your tour today! ***$10,000 + No Cost Refinance preferred lender incentive for a Limited Time!*** Expected to complete in late August. Photos are of an identical unit built previously. Square footage figures are provided as a courtesy estimate only and were obtained from building plans. Buyer is advised to obtain an independent measurement.
New construction
$427,775
2720 W 2735 N #140, Plain City, UT 84404
3beds
1,581sqft
Townhouse
Built in 2026
1,306 Square Feet Lot
$427,300 Zestimate®
$271/sqft
$190/mo HOA
What's special
Oversized garagePrivate patioGorgeous mountain viewsMassive storageSmart techTimeless design
- 10 days |
- 37 |
- 0 |
Zillow last checked:
Listing updated:
Listed by:
Bradley Jacobson 801-392-8100,
Nilson Homes,
Dustin Morgan 801-448-0585,
Nilson Homes
Source: UtahRealEstate.com,MLS#: 2176617
Facts & features
Interior
Bedrooms & bathrooms
- Bedrooms: 3
- Bathrooms: 3
- Full bathrooms: 2
- 1/2 bathrooms: 1
- Partial bathrooms: 1
Rooms
- Room types: Master Bathroom
Primary bedroom
- Level: Second
Heating
- Forced Air, Central
Cooling
- Central Air, Ceiling Fan(s)
Appliances
- Included: Microwave, Range Hood, Disposal, Gas Oven, Gas Range
- Laundry: Electric Dryer Hookup
Features
- Separate Bath/Shower, Walk-In Closet(s), Smart Thermostat
- Flooring: Carpet
- Windows: Full, Window Coverings, Double Pane Windows
- Basement: None
- Has fireplace: No
Interior area
- Total structure area: 1,581
- Total interior livable area: 1,581 sqft
- Finished area above ground: 1,581
Property
Parking
- Total spaces: 2
- Parking features: Open
- Garage spaces: 2
- Has uncovered spaces: Yes
Accessibility
- Accessibility features: Accessible Hallway(s), Ground Level, Accessible Entrance
Features
- Stories: 2
- Entry location: Ground Level
- Patio & porch: Patio, Open Patio
- Has view: Yes
- View description: Mountain(s)
Lot
- Size: 1,306 Square Feet
- Features: Curb & Gutter, Sprinkler: Auto-Full
- Topography: Terrain
- Residential vegetation: Landscaping: Full
Details
- Parcel number: 194940011
- Zoning: RES
- Zoning description: Multi-Family
Construction
Type & style
- Home type: Townhouse
- Property subtype: Townhouse
Materials
- Asphalt, Stone, Cement Siding
- Roof: Asphalt
Condition
- Und. Const.
- New construction: Yes
- Year built: 2026
Details
- Warranty included: Yes
Utilities & green energy
- Water: Culinary, Secondary
- Utilities for property: Natural Gas Connected, Electricity Connected, Sewer Connected, Water Connected
Community & HOA
Community
- Security: Fire Alarm
- Subdivision: Orchards At Jdc Ranch
HOA
- Has HOA: Yes
- Amenities included: Biking Trails, Trail(s), Insurance, Picnic Area, Playground, Snow Removal
- Services included: Insurance
- HOA fee: $190 monthly
- HOA name: HOA Living
- HOA phone: 801-256-0465
Location
- Region: Plain City
Financial & listing details
- Price per square foot: $271/sqft
- Annual tax amount: $1
- Date on market: 8/5/2026
- Listing terms: Cash,Conventional,FHA,VA Loan
- Inclusions: Ceiling Fan, Microwave, Range, Range Hood, Window Coverings, Video Door Bell(s), Smart Thermostat(s)
- Acres allowed for irrigation: 0
- Electric utility on property: Yes
- Road surface type: Paved
Estimated market value
$427,300
$406,000 - $449,000
$2,014/mo
Price history
| Date | Event | Price |
|---|---|---|
| 8/5/2026 | Listed for sale | $427,775$271/sqft |
Source:  UtahRealEstate.com #2176617 Report a problem UtahRealEstate.com #2176617 Report a problem | ||
| 8/1/2026 | Listing removed | $427,775$271/sqft |
Source: UtahRealEstate.com #2163291 Report a problem | ||
| 6/5/2026 | Listed for sale | $427,775$271/sqft |
Source: UtahRealEstate.com #2163291 Report a problem | ||
Public tax history
Tax history is unavailable.
Monthly payment
Est. payment
Payment breakdown
Explore the cost of this home by adjusting the details. Changes won't be saved.Climate risks
Neighborhood: 84404
Nearby schools
GreatSchools rating
- 5/10Farr West SchoolGrades: K-6Distance: 0.7 mi
- 6/10Wahlquist Jr High SchoolGrades: 7-9Distance: 0.6 mi
- 7/10Fremont High SchoolGrades: 10-12Distance: 2.6 mi
Schools provided by the listing agent
- Elementary: Farr West
- Middle: Wahlquist
- High: Fremont
- District: Weber
Source: UtahRealEstate.com. This data may not be complete. We recommend contacting the local school district to confirm school assignments for this home.
- $416,7753 bd3 ba1.7k sqft2718 W 2735 N, Plain City, UT 84404Pending

- $429,7753 bd3 ba1.5k sqft2714 W 2735 N #137, Plain City, UT 84404Pending
- $418,2753 bd3 ba1.7k sqft2719 W 2735 N #134, Plain City, UT 84404New Construction
- $418,8753 bd3 ba1.7k sqft2717 W 2735 N #135, Plain City, UT 84404New Construction

- $416,7753 bd3 ba1.5k sqft2746 W 2775 N #149, Plain City, UT 84404Pending
- $--3 bd3 ba1.9k sqft2762 N 2775 W #109, Ogden, UT 84404Off Market
- $566,6004 bd4 ba3k sqft2773 N 2675 W, Farr West, UT 84404Off Market
- $428,9003 bd3 ba1.7k sqft2776 W 2775 N #106, Ogden, UT 84404Off Market
A local agent can set up tours, give advice and negotiate with sellers.
Similar homes
- $418,8753 bd3 ba1.7k sqft2717 W 2735 N #135, Plain City, UT 84404New Construction
 MLS ID #2175976, Bradley Jacobson, Nilson Homes. UtahRealEstate.com
 - $418,2753 bd3 ba1.6k sqft2719 W 2735 N, Plain City, UT 84404New Construction
 Nilson Homes
 - $427,7753 bd3 ba1.5k sqft2720 W 2735 N, Plain City, UT 84404New Construction
 Nilson Homes
 - $384,9003 bd3 ba1.5k sqft2264 W 1400 N #177, Ogden, UT 84404For Sale
 MLS ID #2175052, James Kimmel, Visionary Real Estate. UtahRealEstate.com
 - $394,9003 bd3 ba1.6k sqft313 N Liberty Cove Dr #24, Harrisville, UT 84404New ConstructionMLS ID #2165508, Scott Rognon, Castlecreek Real Estate. UtahRealEstate.com
- $369,9003 bd3 ba1.5k sqft2254 W 1400 N #174, Ogden, UT 84404New ConstructionMLS ID #2175057, James Kimmel, Visionary Real Estate. UtahRealEstate.com
- $414,9003 bd4 ba2.1k sqft1298 E 1640 S, Ogden, UT 84404For SaleMLS ID #2151023, James A Ellis, RE/MAX Associates. UtahRealEstate.com
- $380,0003 bd3 ba1.6k sqft295 E 1650th #128, Ogden, UT 84414For SaleMLS ID #2178076, Daniel Maldonado, RE/MAX Community- Valley. UtahRealEstate.com
- $408,0003 bd4 ba2k sqft1278 E 1640 S, Ogden, UT 84404For Sale
 MLS ID #12601750, Austin Wilson, Christie's Int. RE VUE. PCBR
 - $536,9004 bd3 ba2k sqft3147 N 3450 W, Plain City, UT 84404For SaleMLS ID #2165978, Jason Nielsen, Utah Select Realty PC. UtahRealEstate.com
- $379,9003 bd3 ba1.5k sqft3447 W 3950 S, West Haven, UT 84401For SaleMLS ID #2177238, Devin Tanner, Real Estate Essentials. UtahRealEstate.com
- $419,9904 bd3 ba2.1k sqft3297 W 3785 S, West Haven, UT 84401For SaleMLS ID #2174249, Samantha Woodward, Real Estate Essentials. UtahRealEstate.com
- $355,0003 bd3 ba1.7k sqft607 S Plum Creek Ln E #34, Ogden, UT 84404For SaleMLS ID #2152269, Trevor Sandberg, KW WESTFIELD. UtahRealEstate.com
- $347,9003 bd3 ba1.3k sqft245 W 1950 N, Harrisville, UT 84414For SaleMLS ID #2171868, Bryce Davies, Equity Real Estate. UtahRealEstate.com
- $399,0003 bd3 ba1.6k sqft295 E 1650 N #123, Ogden, UT 84414For SaleMLS ID #2162355, Daniel Maldonado, RE/MAX Community- Valley. UtahRealEstate.com
- $339,0003 bd3 ba1.4k sqft988 E 1250 S, Ogden, UT 84404For SaleMLS ID #2162381, Ashley Madrigal, RE/MAX Community- Valley. UtahRealEstate.com
- $599,0004 bd3 ba2.2k sqft2391 W 2950 N, Farr West, UT 84404For SaleMLS ID #2167889, Sheena Sweeten, EXP Realty, LLC. UtahRealEstate.com
- $339,0003 bd3 ba1.4k sqft980 E 1250 S, Ogden, UT 84404For SaleMLS ID #2159673, Daniel Maldonado, RE/MAX Community- Valley. UtahRealEstate.com
- $427,4003 bd3 ba1.8k sqft2791 S Orchard Hill Ln, Brigham City, UT 84302For SaleMLS ID #2167453, Jerold Ivie, RE/MAX Associates. UtahRealEstate.com
- $409,0003 bd3 ba1.7k sqft3326 3715, Ogden, UT 84401For SaleMLS ID #2139830, Megan L Kirkham, Real Broker, LLC. UtahRealEstate.com
