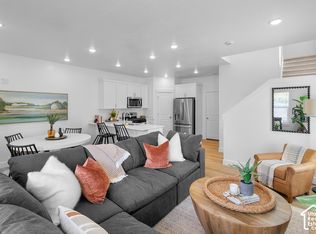
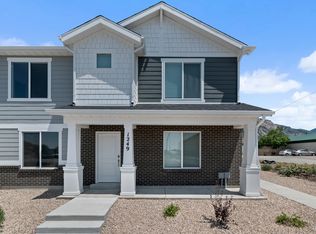
DON'T MISS OUR LOWEST PRICE OF THE YEAR! Come tour Visionary Homes' newest community! This home is ideally located near open grass areas, walking trails, a dog park, and pickleball courts. Enjoy beautiful mountain views and a neighborhood designed with everyday living in mind. Whether you're taking an evening stroll, meeting friends for pickleball, or watching the kids play at the park, there's plenty to enjoy close to home. This is a great opportunity to find your place in a brand-new community. Secure your new home today! *Photos are of a similar home and may not represent the exact finishes or features of this home.*
Pending
$359,900
2254 W 1400 N #174, Ogden, UT 84404
3beds
1,524sqft
Townhouse
Built in 2026
871 Square Feet Lot
$359,600 Zestimate®
$236/sqft
$123/mo HOA
What's special
Walking trailsBeautiful mountain viewsPickleball courtsDog parkNear open grass areas
- 28 days
- 97
- 15
Zillow last checked:
Listing updated:
Listed by:
James Kimmel 801-380-8428,
Visionary Real Estate,
Donna Hess,
Visionary Real Estate
Source: UtahRealEstate.com,MLS#: 2186860
Facts & features
Interior
Bedrooms & bathrooms
- Bedrooms: 3
- Bathrooms: 3
- Full bathrooms: 2
- 1/2 bathrooms: 1
- Partial bathrooms: 1
Primary bedroom
- Level: Second
Heating
- Central, >= 95% efficiency
Cooling
- Central Air
Appliances
- Included: Microwave, Disposal, Gas Range, Free-Standing Range
- Laundry: Electric Dryer Hookup
Features
- Walk-In Closet(s), Smart Thermostat
- Flooring: Carpet
- Windows: Blinds, Double Pane Windows
- Has fireplace: No
Interior area
- Total structure area: 1,524
- Total interior livable area: 1,524 sqft
- Finished area above ground: 1,524
Property
Parking
- Total spaces: 4
- Parking features: Garage - Attached
- Attached garage spaces: 2
- Uncovered spaces: 2
Features
- Stories: 2
- Has view: Yes
- View description: Mountain(s)
Lot
- Size: 871 Square Feet
- Features: Curb & Gutter
- Residential vegetation: Landscaping: Full
Details
- Parcel number: 158990040
- Zoning description: Multi-Family
Construction
Type & style
- Home type: Townhouse
- Property subtype: Townhouse
Materials
- Asphalt, Stone
- Foundation: Slab
- Roof: Asphalt
Condition
- Blt./Standing
- New construction: No
- Year built: 2026
Details
- Warranty included: Yes
Utilities & green energy
- Water: Culinary
- Utilities for property: Natural Gas Connected, Electricity Connected, Sewer Connected, Water Connected
Community & HOA
Community
- Features: Sidewalks
- Subdivision: Legends Crossing
HOA
- Has HOA: Yes
- Amenities included: Insurance, Maintenance, Playground
- Services included: Insurance, Maintenance Grounds
- HOA fee: $123 monthly
- HOA name: FCS Community Management
Location
- Region: Ogden
Financial & listing details
- Price per square foot: $236/sqft
- Annual tax amount: $1
- Date on market: 9/22/2026
- Listing terms: Cash,Conventional,1031 Exchange,FHA,VA Loan
- Inclusions: Microwave, Range, Smart Thermostat(s)
- Acres allowed for irrigation: 0
- Electric utility on property: Yes
- Road surface type: Paved
Estimated market value
$359,600
$342,000 - $378,000
$2,067/mo
Price history
| Date | Event | Price |
|---|---|---|
| 10/6/2026 | Pending sale | $359,900$236/sqft |
Source:  UtahRealEstate.com #2186860 Report a problem UtahRealEstate.com #2186860 Report a problem | ||
| 9/23/2026 | Listed for sale | $359,900-2.7%$236/sqft |
Source: UtahRealEstate.com #2186860 Report a problem | ||
| 9/22/2026 | Listing removed | $369,900$243/sqft |
Source: UtahRealEstate.com #2175057 Report a problem | ||
| 7/29/2026 | Listed for sale | $369,900-1.3%$243/sqft |
Source: UtahRealEstate.com #2175057 Report a problem | ||
| 7/29/2026 | Listing removed | $374,900$246/sqft |
Source: UtahRealEstate.com #2165711 Report a problem | ||
| 6/16/2026 | Listed for sale | $374,900$246/sqft |
Source: UtahRealEstate.com #2165711 Report a problem | ||
Public tax history
Tax history is unavailable.
Monthly payment
Est. payment
Payment breakdown
Explore the cost of this home by adjusting the details. Changes won't be saved.Climate risks
Neighborhood: 84404
Nearby schools
Schools provided by the listing agent
- Elementary: Farr West
- Middle: Wahlquist
- High: Fremont
- District: Weber
Source: UtahRealEstate.com. This data may not be complete. We recommend contacting the local school district to confirm school assignments for this home.
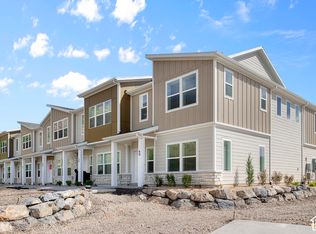
- $374,9003 bd3 ba1.5k sqft2260 W 1400 N #176, Farr West, UT 84404For Sale
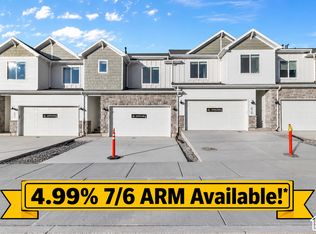
- $399,9003 bd3 ba1.8k sqft2259 W 1400 N #170, Farr West, UT 84404For Sale
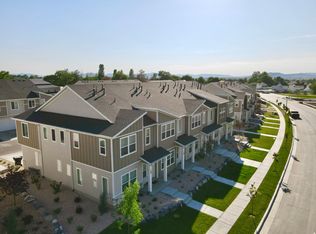
- $384,9003 bd3 ba1.5k sqft2264 W 1400 N #177, Ogden, UT 84404For Sale
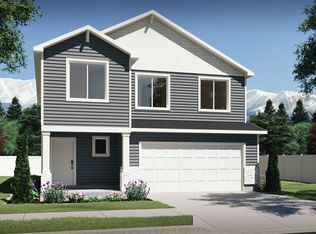
- from $534,9004 bd3 ba2.4k sqftTangerine Plan, Legends Crossing - Farr West, Farr West, UT 84404New Construction
Similar homes
- $384,9003 bd3 ba1.5k sqft2252 W 1400 N #173, Ogden, UT 84404For Sale
 MLS ID #2187094, Donna Hess, Visionary Real Estate. UtahRealEstate.com
 - $359,9903 bd2 ba1.3k sqft257 E 1235th St N #208, Harrisville, UT 84404New Construction
 MLS ID #2185177, Luke G Birkeland, D.R. Horton, Inc. UtahRealEstate.com
 - $369,9903 bd2 ba1.3k sqft253 E 1235 N #209, Harrisville, UT 84404New Construction
 UtahRealEstate.com
 - $349,9903 bd3 ba1.5k sqft1298 N 375 E #142, Harrisville, UT 84404New Construction
 UtahRealEstate.com
 - $344,9903 bd2 ba1.3k sqft249 E 1235 N #210, Harrisville, UT 84404New ConstructionUtahRealEstate.com
- $427,7753 bd3 ba1.5k sqft2720 W 2735 N #140, Plain City, UT 84404For SaleMLS ID #2191742, Bradley Jacobson, Nilson Homes. UtahRealEstate.com
- $369,9903 bd2 ba1.3k sqft269 E 1235th St N #204, Harrisville, UT 84404New ConstructionMLS ID #2185157, Luke G Birkeland, D.R. Horton, Inc. UtahRealEstate.com
- $334,9903 bd2 ba1.3k sqft245 E 1235 N #211, Harrisville, UT 84404New ConstructionUtahRealEstate.com
- $349,9993 bd3 ba1.5k sqft352 E 1850 N #8, North Ogden, UT 84414For SaleMLS ID #2185650, Amanda House, Coldwell Banker Realty (South Ogden). UtahRealEstate.com
- $389,9904 bd3 ba2k sqft1215 N 235 E #215, Harrisville, UT 84404New ConstructionUtahRealEstate.com
- $329,9903 bd3 ba1.5k sqft1218 N 275 E #202, Harrisville, UT 84404New ConstructionUtahRealEstate.com
- $418,2703 bd3 ba1.7k sqft2719 W 2735 N #134, Plain City, UT 84404For SaleMLS ID #2188106, Bradley Jacobson, Nilson Homes. UtahRealEstate.com
- $386,0003 bd3 ba1.8k sqft2066 W 1735 S, West Haven, UT 84401For SaleMLS ID #2181003, Christine Auernig, Berkshire Hathaway HomeServices Utah Properties (North Salt Lake). UtahRealEstate.com
- $319,9003 bd3 ba1.7k sqft443 W 950th St S, Ogden, UT 84404For SaleMLS ID #2189918, Chris Bond, KW South Valley Keller Williams. UtahRealEstate.com
- $435,0004 bd2 ba1.3k sqft1303 N Willard Peak Dr, Ogden, UT 84404For SaleMLS ID #2191567, Celecia Peterson, Cornerstone Real Estate Group. UtahRealEstate.com
- $340,0003 bd3 ba1.4k sqft2664 S 2250 W #202, West Haven, UT 84401For SaleMLS ID #2183622, Brent Uphoff, Homie. UtahRealEstate.com
- $360,0003 bd1 ba1.2k sqft923 S Brookside Cir W, Ogden, UT 84404For SaleMLS ID #2182783, Sharida Tucker, EXP Realty, LLC. UtahRealEstate.com
- $319,9903 bd3 ba1.5k sqft1248 N 275 E #193, Harrisville, UT 84404New ConstructionMLS ID #2165286, Gigi Volk, D.R. Horton, Inc. UtahRealEstate.com
