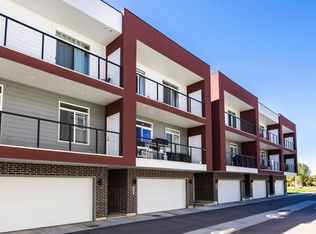
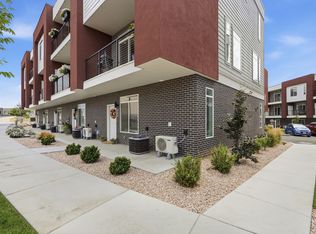
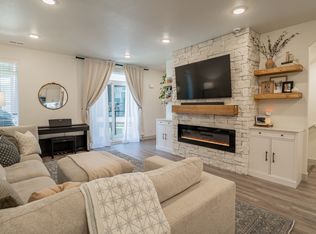
Welcome to Cowans Court in Clearfield, a modern and well-appointed townhome that feels as comfortable as it does convenient. The kitchen alone might sell this one (but there's plenty of gush about here): high ceilings, a large island, pantry, and enough storage to satisfy even the most well-equipped chef, and it's all flooded with natural light. The open layout here flows just the way you want it to: living, dining, kitchen are in easy conversation with each other, and dark hardwood floors anchoring it all perfectly. Upstairs, the main suite earns its square footage-it's spacious, yes, but also well-designed, with a walk-in closet and en suite bath. With three bedrooms total, 2.5 baths, epoxy garage floor and just over 1,700 square feet, there's space enough for you to be comfortable and creative, as well as to entertain with ease. With newer systems throughout (the home was built in 2020), there's not a project in sight, and since the HOA runs a dog park, you won't need to worry about your pups getting enough exercise. Location-wise, this one is well seated. Hill AFB is closeby, trails are easily accessible, and I-15 is within quick reach. of move-in-ready townhome with all-newer mechanicals and not a project in sight. This community is established and walkable, and at $400K, this is a turn-key home without the compromise.
For sale
$400,000
811 S Cowans Ct #16, Clearfield, UT 84015
3beds
1,710sqft
Townhouse
Built in 2020
435 Square Feet Lot
$399,500 Zestimate®
$234/sqft
$125/mo HOA
What's special
- 94 days
- 69
- 6
Zillow last checked:
Listing updated:
Listed by:
Candace M Fite 801-389-6667,
Homeworks Property Lab, LLC
Source: UtahRealEstate.com,MLS#: 2161488
Facts & features
Interior
Bedrooms & bathrooms
- Bedrooms: 3
- Bathrooms: 3
- Full bathrooms: 1
- 3/4 bathrooms: 1
- 1/2 bathrooms: 1
- Partial bathrooms: 1
Rooms
- Room types: Master Bathroom, Den/Office
Primary bedroom
- Level: Second
Heating
- Forced Air, Central
Cooling
- Central Air
Appliances
- Included: Refrigerator, Water Softener Owned, Built-In Range
- Laundry: Electric Dryer Hookup
Features
- Separate Bath/Shower, Walk-In Closet(s), Granite Counters
- Flooring: Carpet, Laminate
- Windows: Blinds, Window Coverings
- Has fireplace: No
Interior area
- Total structure area: 1,710
- Total interior livable area: 1,710 sqft
- Finished area above ground: 1,710
Property
Parking
- Total spaces: 2
- Parking features: Garage - Attached
- Attached garage spaces: 2
Features
- Levels: Two
- Stories: 2
- Exterior features: Lighting
- Fencing: Partial
Lot
- Size: 435 Square Feet
- Features: Sprinkler: Auto-Full, Drip Irrigation: Auto-Full
- Residential vegetation: Landscaping: Full
Details
- Parcel number: 150270016
- Zoning description: Single-Family
Construction
Type & style
- Home type: Townhouse
- Property subtype: Townhouse
Materials
- Stucco, Cement Siding
- Foundation: Slab
- Roof: Asphalt
Condition
- Blt./Standing
- New construction: No
- Year built: 2020
Utilities & green energy
- Sewer: Public Sewer, Sewer: Public
- Water: Culinary
- Utilities for property: Natural Gas Connected, Electricity Connected, Sewer Connected, Water Connected
Community & HOA
Community
- Features: Sidewalks
- Subdivision: Depot Crossing
HOA
- Has HOA: Yes
- Amenities included: Barbecue, Insurance, Maintenance, Playground, Snow Removal, Trash
- Services included: Insurance, Maintenance Grounds, Trash
- HOA fee: $125 monthly
- HOA name: The Depot HOA
- HOA phone: 801-605-3000
Location
- Region: Clearfield
Financial & listing details
- Price per square foot: $234/sqft
- Annual tax amount: $2,259
- Date on market: 5/28/2026
- Listing terms: Cash,Conventional,FHA,VA Loan
- Inclusions: Refrigerator, Water Softener: Own, Window Coverings
- Acres allowed for irrigation: 0
- Electric utility on property: Yes
- Road surface type: Paved
Estimated market value
$399,500
$380,000 - $419,000
$2,078/mo
Price history
| Date | Event | Price |
|---|---|---|
| 5/29/2026 | Listed for sale | $400,000$234/sqft |
Source:  UtahRealEstate.com #2161488 Report a problem UtahRealEstate.com #2161488 Report a problem | ||
| 10/29/2020 | Sold | -- |
Source: Agent Provided Report a problem | ||
Public tax history
Tax history is unavailable.
Monthly payment
Est. payment
Payment breakdown
Explore the cost of this home by adjusting the details. Changes won't be saved.Climate risks
Neighborhood: 84015
Nearby schools
Schools provided by the listing agent
- Elementary: South Clearfield
- Middle: North Davis
- High: Clearfield
- District: Davis
Source: UtahRealEstate.com. This data may not be complete. We recommend contacting the local school district to confirm school assignments for this home.
Similar homes
- $430,0004 bd4 ba2k sqft668 S 400 E, Clearfield, UT 84015For Sale
 MLS ID #2174877, Bret Charlesworth, Summit Sotheby's International Realty. UtahRealEstate.com
 - $399,9003 bd3 ba1.6k sqft460 E Depot St #113, Clearfield, UT 84015For Sale
 MLS ID #2173919, Ana V Bravo-Duran, Omada Real Estate (Team Plus Realty). UtahRealEstate.com
 - $369,9002 bd3 ba1.5k sqft461 E 690 S #127, Clearfield, UT 84015For Sale
 MLS ID #2154893, Jordan D Smith, Equity Real Estate (Select). UtahRealEstate.com
 - $420,0003 bd3 ba1.5k sqft1064 W 2050 S, Syracuse, UT 84075For Sale
 MLS ID #2166631, Jacob Wiseman, RE/MAX Associates. UtahRealEstate.com
 - $295,0002 bd1 ba953 sqft875 S Depot St #307C, Clearfield, UT 84015For SaleMLS ID #2168514, Reese R Anderson, Real Broker, LLC. UtahRealEstate.com
- $270,0002 bd2 ba963 sqft875 S Depot St #A335, Clearfield, UT 84015For SaleMLS ID #2106285, Troy L Hodell, Equity Real Estate (NRE). UtahRealEstate.com
- $380,0003 bd2 ba1.3k sqft2806 N Fighting Falcon St, Layton, UT 84040For SaleMLS ID #2166735, Tracee Saress Todd, Equity Real Estate (Select). UtahRealEstate.com
- $389,9003 bd3 ba1.8k sqft2066 W 1735 S, West Haven, UT 84401For SaleMLS ID #2181003, Christine Auernig, Berkshire Hathaway HomeServices Utah Properties (North Salt Lake). UtahRealEstate.com
- $295,0002 bd2 ba963 sqft875 S Depot St #C312, Clearfield, UT 84015For SaleMLS ID #2151237, Rod Blazvick, Real Broker, LLC. UtahRealEstate.com
- $399,9993 bd3 ba1.3k sqft3047 S Old Emigrant Rd #C, Syracuse, UT 84075For SaleMLS ID #2152608, David R Haws, Coldwell Banker Realty (Salt Lake-Sugar House). UtahRealEstate.com
- $374,9003 bd3 ba1.6k sqft2714 S 2250 W #216, West Haven, UT 84401For SaleMLS ID #2180382, Dallas G. Eichers, Berkshire Hathaway HomeServices Utah Properties (Salt Lake). UtahRealEstate.com
- $425,0003 bd3 ba2.1k sqft2120 N 750 W, Layton, UT 84041For SaleMLS ID #2152469, Lindee Bess, Besst Realty Group LLC. UtahRealEstate.com
- $370,0003 bd2 ba1.3k sqft2792 N Fighting Falcon St, Layton, UT 84040For SaleMLS ID #2149623, Semisi Livai, Equity Real Estate (South Valley). UtahRealEstate.com
- $379,9003 bd3 ba1.5k sqft3342 W 3785 S, West Haven, UT 84401For SaleMLS ID #2180922, Enrique Torres, Omada Real Estate. UtahRealEstate.com
- $370,0003 bd3 ba1.5k sqft3378 W 3950 S, West Haven, UT 84401For SaleMLS ID #2167871, Wendy Casteel, Jason Mitchell Real Estate Utah LLC. UtahRealEstate.com
- $379,9003 bd3 ba1.8k sqft2079 W 1715th Ct S, West Haven, UT 84401For SaleMLS ID #2165731, Joshua L Low, Ascent Real Estate Group LLC. UtahRealEstate.com
- $409,0003 bd3 ba1.7k sqft3326 3715, Ogden, UT 84401For SaleMLS ID #2139830, Megan L Kirkham, Real Broker, LLC. UtahRealEstate.com
- $399,9994 bd4 ba2k sqft1278 E 1640 S, Ogden, UT 84404For SaleMLS ID #2180799, Bill Hurd, Elite Land and Realty, LLC. UtahRealEstate.com
- $419,9904 bd3 ba2.1k sqft3297 W 3785 S, West Haven, UT 84401For SaleMLS ID #2174249, Samantha Woodward, Real Estate Essentials. UtahRealEstate.com
- $470,0003 bd3 ba1.6k sqft288 S 600 W, Centerville, UT 84014For SaleMLS ID #2181417, Kathleen Hartshorn, KW Success Keller Williams Realty (Layton). UtahRealEstate.com
