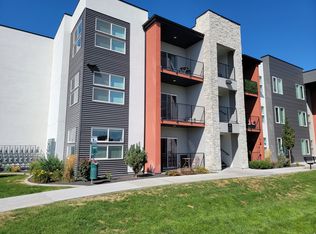
Located on the third floor, this walk-up unit offers a clean, contemporary design that's move-in ready. Affordable, stylish, and thoughtfully upgraded, this home is the perfect blend of comfort and value. This nearly new unit stands out with some of the highest ceilings in the complex, creating a bright and spacious feel. Inside, you'll find luxury vinyl flooring, an open-concept layout, and a beautifully designed kitchen featuring quality cabinetry, a pantry, large island, granite countertops, and included appliances with a Frigidaire dishwasher. The oversized walk-in closet adds convenience, while the home's smart upgrades-such as a smart security door lock, Ring doorbell, Ecobee thermostat, LED lighting, and on-demand water heater-bring modern efficiency and peace of mind. Built in 2020 with convenient access to I-15, FrontRunner, and Hill Air Force Base, this modern condo offers an outstanding investment opportunity. Enjoy a community packed with amenities, including a clubhouse, walking paths, dog park, pool, hot tub, and playground-everything you need for comfortable, low-maintenance living.
For sale
$295,000
875 S Depot St #C312, Clearfield, UT 84015
2beds
963sqft
Condominium
Built in 2018
-- sqft lot
$292,700 Zestimate®
$306/sqft
$169/mo HOA
What's special
Hot tubSmart security door lockWalking pathsLuxury vinyl flooringRing doorbellDog parkLarge island
- 137 days
- 60
- 5
Zillow last checked:
Listing updated:
Listed by:
Rod Blazvick 801-336-8412,
Real Broker, LLC
Source: UtahRealEstate.com,MLS#: 2151237
Facts & features
Interior
Bedrooms & bathrooms
- Bedrooms: 2
- Bathrooms: 2
- Full bathrooms: 2
- Main level bedrooms: 2
Rooms
- Room types: Master Bathroom
Primary bedroom
- Level: First
Heating
- Gas Radiant
Cooling
- Central Air
Appliances
- Included: Dryer, Refrigerator, Washer, Disposal, Free-Standing Range
- Laundry: Electric Dryer Hookup
Features
- Walk-In Closet(s), Granite Counters
- Flooring: Carpet, Vinyl
- Windows: Blinds
- Basement: None
- Has fireplace: No
Interior area
- Total structure area: 963
- Total interior livable area: 963 sqft
- Finished area above ground: 963
Property
Parking
- Total spaces: 1
- Parking features: Covered
- Carport spaces: 1
Features
- Stories: 1
- Entry location: Top Level
- Exterior features: Balcony
- Has private pool: Yes
- Pool features: Fenced, In Ground, Association
Lot
- Size: 871 Square Feet
- Residential vegetation: Landscaping: Full
Details
- Parcel number: 129360312
Construction
Type & style
- Home type: Condo
- Property subtype: Condominium
Materials
- Stucco
- Roof: Stone
Condition
- Blt./Standing
- New construction: No
- Year built: 2018
- Major remodel year: 2020
Utilities & green energy
- Sewer: Public Sewer, Sewer: Public
- Water: Culinary
- Utilities for property: Natural Gas Connected, Electricity Connected, Sewer Connected, Water Connected
Community & HOA
Community
- Features: Clubhouse, Sidewalks
- Security: Fire Alarm, Security Alarm, Security System
- Subdivision: West Square Condomin
HOA
- Has HOA: Yes
- Amenities included: Barbecue, Clubhouse, Maintenance, Playground, Pool, Sewer Paid, Snow Removal, Spa/Hot Tub, Trash, Water
- Services included: Maintenance Grounds, Sewer, Trash, Water
- HOA fee: $169 monthly
- HOA name: Jason Sucher
- HOA phone: 801-256-0465
Location
- Region: Clearfield
Financial & listing details
- Price per square foot: $306/sqft
- Annual tax amount: $1,749
- Date on market: 4/16/2026
- Listing terms: Cash,Conventional,FHA,VA Loan
- Inclusions: Dryer, Refrigerator, Washer
- Acres allowed for irrigation: 0
- Electric utility on property: Yes
- Road surface type: Paved
Estimated market value
$292,700
$278,000 - $307,000
$1,568/mo
Price history
| Date | Event | Price |
|---|---|---|
| 4/16/2026 | Price change | $295,000-1.7%$306/sqft |
Source:  UtahRealEstate.com #2151237 Report a problem UtahRealEstate.com #2151237 Report a problem | ||
| 10/28/2025 | Price change | $300,000-1.6%$312/sqft |
Source: UtahRealEstate.com #2101978 Report a problem | ||
| 10/2/2025 | Price change | $305,000-1.3%$317/sqft |
Source: UtahRealEstate.com #2101978 Report a problem | ||
| 9/18/2025 | Price change | $309,000-0.3%$321/sqft |
Source: UtahRealEstate.com #2101978 Report a problem | ||
| 7/30/2025 | Price change | $310,000+3.7%$322/sqft |
Source: UtahRealEstate.com #2101978 Report a problem | ||
| 11/18/2021 | Pending sale | $299,000$310/sqft |
Source: UtahRealEstate.com #1778582 Report a problem | ||
| 11/5/2021 | Listed for sale | $299,000$310/sqft |
Source: UtahRealEstate.com #1778582 Report a problem | ||
Public tax history
Tax history is unavailable.
Monthly payment
Est. payment
Payment breakdown
Explore the cost of this home by adjusting the details. Changes won't be saved.Climate risks
Neighborhood: 84015
Nearby schools
Schools provided by the listing agent
- Elementary: South Clearfield
- Middle: North Davis
- High: Clearfield
- District: Davis
Source: UtahRealEstate.com. This data may not be complete. We recommend contacting the local school district to confirm school assignments for this home.

Similar homes

- $295,0002 bd1 ba953 sqft875 S Depot St #307C, Clearfield, UT 84015For Sale

 MLS ID #2168514, Reese R Anderson, Real Broker, LLC. UtahRealEstate.com
 - $275,0002 bd2 ba963 sqft875 S Depot St APT B141, Clearfield, UT 84015For Sale
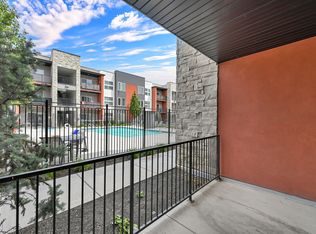 MLS ID #2164223, Cheri Johnson, KW Success Keller Williams Realty. UtahRealEstate.com
 - $270,0002 bd2 ba963 sqft875 S Depot St #A335, Clearfield, UT 84015For Sale
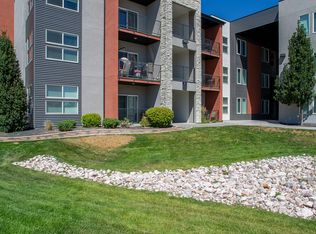 MLS ID #2106285, Troy L Hodell, Equity Real Estate (NRE). UtahRealEstate.com
 - $286,9992 bd2 ba1k sqft490 S 700 E #A4, Clearfield, UT 84015For Sale
 MLS ID #2167590, Keith Pluta, Ascent Real Estate Group LLC. UtahRealEstate.com
 - $284,9001 bd1 ba719 sqft875 S Depot St #246B, Clearfield, UT 84015For SaleMLS ID #2174397, Stephanie Johnson, Brough Realty 2 LLC. UtahRealEstate.com
- $289,9002 bd2 ba853 sqft2101 N Main St Unit 306, Sunset, UT 84015For SaleMLS ID #2157616, Rome Legg, PPC Residential Division. UtahRealEstate.com
- $229,9001 bd1 ba719 sqft875 S Depot St W #B346, Clearfield, UT 84015For SaleMLS ID #2167934, Mike D. Hancock, Century 21 Everest. UtahRealEstate.com
- $207,7771 bd1 ba755 sqft875 S Depot St APT C110, Clearfield, UT 84015For SaleMLS ID #2169105, Daniel Frandsen, RE/MAX Associates. UtahRealEstate.com
- $299,0002 bd2 ba1.2k sqft652 W 800 N APT 45, Clinton, UT 84015For SaleMLS ID #2166418, Cherelle Waite, Ridgeline Realty. UtahRealEstate.com
- $278,5002 bd1 ba710 sqft2085 N Main St N #216, Clearfield, UT 84015For SaleMLS ID #2181664, Samantha Gough Bagley, RANLife Real Estate Inc. UtahRealEstate.com
- $319,9003 bd2 ba1.2k sqft652 W 800 N APT 58, Clinton, UT 84015For SaleMLS ID #2171410, Scott Jessop, RE/MAX Associates. UtahRealEstate.com
- $349,9992 bd3 ba1.3k sqft164 S Bushnell Way, Clearfield, UT 84015For SaleMLS ID #2176881, Lynn Howard, Henry Walker Real Estate, LLC. UtahRealEstate.com
- $289,0002 bd1 ba931 sqft2991 Taylor Ave APT 3, Ogden, UT 84403For SaleMLS ID #2181165, Michael Heslop, Jupidoor LLC. UtahRealEstate.com
- $365,9003 bd1 ba1k sqft676 N Ann St W, Clearfield, UT 84015For SaleMLS ID #2179258, Madi Leyba, Berkshire Hathaway HomeServices Utah Properties (North Salt Lake). UtahRealEstate.com
- $299,9002 bd2 ba1k sqft650 S Main St APT 3107, Bountiful, UT 84010For SaleMLS ID #2181008, Ashley Rolfe, Alliance Residential Real Estate LLC. UtahRealEstate.com
- $215,0001 bd1 ba753 sqft2101 N Main St Unit 409, Sunset, UT 84015For SaleMLS ID #2151211, Michael Carter, Ranlife Real Estate Inc (Bountiful Branch). UtahRealEstate.com
- $304,9952 bd2 ba1.2k sqft3963 S Westwind Ct, Riverdale, UT 84405For SaleMLS ID #2171851, Brian Olsen, RANLife Real Estate Inc. UtahRealEstate.com
- $251,0002 bd2 ba1k sqft370 W 4900 S APT 5, Washington Terrace, UT 84405For SaleMLS ID #2160968, Nathan Alvey, Equity Real Estate (Select). UtahRealEstate.com
- $299,9503 bd2 ba1.2k sqft88 W 50 S Unit P22, Centerville, UT 84014For SaleMLS ID #2177102, Dean Cotter, REDFIN CORPORATION. UtahRealEstate.com
- $305,0003 bd2 ba1.2k sqft4851 S 1800 W APT 25, Roy, UT 84067For SaleMLS ID #2174480, Norman R Robbins, RE/MAX Associates. UtahRealEstate.com
