Experience elevated, maintenance-free living in this immaculate top-floor 1-bedroom, 1-bathroom condo positioned in Clearfield's premier transit-oriented corridor. Bathed in abundant natural light, this home pairs an open-concept architectural design with premium contemporary finishes. Modern Interior & Core Assets- Elevated View Corridor: Enjoy completely unobstructed, sweeping mountain and valley views from your private, covered balcony. Premium Kitchen Suite: Equipped with a culinary-focused layout featuring sleek modern countertops, a spacious dedicated food pantry, and full stainless steel appliances. High-Durability Flooring: Outfitted with premium waterproof laminate flooring throughout the high-traffic zones, blending aesthetic elegance with effortless upkeep. In-Unit Utility: Features a dedicated laundry space (in-unit washer/dryer hookups) and thoughtful storage closets to maximize the home's footprint. Resort-Style HOA Amenities- Reclaim your downtime with an extensive community package covered by the association: Relaxation & Social Hubs: Full resident access to the community clubhouse, permanent outdoor barbecue/picnic stations, and a hot tub. Pet-Friendly Infrastructure: Features a dedicated neighborhood dog park right on-site. Turnkey Maintenance: Monthly assessments completely cover exterior grounds upkeep, professional property management, snow removal, trash, and water infrastructure. Exceptional Location & Commuter Data- This property leverages its position inside the Clearfield Station development to offer an unmatched "Mobility Score": The Front-Runner Edge: Situated within immediate walking distance of the Clearfield UTA Front-Runner Station, providing a seamless, vehicle-free commute along the entire Wasatch Front from Ogden down to Salt Lake City and Provo. Military & Defense Hub Proximity: Located just minutes from the gates of Hill Air Force Base (HAFB), making this an ideal residence for defense contractors, civil servants, and military personnel. Industrial & Corporate Hubs: Positioned directly adjacent to the Freeport Center, a major regional manufacturing, warehousing, and commercial employment hub. Retail & Corridors: Less than 5 minutes to I-15 access, local dining hotspots, and regional shopping centers like the Layton Hills Mall corridor just to the south.
For sale
Price cut: $5K (8/4)
$229,900
875 S Depot St W #B346, Clearfield, UT 84015
1beds
719sqft
Condominium
Built in 2019
-- sqft lot
$230,100 Zestimate®
$320/sqft
$235/mo HOA
What's special
Private covered balconyPremium waterproof laminate flooringPremium kitchen suiteCulinary-focused layoutFull stainless steel appliancesSpacious dedicated food pantryDedicated neighborhood dog park
- 121 days
- 127
- 3
Zillow last checked:
Listing updated:
Listed by:
Mike D. Hancock 801-599-2130,
Century 21 Everest
Source: UtahRealEstate.com,MLS#: 2167934
Facts & features
Interior
Bedrooms & bathrooms
- Bedrooms: 1
- Bathrooms: 1
- Full bathrooms: 1
- Main level bedrooms: 1
Rooms
- Room types: Master Bathroom, Updated Kitchen
Primary bedroom
- Level: First
Heating
- Central
Cooling
- Central Air
Appliances
- Included: Dryer, Microwave, Refrigerator, Washer, Disposal, Built-In Range
- Laundry: Electric Dryer Hookup
Features
- Walk-In Closet(s), Granite Counters
- Flooring: Carpet
- Doors: Sliding Doors
- Windows: Blinds, Double Pane Windows
- Basement: None
- Has fireplace: No
Interior area
- Total structure area: 719
- Total interior livable area: 719 sqft
- Finished area above ground: 719
Property
Parking
- Total spaces: 1
- Parking features: Covered
- Carport spaces: 1
Features
- Stories: 1
- Entry location: Top Level
- Exterior features: Balcony
- Has private pool: Yes
- Pool features: In Ground, Association
- Has view: Yes
- View description: Mountain(s), Valley
Lot
- Size: 871 Square Feet
- Features: Sprinkler: Auto-Full
- Topography: Terrain
- Residential vegetation: Landscaping: Part
Details
- Parcel number: 129340346
- Zoning: MULTI
- Zoning description: Multi-Family
Construction
Type & style
- Home type: Condo
- Property subtype: Condominium
Materials
- Brick, Stucco, Metal Siding
- Roof: Flat,Membrane
Condition
- Blt./Standing
- New construction: No
- Year built: 2019
Utilities & green energy
- Water: Culinary
- Utilities for property: Natural Gas Connected, Electricity Connected, Sewer Connected, Water Connected
Community & HOA
Community
- Features: Clubhouse
- Subdivision: West Square Condominiums
HOA
- Has HOA: Yes
- Amenities included: Barbecue, Clubhouse, Insurance, Playground, Pool, Sewer Paid, Snow Removal, Trash, Water
- Services included: Insurance, Sewer, Trash, Water
- HOA fee: $235 monthly
- HOA name: FCS Property Management
- HOA phone: 801-256-0465
Location
- Region: Clearfield
Financial & listing details
- Price per square foot: $320/sqft
- Annual tax amount: $1,442
- Date on market: 6/25/2026
- Listing terms: Cash,Conventional,FHA,VA Loan
- Inclusions: Dryer, Microwave, Refrigerator, Washer
- Acres allowed for irrigation: 0
- Electric utility on property: Yes
- Road surface type: Paved
Estimated market value
$230,100
$219,000 - $242,000
$1,182/mo
Price history
| Date | Event | Price |
|---|---|---|
| 8/4/2026 | Price change | $229,900-2.1%$320/sqft |
Source:  UtahRealEstate.com #2167934 Report a problem UtahRealEstate.com #2167934 Report a problem | ||
| 7/15/2026 | Price change | $234,900-6%$327/sqft |
Source: UtahRealEstate.com #2167934 Report a problem | ||
| 6/25/2026 | Listed for sale | $249,900$348/sqft |
Source: UtahRealEstate.com #2167934 Report a problem | ||
Public tax history
Tax history is unavailable.
Monthly payment
Est. payment
Payment breakdown
Explore the cost of this home by adjusting the details. Changes won't be saved.Climate risks
Neighborhood: 84015
Nearby schools
Schools provided by the listing agent
- Elementary: South Clearfield
- Middle: North Davis
- High: Clearfield
- District: Davis
Source: UtahRealEstate.com. This data may not be complete. We recommend contacting the local school district to confirm school assignments for this home.

Similar homes
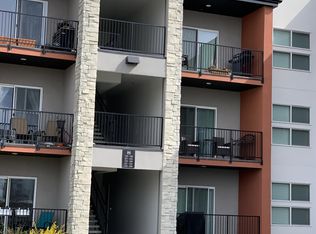
- $274,9001 bd1 ba719 sqft875 S Depot St #246B, Clearfield, UT 84015For Sale
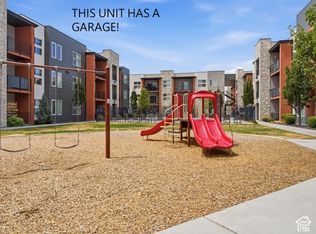
 MLS ID #2174397, Stephanie Johnson, Brough Realty 2 LLC. UtahRealEstate.com
 - $285,0002 bd1 ba953 sqft875 S Depot St #307C, Clearfield, UT 84015For Sale
 MLS ID #2168514, Reese R Anderson, Real Broker, LLC. UtahRealEstate.com
 - $267,0002 bd2 ba1k sqft490 S 700 E #A2, Clearfield, UT 84015For Sale
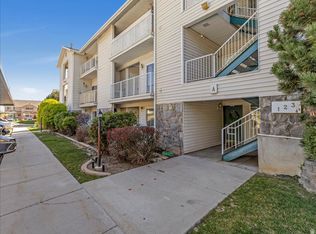 MLS ID #2185006, Brianna Walker, Premier Real Estate. UtahRealEstate.com
 - $285,9902 bd2 ba1k sqft490 S 700 E #A4, Clearfield, UT 84015For Sale
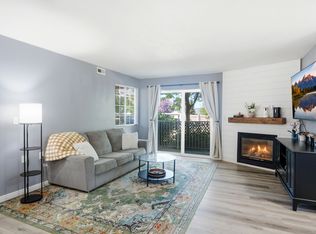 MLS ID #2167590, Keith Pluta, Ascent Real Estate Group LLC. UtahRealEstate.com
 - $220,0002 bd2 ba1k sqft775 S 1650 E APT D, Clearfield, UT 84015For SaleMLS ID #2185966, Justin M Yoder, KW Success Keller Williams Realty. UtahRealEstate.com
- $264,9992 bd2 ba871 sqft2101 N Main St Unit 110, Sunset, UT 84015For SaleMLS ID #2184715, Brooklyn C Liffick, EXP Realty, LLC. UtahRealEstate.com
- $274,9992 bd1 ba750 sqft2101 N Main St #309, Sunset, UT 84015For SaleMLS ID #2145181, Felipe Pacheco, Forte Real Estate, LLC. UtahRealEstate.com
- $244,9002 bd1 ba844 sqft2182 W 5600 S APT 18, Roy, UT 84067For SaleMLS ID #2189951, Eric Trostle, Ascent Real Estate Group LLC. UtahRealEstate.com
- $279,9002 bd2 ba853 sqft2101 N Main St Unit 306, Sunset, UT 84015For SaleMLS ID #2157616, Rome Legg, PPC Residential Division. UtahRealEstate.com
- $320,0002 bd1 ba700 sqft608 S 1000 E, Clearfield, UT 84015For SaleMLS ID #2183650, Anthony B De Mille, KW Success Keller Williams Realty. UtahRealEstate.com
- $230,0002 bd1 ba720 sqft906 Grandview Dr, Ogden, UT 84403For SaleMLS ID #2179511, Jasson R. Ackett, RE/MAX Associates. UtahRealEstate.com
- $249,9002 bd1 ba913 sqft127 E 1100 N APT 4, Bountiful, UT 84010For SaleMLS ID #2192186, Mike Ulrich, Ulrich REALTORS, Inc.. UtahRealEstate.com
- $199,0001 bd1 ba640 sqft88 W 50 S Unit P19, Centerville, UT 84014For SaleMLS ID #2192559, Darian Taylor, EXP Realty, LLC. UtahRealEstate.com
- $219,9002 bd1 ba820 sqft3878 Grandview Dr, Ogden, UT 84403For SaleMLS ID #2186143, Amber Segura, Equity Real Estate (Solid). UtahRealEstate.com
- $278,5002 bd1 ba710 sqft2085 N Main St N #116, Sunset, UT 84015For SaleMLS ID #2181664, Samantha Gough Bagley, RANLife Real Estate Inc. UtahRealEstate.com
- $185,9001 bd1 ba399 sqft2085 N Main St #103, Clearfield, UT 84015For SaleMLS ID #2181643, Samantha Gough Bagley, RANLife Real Estate Inc. UtahRealEstate.com
- $198,9002 bd1 ba819 sqft2656 W 5625 S, Roy, UT 84067For SaleMLS ID #2145302, Juli Facer-Scarbrough, KW Success Keller Williams Realty (Layton). UtahRealEstate.com
- $230,0003 bd1 ba936 sqft3885 Grandview Dr, Ogden, UT 84403For SaleMLS ID #2174361, Shane Hansen, AXEN REALTY LLC. UtahRealEstate.com
- $238,9002 bd2 ba1k sqft142 7th St #B304, Ogden, UT 84404For SaleMLS ID #2181142, Jeff Tomlinson, RE/MAX Associates. UtahRealEstate.com
- $229,9001 bd1 ba589 sqft1306 S 200 W APT 29, Bountiful, UT 84010For SaleMLS ID #2185508, Targhee Child, Pinpoint Real Estate. UtahRealEstate.com
