MOVE IN READY! Fully updated with NEW ROOF! NEW WINDOWS will be completed by closing as well! This property is located within the eligible area for the Own in Ogden homebuyer assistance program. Buyer eligibility and program availability are subject to program requirements and approval. Seller is offering $7,000 buyer credits!
For sale
$247,000
3885 Grandview Dr, Ogden, UT 84403
3beds
936sqft
Condominium
Built in 1941
-- sqft lot
$240,200 Zestimate®
$264/sqft
$215/mo HOA
What's special
New roofFully updatedNew windows
- 79 days
- 68
- 4
Zillow last checked:
Listing updated:
Listed by:
Shane Hansen 801-430-7064,
AXEN REALTY LLC
Source: UtahRealEstate.com,MLS#: 2174361
Facts & features
Interior
Bedrooms & bathrooms
- Bedrooms: 3
- Bathrooms: 1
- Full bathrooms: 1
Cooling
- Central Air
Appliances
- Included: Portable Dishwasher, Microwave
- Laundry: Electric Dryer Hookup
Features
- Doors: Storm Door(s)
- Basement: None
- Has fireplace: No
Interior area
- Total structure area: 936
- Total interior livable area: 936 sqft
- Finished area above ground: 936
Property
Parking
- Parking features: Open
- Has uncovered spaces: Yes
Features
- Levels: Two
- Stories: 2
- Patio & porch: Patio, Open Patio
Lot
- Size: 4,356 Square Feet
Details
- Parcel number: 051790072
Construction
Type & style
- Home type: Condo
- Property subtype: Condominium
Condition
- Blt./Standing
- New construction: No
- Year built: 1941
Utilities & green energy
- Utilities for property: Natural Gas Available, Electricity Available, Sewer Available, Water Available
Community & HOA
Community
- Features: Clubhouse
HOA
- Has HOA: Yes
- Amenities included: Clubhouse, Maintenance, Snow Removal
- Services included: Maintenance Grounds
- HOA fee: $215 monthly
- HOA name: Jennie Stites
- HOA phone: 801-399-5883
Location
- Region: Ogden
Financial & listing details
- Price per square foot: $264/sqft
- Tax assessed value: $217,040
- Annual tax amount: $1,819
- Date on market: 7/26/2026
- Listing terms: Cash,Conventional,Down Payment Assist.
- Inclusions: Dishwasher: Portable, Microwave, Range
- Acres allowed for irrigation: 0
- Electric utility on property: Yes
Estimated market value
$240,200
$228,000 - $252,000
$1,265/mo
Price history
| Date | Event | Price |
|---|---|---|
| 7/26/2026 | Listed for sale | $247,000-1.2%$264/sqft |
Source:  UtahRealEstate.com #2174361 Report a problem UtahRealEstate.com #2174361 Report a problem | ||
| 7/19/2026 | Listing removed | $249,900$267/sqft |
Source: UtahRealEstate.com #2152632 Report a problem | ||
| 5/30/2026 | Price change | $249,900-3%$267/sqft |
Source: UtahRealEstate.com #2152632 Report a problem | ||
| 5/13/2026 | Price change | $257,500-2.8%$275/sqft |
Source: UtahRealEstate.com #2152632 Report a problem | ||
| 4/23/2026 | Listed for sale | $265,000$283/sqft |
Source: UtahRealEstate.com #2152632 Report a problem | ||
Public tax history
| Year | Property taxes | Tax assessment |
|---|---|---|
| 2025 | $364 +349.5% | $119,372 +2.9% |
| 2024 | $81 +9% | $116,050 -10.6% |
| 2023 | $74 -53% | $129,800 -2.9% |
| 2022 | $158 +113.6% | $133,650 |
| 2021 | $74 +14.6% | -- |
| 2020 | $65 -93.2% | -- |
| 2019 | $956 +21.2% | -- |
| 2018 | $789 -7.8% | -- |
| 2017 | $856 +21.4% | $77,000 +109% |
| 2016 | $705 | $36,850 +13.6% |
| 2015 | $705 +5.5% | $32,450 -3.3% |
| 2014 | $668 | $33,550 +15.1% |
| 2013 | -- | $29,150 +20.5% |
| 2012 | -- | $24,200 -10.2% |
| 2011 | -- | $26,950 -14% |
| 2010 | -- | $31,350 -18.1% |
| 2009 | -- | $38,258 +17.3% |
| 2008 | -- | $32,605 +7% |
| 2007 | -- | $30,470 |
| 2006 | -- | $30,470 |
| 2005 | -- | $30,470 |
| 2004 | -- | $30,470 |
| 2003 | -- | $30,470 |
| 2002 | -- | $30,470 |
Find assessor info on the county website
Monthly payment
Est. payment
Payment breakdown
Explore the cost of this home by adjusting the details. Changes won't be saved.Climate risks
Neighborhood: East Central
Nearby schools
Schools provided by the listing agent
- Elementary: Shadow Valley
- Middle: Mount Ogden
- High: Ogden
- District: Ogden
Source: UtahRealEstate.com. This data may not be complete. We recommend contacting the local school district to confirm school assignments for this home.


Similar homes
- $266,0003 bd1 ba924 sqft3828 Quincy Ave, Ogden, UT 84403For Sale

 MLS ID #2163464, Jerold Ivie, RE/MAX Associates. UtahRealEstate.com
 - $219,9002 bd1 ba820 sqft3878 Grandview Dr, Ogden, UT 84403For Sale
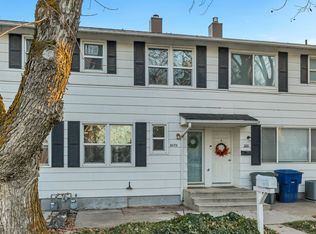 MLS ID #2186143, Amber Segura, Equity Real Estate (Solid). UtahRealEstate.com
 - $215,0003 bd1 ba936 sqft3795 Quincy Ave, Ogden, UT 84403For Sale
 MLS ID #2173289, Elizabeth McCune, RE/MAX Associates. UtahRealEstate.com
 - $230,0002 bd1 ba720 sqft906 Grandview Dr, Ogden, UT 84403For Sale
 MLS ID #2179511, Jasson R. Ackett, RE/MAX Associates. UtahRealEstate.com
 - $225,0003 bd1 ba924 sqft3881 Grandview Dr, Ogden, UT 84403For SaleMLS ID #2181627, Lyn Daybell, Equity Real Estate (Select). UtahRealEstate.com
- $200,0002 bd1 ba720 sqft965 39th St, Ogden, UT 84403For SaleMLS ID #2173181, Jessiann Martin, EXP Realty, LLC. UtahRealEstate.com
- $199,9992 bd1 ba980 sqft969 39th St, Ogden, UT 84403For SaleMLS ID #2179110, Gustavo Ruiz de Chavez, Elevation RE LLC. UtahRealEstate.com
- $199,9002 bd1 ba720 sqft902 Grandview Dr, Ogden, UT 84403For SaleMLS ID #2182586, Wendy Komoroski, The Real Estate Group. UtahRealEstate.com
- $257,0003 bd2 ba1.4k sqft1325 Lincoln Ave #63, Ogden, UT 84404For SaleMLS ID #2181814, Jessica Hulse, EXP Realty, LLC. UtahRealEstate.com
- $250,0002 bd1 ba944 sqft1842 E 5625 S APT C, South Ogden, UT 84403For SaleMLS ID #2142123, Abril Burgoyne, PAK Home Realty. UtahRealEstate.com
- $250,0003 bd1 ba1.1k sqft948 E 22nd St S, Ogden, UT 84401For SaleMLS ID #2160930, Christopher McGee, KW Utah Realtors Keller Williams (Brickyard). UtahRealEstate.com
- $219,9002 bd2 ba936 sqft1325 Lincoln Ave APT 44, Ogden, UT 84404For SaleMLS ID #2188993, Jessica Hulse, EXP Realty, LLC. UtahRealEstate.com
- $274,9003 bd1 ba1.4k sqft323 32nd St, Ogden, UT 84401For SaleMLS ID #2182129, Juli Facer-Scarbrough, KW Success Keller Williams Realty (Layton). UtahRealEstate.com
- $205,0001 bd1 ba584 sqft738 28th St, Ogden, UT 84403For SaleMLS ID #2190757, Rebecca N Hawkes, EXP Realty, LLC. UtahRealEstate.com
- $289,9002 bd1 ba984 sqft2862 Fowler Ave, Ogden, UT 84403For SaleMLS ID #2168913, Carla Williams, Real Broker, LLC. UtahRealEstate.com
- $255,0002 bd2 ba1.1k sqft1175 Canyon Rd APT 86, Ogden, UT 84404For SaleMLS ID #2165773, Ann Coats, KW Success Keller Williams Realty. UtahRealEstate.com
- $327,9003 bd2 ba1.2k sqft3327 S Jefferson Ave E, Ogden, UT 84403For SaleMLS ID #2178413, David C Willis, Equity Real Estate. UtahRealEstate.com
- $230,0002 bd2 ba1.1k sqft1358 Millcreek Dr APT 2, Ogden, UT 84404For SaleMLS ID #2167482, Sherri L Holt, KW South Valley Keller Williams. UtahRealEstate.com
- $249,9002 bd2 ba1k sqft1565 E 775 S APT 14, Ogden, UT 84404For SaleMLS ID #2184024, Wilson Underkuffler, Brick Realty Co, LLC. UtahRealEstate.com
- $350,0003 bd2 ba1.3k sqft3237 Jefferson Ave, Ogden, UT 84403For SaleMLS ID #2189205, Nathan Poulsen, Equity Real Estate (Select). UtahRealEstate.com
