This home qualifies for the $5,000 grant through Key Bank, contact John Clark. Also qualifies for Own in Ogden $10,000 grant (approvals vary based off requirements). Welcome home to this charming residence in the desirable Grandview Acres community! This inviting home features a spacious, open layout that flows seamlessly to a large, covered private patio-perfect for relaxing, entertaining, or enjoying the peaceful surroundings. Mature trees provide exceptional privacy and create a tranquil outdoor retreat. Ideally located just minutes from Weber State University and McKay-Dee Hospital, this home offers unmatched convenience with easy access to shopping, dining, parks, hiking trails, and world-class ski resorts. Move-in ready with fresh interior paint, new carpet, and a brand-new stove. The refrigerator, washer, and dryer are all included, making your move even easier. The roof was replaced just over a year ago and was paid for by the HOA, providing added value and peace of mind. Whether you're a first-time homebuyer, student, healthcare professional, or anyone looking for a low-maintenance home in a prime location, this Grandview Acres gem is one you won't want to miss! All furniture is available to be included with sale if wanted. Square footage figures are provided as a courtesy estimate only and were obtained from county records. Buyer is advised to obtain an independent measurement.
For sale
Price cut: $15.9K (9/25)
$200,000
965 39th St, Ogden, UT 84403
2beds
720sqft
Condominium
Built in 1941
-- sqft lot
$198,300 Zestimate®
$278/sqft
$215/mo HOA
What's special
Fresh interior paintNew carpetBrand-new stoveLarge covered private patioSpacious open layout
- 72 days
- 289
- 26
Zillow last checked:
Listing updated:
Listed by:
Jessiann Martin 801-499-6087,
EXP Realty, LLC,
Leslie c Olson,
EXP Realty, LLC
Source: UtahRealEstate.com,MLS#: 2173181
Facts & features
Interior
Bedrooms & bathrooms
- Bedrooms: 2
- Bathrooms: 1
- Full bathrooms: 1
- Main level bedrooms: 2
Heating
- Forced Air, Central
Cooling
- Central Air
Appliances
- Included: Dryer, Microwave, Refrigerator, Washer, Disposal, Free-Standing Range
- Laundry: Electric Dryer Hookup, Gas Dryer Hookup
Features
- Flooring: Carpet, Tile
- Windows: Blinds, Plantation Shutters, Shades
- Basement: None
- Has fireplace: No
Interior area
- Total structure area: 720
- Total interior livable area: 720 sqft
- Finished area above ground: 720
Video & virtual tour
Property
Parking
- Total spaces: 2
- Parking features: Open
- Uncovered spaces: 2
- Details: Common RV Parking
Accessibility
- Accessibility features: Single Level Living
Features
- Stories: 1
- Patio & porch: Covered, Screened, Covered Patio, Screened Porch
- Exterior features: Awning(s)
Lot
- Size: 3,484 Square Feet
- Features: Secluded, Sprinkler: Auto-Full
- Residential vegetation: Landscaping: Full, Mature Trees
Details
- Parcel number: 051790145
- Zoning: RES
- Zoning description: Single-Family
Construction
Type & style
- Home type: Condo
- Architectural style: Rambler/Ranch
- Property subtype: Condominium
Materials
- Aluminum Siding
- Roof: Asphalt
Condition
- Blt./Standing
- New construction: No
- Year built: 1941
Details
- Warranty included: Yes
Utilities & green energy
- Water: Culinary
- Utilities for property: Natural Gas Connected, Electricity Connected, Sewer Connected, Water Connected
Community & HOA
Community
- Features: Clubhouse
- Subdivision: Grandview Acres
HOA
- Has HOA: Yes
- Amenities included: Clubhouse, RV Parking, Insurance, Snow Removal
- Services included: Insurance
- HOA fee: $215 monthly
- HOA name: Welch Randall
- HOA phone: 801-960-4557
Location
- Region: Ogden
Financial & listing details
- Price per square foot: $278/sqft
- Tax assessed value: $210,800
- Annual tax amount: $1,802
- Date on market: 7/20/2026
- Listing terms: Cash,Conventional
- Inclusions: Dryer, Microwave, Range, Refrigerator, Washer
- Acres allowed for irrigation: 0
- Electric utility on property: Yes
- Road surface type: Paved
Estimated market value
$198,300
$188,000 - $208,000
$1,105/mo
Price history
| Date | Event | Price |
|---|---|---|
| 9/25/2026 | Price change | $200,000-7.4%$278/sqft |
Source:  UtahRealEstate.com #2173181 Report a problem UtahRealEstate.com #2173181 Report a problem | ||
| 8/18/2026 | Price change | $215,900-13.6%$300/sqft |
Source: UtahRealEstate.com #2173181 Report a problem | ||
| 7/31/2026 | Price change | $249,900-2%$347/sqft |
Source: UtahRealEstate.com #2173181 Report a problem | ||
| 7/21/2026 | Listed for sale | $254,900$354/sqft |
Source: UtahRealEstate.com #2173181 Report a problem | ||
Public tax history
| Year | Property taxes | Tax assessment |
|---|---|---|
| 2025 | $1,802 +19.7% | $115,940 +2.8% |
| 2024 | $1,505 -10.5% | $112,750 -12% |
| 2023 | $1,682 -2.2% | $128,150 -2.9% |
| 2022 | $1,720 +17.1% | $132,000 |
| 2021 | $1,469 +56.6% | -- |
| 2020 | $938 +5.3% | -- |
| 2019 | $891 +25.6% | -- |
| 2018 | $709 -7.1% | -- |
| 2017 | $763 +22.4% | $69,000 +112.6% |
| 2016 | $624 | $32,450 +1.7% |
| 2015 | $624 +1.7% | $31,900 +3.6% |
| 2014 | $613 | $30,800 +16.7% |
| 2013 | -- | $26,400 +37.1% |
| 2012 | -- | $19,250 -14.6% |
| 2011 | -- | $22,550 -16.3% |
| 2010 | -- | $26,950 -26% |
| 2009 | -- | $36,402 +21.6% |
| 2008 | -- | $29,930 +7.7% |
| 2007 | -- | $27,791 |
| 2006 | -- | $27,791 |
| 2005 | -- | $27,791 |
| 2004 | -- | $27,791 |
| 2003 | -- | $27,791 |
| 2002 | -- | $27,791 |
Find assessor info on the county website
Monthly payment
Est. payment
Payment breakdown
Explore the cost of this home by adjusting the details. Changes won't be saved.Climate risks
Neighborhood: East Central
Nearby schools
Schools provided by the listing agent
- Elementary: Shadow Valley
- Middle: Mount Ogden
- High: Ogden
- District: Ogden
Source: UtahRealEstate.com. This data may not be complete. We recommend contacting the local school district to confirm school assignments for this home.
Similar homes
- $199,9992 bd1 ba980 sqft969 39th St, Ogden, UT 84403For Sale

 MLS ID #2179110, Gustavo Ruiz de Chavez, Elevation RE LLC. UtahRealEstate.com
 - $219,9002 bd1 ba820 sqft3878 Grandview Dr, Ogden, UT 84403For Sale
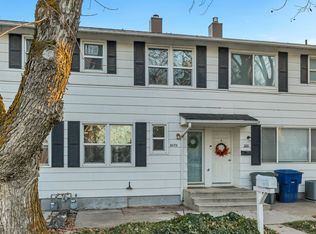 MLS ID #2186143, Amber Segura, Equity Real Estate (Solid). UtahRealEstate.com
 - $199,9002 bd1 ba720 sqft902 Grandview Dr, Ogden, UT 84403For Sale
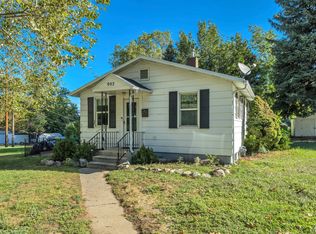 MLS ID #2182586, Wendy Komoroski, The Real Estate Group. UtahRealEstate.com
 - $225,0003 bd1 ba936 sqft3795 Quincy Ave, Ogden, UT 84403For Sale
 MLS ID #2173289, Elizabeth McCune, RE/MAX Associates. UtahRealEstate.com
 - $199,9003 bd1 ba936 sqft3891 Grandview Dr, Ogden, UT 84403For SaleMLS ID #2168398, Kymberly King-Hanson, Utah Prestige Real Estate, LLC. UtahRealEstate.com
- $247,0003 bd1 ba936 sqft3885 Grandview Dr, Ogden, UT 84403For SaleMLS ID #2174361, Shane Hansen, AXEN REALTY LLC. UtahRealEstate.com
- $189,9002 bd1 ba820 sqft3896 Jackson Ave, Ogden, UT 84403For SaleMLS ID #2155009, Matt Kartchner, All American Real Estate, LLC. UtahRealEstate.com
- $225,0003 bd1 ba924 sqft3881 Grandview Dr, Ogden, UT 84403For SaleMLS ID #2181627, Lyn Daybell, Equity Real Estate (Select). UtahRealEstate.com
- $248,8003 bd1 ba936 sqft914 E 39 S #137, Ogden, UT 84403For SaleMLS ID #2174891, Leslie M Clifton, C23 Real Estate, LLC. UtahRealEstate.com
- $266,0003 bd1 ba924 sqft3828 Quincy Ave, Ogden, UT 84403For SaleMLS ID #2163464, Jerold Ivie, RE/MAX Associates. UtahRealEstate.com
- $200,0002 bd2 ba936 sqft1325 Lincoln Ave APT 1, Ogden, UT 84404For SaleMLS ID #2160344, Lou Jerome, Parker Real Estate Services, PC. UtahRealEstate.com
- $209,9992 bd2 ba936 sqft1325 S Lincoln Ave E #E4, Ogden, UT 84404For SaleMLS ID #2171342, Angel Elliott, Real Broker, LLC. UtahRealEstate.com
- $225,0002 bd1 ba960 sqft1305 Monroe Blvd APT 10, Ogden, UT 84404For SaleMLS ID #2151551, Deborah A Daines, Lotus Real Estate. UtahRealEstate.com
- $250,0002 bd1 ba944 sqft1842 E 5625 S APT C, South Ogden, UT 84403For SaleMLS ID #2142123, Abril Burgoyne, PAK Home Realty. UtahRealEstate.com
- $267,0002 bd1 ba607 sqft3017 Adams Ave, Ogden, UT 84403For SaleMLS ID #2183711, Daniel Rios-Alonso, Equity Real Estate (Select). UtahRealEstate.com
- $289,9002 bd1 ba984 sqft2862 Fowler Ave, Ogden, UT 84403For SaleMLS ID #2168913, Carla Williams, Real Broker, LLC. UtahRealEstate.com
- $197,0002 bd2 ba958 sqft325 E 2550 N APT 21, North Ogden, UT 84414For SaleMLS ID #2179601, Tamra D Adair, Ridgeline Realty. UtahRealEstate.com
- $198,9002 bd1 ba819 sqft2656 W 5625 S, Roy, UT 84067For SaleMLS ID #2145302, Juli Facer-Scarbrough, KW Success Keller Williams Realty (Layton). UtahRealEstate.com
- $239,9951 bd1 ba746 sqft3296 Ogden Ave, Ogden, UT 84401For SaleMLS ID #2171198, Julie Dunaway, RE/MAX Associates. UtahRealEstate.com
- $245,0002 bd2 ba1k sqft933 12th St, Ogden, UT 84404For SaleMLS ID #2174792, Chris Jenkins, Ascent Real Estate Group LLC. UtahRealEstate.com
