Seller is offering $5,000 towards Buyers Closing Costs!! Move-in ready 3-bedroom, 1-bath condo offering a warm, inviting feel. Looking for an updated home with modern finishes, a private outdoor space, and a convenient Ogden location? This beautifully renovated Grand View Acres condo offers comfort, style, and value. Enjoy a bright, welcoming interior featuring new vinyl windows, updated drywall and baseboards, stylish two-tone paint, laminate flooring, recessed lighting, modern fixtures, and updated electrical. The completely remodeled kitchen and bathroom provide a fresh, modern feel, while plenty of natural light fills the home. Step outside to your large, private, covered patio overlooking a peaceful, park-like setting, perfect place to enjoy the fresh air, relax on warm summer evenings, unwind after a long day, or entertain friends and family. Two convenient outdoor storage closets provide additional space. Major updates include a new roof in 2026, water heater in 2025, gas line and street sewer lines replaced in 2023, sewer line from the road to the home replaced in 2020, and furnace and A/C replaced in 2018. All kitchen appliances, including the refrigerator, are included. Conveniently located near McKay-Dee Hospital, Weber State University, shopping, restaurants, parks, and hiking trails. RV parking is available for just $20 per month. The community has a 10% rental cap, offering potential rental flexibility subject to HOA rules and availability. This property is located within the eligible area for the Own in Ogden homebuyer assistance program. Qualified buyers may be eligible for additional assistance, subject to program guidelines, funding availability, and approval. Enjoy extensive renovations, major system updates, a private outdoor retreat, and $5,000 toward your closing costs. Schedule your private showing today! Agent related to seller.
For sale
$225,000
3881 Grandview Dr, Ogden, UT 84403
3beds
924sqft
Condominium
Built in 1941
435 Square Feet Lot
$220,500 Zestimate®
$244/sqft
$215/mo HOA
What's special
Modern fixturesLarge private covered patioLaminate flooringBright welcoming interiorCompletely remodeled kitchenRecessed lightingUpdated electrical
- 51 days
- 186
- 26
Zillow last checked:
Listing updated:
Listed by:
Lyn Daybell 801-710-4173,
Equity Real Estate (Select),
Scott Daybell 801-648-2734,
Equity Real Estate (Select)
Source: UtahRealEstate.com,MLS#: 2181627
Facts & features
Interior
Bedrooms & bathrooms
- Bedrooms: 3
- Bathrooms: 1
- Full bathrooms: 1
Rooms
- Room types: Updated Kitchen
Heating
- Forced Air, Central
Cooling
- Central Air, Ceiling Fan(s)
Appliances
- Included: Portable Dishwasher, Microwave, Refrigerator, Disposal, Double Oven, Gas Oven, Gas Range, Free-Standing Range
- Laundry: Electric Dryer Hookup
Features
- Flooring: Carpet, Laminate, Linoleum, Tile
- Windows: Drapes, Part, Double Pane Windows
- Basement: None
- Number of fireplaces: 1
Interior area
- Total structure area: 924
- Total interior livable area: 924 sqft
- Finished area above ground: 924
Video & virtual tour
Property
Parking
- Total spaces: 1
- Parking features: Open, RV Access/Parking
- Uncovered spaces: 1
- Details: Common RV Parking
Features
- Stories: 2
- Patio & porch: Covered, Covered Patio
Lot
- Size: 435 Square Feet
- Features: Curb & Gutter, Sprinkler: Auto-Full
- Topography: Terrain
- Residential vegetation: Landscaping: Full, Mature Trees, Vegetable Garden
Details
- Parcel number: 051790068
- Zoning: R-3
- Zoning description: Multi-Family
Construction
Type & style
- Home type: Townhouse
- Property subtype: Condominium
Materials
- Clapboard/Masonite
- Roof: Asphalt
Condition
- Blt./Standing
- New construction: No
- Year built: 1941
Utilities & green energy
- Sewer: Public Sewer, Sewer: Public
- Water: Culinary, Secondary
- Utilities for property: Natural Gas Connected, Electricity Connected, Sewer Connected, Water Connected
Community & HOA
Community
- Features: Clubhouse
- Subdivision: Grand View Acres
HOA
- Has HOA: Yes
- Amenities included: Clubhouse, RV Parking, Insurance, Maintenance, Snow Removal
- Services included: Insurance, Maintenance Grounds
- HOA fee: $215 monthly
- HOA name: Welch Randall
- HOA phone: 801-399-5883
Location
- Region: Ogden
Financial & listing details
- Price per square foot: $244/sqft
- Tax assessed value: $223,280
- Annual tax amount: $1,886
- Date on market: 8/27/2026
- Listing terms: Cash,Conventional,VA Loan
- Inclusions: Ceiling Fan, Dishwasher: Portable, Microwave, Range, Refrigerator
- Exclusions: Dryer, Freezer, Washer, Window Coverings
- Acres allowed for irrigation: 0
- Electric utility on property: Yes
- Road surface type: Paved
Estimated market value
$220,500
$209,000 - $232,000
$1,211/mo
Price history
| Date | Event | Price |
|---|---|---|
| 8/27/2026 | Listed for sale | $225,000+66.7%$244/sqft |
Source:  UtahRealEstate.com #2181627 Report a problem UtahRealEstate.com #2181627 Report a problem | ||
| 3/24/2021 | Listing removed | -- |
Source: Owner Report a problem | ||
| 6/8/2019 | Listing removed | $135,000$146/sqft |
Source: Owner Report a problem | ||
| 5/30/2019 | Price change | $135,000-4.3%$146/sqft |
Source: Owner Report a problem | ||
| 5/16/2019 | Listed for sale | $141,000$153/sqft |
Source: Owner Report a problem | ||
| 8/31/2018 | Sold | -- |
Source: Agent Provided Report a problem | ||
Public tax history
| Year | Property taxes | Tax assessment |
|---|---|---|
| 2025 | $1,887 +18.8% | $122,804 +2.9% |
| 2024 | $1,588 -6.7% | $119,350 -8.1% |
| 2023 | $1,703 -2.1% | $129,800 -2.9% |
| 2022 | $1,740 +29.8% | $133,650 |
| 2021 | $1,341 +29.4% | -- |
| 2020 | $1,036 +10.9% | -- |
| 2019 | $934 +23.6% | -- |
| 2018 | $756 -9.3% | -- |
| 2017 | $833 +19% | $74,000 +100.8% |
| 2016 | $700 | $36,850 +17.5% |
| 2015 | $700 +8.8% | $31,350 -3.4% |
| 2014 | $643 | $32,450 +13.5% |
| 2013 | -- | $28,600 +20.9% |
| 2012 | -- | $23,650 -10.4% |
| 2011 | -- | $26,400 -15.8% |
| 2010 | -- | $31,350 -14.7% |
| 2009 | -- | $36,733 +9.1% |
| 2008 | -- | $33,674 +6.9% |
| 2007 | -- | $31,496 |
| 2006 | -- | $31,496 |
| 2005 | -- | $31,496 |
| 2004 | -- | $31,496 |
| 2003 | -- | $31,496 |
| 2002 | -- | $31,496 |
Find assessor info on the county website
Monthly payment
Est. payment
Payment breakdown
Explore the cost of this home by adjusting the details. Changes won't be saved.Climate risks
Neighborhood: East Central
Nearby schools
Schools provided by the listing agent
- Elementary: Shadow Valley
- Middle: Mount Ogden
- High: Ogden
- District: Ogden
Source: UtahRealEstate.com. This data may not be complete. We recommend contacting the local school district to confirm school assignments for this home.
Similar homes
- $230,0002 bd1 ba720 sqft906 Grandview Dr, Ogden, UT 84403For Sale

 MLS ID #2179511, Jasson R. Ackett, RE/MAX Associates. UtahRealEstate.com
 - $219,9002 bd1 ba820 sqft3878 Grandview Dr, Ogden, UT 84403For Sale
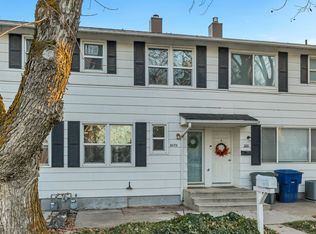 MLS ID #2186143, Amber Segura, Equity Real Estate (Solid). UtahRealEstate.com
 - $215,0003 bd1 ba936 sqft3795 Quincy Ave, Ogden, UT 84403For Sale
 MLS ID #2173289, Elizabeth McCune, RE/MAX Associates. UtahRealEstate.com
 - $247,0003 bd1 ba936 sqft3885 Grandview Dr, Ogden, UT 84403For Sale
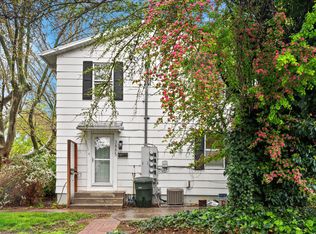 MLS ID #2174361, Shane Hansen, AXEN REALTY LLC. UtahRealEstate.com
 - $205,0001 bd1 ba584 sqft738 28th St, Ogden, UT 84403For SaleMLS ID #2190757, Rebecca N Hawkes, EXP Realty, LLC. UtahRealEstate.com
- $199,9992 bd1 ba980 sqft969 39th St, Ogden, UT 84403For SaleMLS ID #2179110, Gustavo Ruiz de Chavez, Elevation RE LLC. UtahRealEstate.com
- $266,0003 bd1 ba924 sqft3828 Quincy Ave, Ogden, UT 84403For SaleMLS ID #2163464, Jerold Ivie, RE/MAX Associates. UtahRealEstate.com
- $200,0002 bd1 ba720 sqft965 39th St, Ogden, UT 84403For SaleMLS ID #2173181, Jessiann Martin, EXP Realty, LLC. UtahRealEstate.com
- $299,9003 bd3 ba1.3k sqft1093 Healy St, Ogden, UT 84403For SaleMLS ID #2178084, Thomas J Ericksen, Welch Randall Real Estate Services. UtahRealEstate.com
- $219,9002 bd2 ba936 sqft1325 Lincoln Ave APT 44, Ogden, UT 84404For SaleMLS ID #2188993, Jessica Hulse, EXP Realty, LLC. UtahRealEstate.com
- $275,0002 bd1 ba960 sqft1305 Monroe Blvd APT 9, Ogden, UT 84404For SaleMLS ID #2189571, Jackson Kade Lucero, Equity Real Estate. UtahRealEstate.com
- $240,0002 bd2 ba1k sqft933 12th St, Ogden, UT 84404For SaleMLS ID #2174792, Chris Jenkins, Ascent Real Estate Group LLC. UtahRealEstate.com
- $249,9002 bd2 ba1k sqft1565 E 775 S APT 14, Ogden, UT 84404For SaleMLS ID #2184024, Wilson Underkuffler, Brick Realty Co, LLC. UtahRealEstate.com
- $245,0002 bd2 ba1.1k sqft3912 S Lamplighter Way #16, Ogden, UT 84405For SaleMLS ID #2165871, Tim D Aguilar, Real Broker, LLC. UtahRealEstate.com
- $255,0001 bd1 ba1.1k sqft1785 29th St S #205, Ogden, UT 84403For SaleMLS ID #2185109, Jason Nordgran, Windermere Real Estate (Layton Branch). UtahRealEstate.com
- $299,9003 bd2 ba1.1k sqft989 Canyon Rd #13, Ogden, UT 84404For SaleMLS ID #2178182, Giselle Flint, Presidio Real Estate (South Valley). UtahRealEstate.com
- $327,9003 bd2 ba1.2k sqft3327 S Jefferson Ave E, Ogden, UT 84403For SaleMLS ID #2178413, David C Willis, Equity Real Estate. UtahRealEstate.com
- $220,0002 bd2 ba1k sqft775 S 1650 E APT D, Clearfield, UT 84015For SaleMLS ID #2185966, Justin M Yoder, KW Success Keller Williams Realty. UtahRealEstate.com
- $230,0002 bd2 ba1.1k sqft1358 Millcreek Dr APT 2, Ogden, UT 84404For SaleMLS ID #2167482, Sherri L Holt, KW South Valley Keller Williams. UtahRealEstate.com
- $250,0003 bd1 ba1.1k sqft948 E 22nd St S, Ogden, UT 84401For SaleMLS ID #2160930, Christopher McGee, KW Utah Realtors Keller Williams (Brickyard). UtahRealEstate.com
