Welcome to Ogden's East Bench, where generous space, quality finishes, and unbeatable mountain proximity come together. This freshly painted, beautifully maintained condo offers significantly more living area than typical one-bedroom units in the building, with a clean, bright, move-in-ready feel throughout. The star of the home is the oversized primary suite-a true private retreat measuring 19' x 13', easily accommodating a full king-size furniture set with room to spare for a sitting area, plus an 11'5" x 7' walk-in closet with exceptional custom storage. The open, flowing kitchen and living area maximizes prep space and natural light. Enjoy code-access garage parking and an unbeatable location directly across from the 29th Street Trailhead, with world-class hiking and mountain biking steps from your door and downtown Ogden shopping and dining just minutes away. The private outdoor deck offers stunning city light views and vibrant sunsets most evenings-perfect for entertaining or peaceful relaxation. A dedicated home office nook is ideal for remote work or creative projects. Low-maintenance living is made easy with all-inclusive HOA coverage: hot water, sewer, garbage, snow removal, landscaping, and cable TV. Offering the space and comfort of a much larger home with the ease of condo living, this unit is a rare find. Schedule your showing today!
For sale
$255,000
1785 29th St S #205, Ogden, UT 84403
1beds
1,144sqft
:
Get pre-qualified$1,923/mo
Condominium
Built in 1962
-- sqft lot
$250,300 Zestimate®
$223/sqft
$378/mo HOA
What's special
Freshly paintedBeautifully maintained condoClean bright move-in-ready feelCode-access garage parking
- 1 day |
- 67 |
- 2 |
Zillow last checked:
Listing updated:
Listed by:
LeeAnn Ballard 801-479-9300,
Coldwell Banker Realty (South Ogden)
Source: UtahRealEstate.com,MLS#: 2177417
Facts & features
Interior
Bedrooms & bathrooms
- Bedrooms: 1
- Bathrooms: 1
- Full bathrooms: 1
- Main level bedrooms: 1
Rooms
- Room types: Master Bathroom, Den/Office, Updated Kitchen
Heating
- Forced Air, Central
Cooling
- Central Air, Ceiling Fan(s)
Appliances
- Included: Dryer, Microwave, Refrigerator, Washer, Disposal, Built-In Range, Free-Standing Range
- Laundry: Electric Dryer Hookup
Features
- Walk-In Closet(s)
- Flooring: Carpet, Hardwood, Tile
- Doors: Sliding Doors
- Windows: Blinds, Shades, Window Coverings
- Basement: None
- Has fireplace: No
Interior area
- Total structure area: 1,144
- Total interior livable area: 1,144 sqft
- Finished area above ground: 1,144
Video & virtual tour
Property
Parking
- Total spaces: 1
- Parking features: Secured, Secured Parking
- Attached garage spaces: 1
Accessibility
- Accessibility features: Accessible Elevator Installed, Fully Accessible, Accessible Entrance, Single Level Living
Features
- Stories: 1
- Entry location: Middle Level
- Patio & porch: Covered Deck
- Exterior features: Balcony, Entry (Foyer), Lighting
- Fencing: Partial
- Has view: Yes
- View description: Mountain(s), Water
- Has water view: Yes
- Water view: Water
Lot
- Size: 1,306 Square Feet
- Features: Sprinkler: Auto-Full, Near Golf Course, Private
- Topography: Terrain
- Residential vegetation: Landscaping: Full, Mature Trees, Pines
Details
- Additional structures: Workshop
- Parcel number: 141040048
- Zoning: MULTI
- Zoning description: Multi-Family
Construction
Type & style
- Home type: Condo
- Property subtype: Condominium
Materials
- Brick, Concrete, Metal Siding
- Roof: Flat
Condition
- Blt./Standing
- New construction: No
- Year built: 1962
Utilities & green energy
- Water: Culinary
- Utilities for property: Electricity Connected, Sewer Connected, Water Connected
Community & HOA
Community
- Features: Sidewalks
- Security: Building Security, Fire Alarm
- Senior community: Yes
- Subdivision: Skyline Towers/Mount Ogden Terrace
HOA
- Has HOA: Yes
- Amenities included: Biking Trails, Cable TV, Controlled Access, Gas, Fitness Center, Trail(s), Maintenance, Management, Picnic Area, Sewer Paid, Snow Removal, Storage, Trash, Water
- Services included: Cable TV, Gas, Maintenance Grounds, Sewer, Trash, Water
- HOA fee: $378 monthly
- HOA name: Vern Losh
- HOA phone: 707-540-2929
Location
- Region: Ogden
Financial & listing details
- Price per square foot: $223/sqft
- Annual tax amount: $1,927
- Date on market: 8/4/2026
- Listing terms: Cash,Conventional,VA Loan
- Inclusions: Ceiling Fan, Dryer, Microwave, Range, Refrigerator, Washer, Window Coverings
- Acres allowed for irrigation: 0
- Electric utility on property: Yes
- Road surface type: Paved
Estimated market value
$250,300
$238,000 - $263,000
$1,211/mo
Price history
| Date | Event | Price |
|---|---|---|
| 8/7/2026 | Price change | $255,000+6.3%$223/sqft |
Source:  UtahRealEstate.com #2177417 Report a problem UtahRealEstate.com #2177417 Report a problem | ||
| 8/2/2025 | Pending sale | $240,000$210/sqft |
Source: UtahRealEstate.com #2100577 Report a problem | ||
| 7/23/2025 | Listed for sale | $240,000-5.1%$210/sqft |
Source: UtahRealEstate.com #2100577 Report a problem | ||
| 7/23/2025 | Listing removed | $253,000$221/sqft |
Source: UtahRealEstate.com #2066240 Report a problem | ||
| 7/16/2025 | Price change | $253,000-0.8%$221/sqft |
Source: UtahRealEstate.com #2066240 Report a problem | ||
| 6/29/2025 | Price change | $255,000-3%$223/sqft |
Source: UtahRealEstate.com #2066240 Report a problem | ||
| 6/27/2025 | Price change | $263,000-0.8%$230/sqft |
Source: UtahRealEstate.com #2066240 Report a problem | ||
| 6/20/2025 | Price change | $265,000-3.6%$232/sqft |
Source: UtahRealEstate.com #2066240 Report a problem | ||
| 6/13/2025 | Price change | $275,000-1.8%$240/sqft |
Source: UtahRealEstate.com #2066240 Report a problem | ||
| 6/6/2025 | Price change | $279,900-1.8%$245/sqft |
Source: UtahRealEstate.com #2066240 Report a problem | ||
| 5/29/2025 | Price change | $285,000-1.7%$249/sqft |
Source: UtahRealEstate.com #2066240 Report a problem | ||
| 5/18/2025 | Price change | $289,900-3%$253/sqft |
Source: UtahRealEstate.com #2066240 Report a problem | ||
| 3/27/2025 | Price change | $299,000-3.2%$261/sqft |
Source: UtahRealEstate.com #2066240 Report a problem | ||
| 2/24/2025 | Listed for sale | $309,000$270/sqft |
Source: UtahRealEstate.com #2066240 Report a problem | ||
Public tax history
Tax history is unavailable.
Monthly payment
Est. payment
Payment breakdown
Explore the cost of this home by adjusting the details. Changes won't be saved.Climate risks
Neighborhood: East Bench
Nearby schools
GreatSchools rating
- 5/10Wasatch SchoolGrades: K-6Distance: 0.8 mi
- 4/10Mount Ogden Junior High SchoolGrades: 7-9Distance: 0.9 mi
- 4/10Ogden High SchoolGrades: 10-12Distance: 0.8 mi
Schools provided by the listing agent
- Elementary: Polk
- Middle: Mount Ogden
- High: Ogden
- District: Ogden
Source: UtahRealEstate.com. This data may not be complete. We recommend contacting the local school district to confirm school assignments for this home.
- $--5 bd3 ba1.8k sqft1785 29th St APT 205, Ogden, UT 84403Off Market
- $235,7002 bd1 ba1.1k sqft1785 29th St APT 201, Ogden, UT 84403Off Market
- $202,5001 bd1 ba753 sqft1785 29th St APT 202, Ogden, UT 84403Off Market
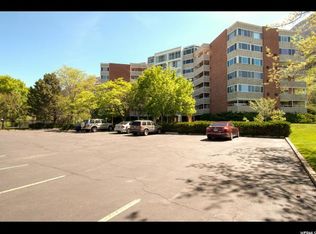
- $263,8002 bd1 ba1.2k sqft1785 29th St APT 206, Ogden, UT 84403Off Market
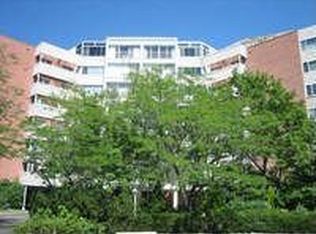
- $262,2002 bd1 ba1.1k sqft1785 29th St APT 305, Ogden, UT 84403Off Market
- $199,6001 bd1 ba692 sqft1785 29th St APT 307, Ogden, UT 84403Off Market
- $319,1002 bd3 ba1.3k sqft1785 29th St APT 402, Ogden, UT 84403Off Market
- $266,2002 bd1 ba1.1k sqft1785 29th St APT 403, Ogden, UT 84403Off Market
A local agent can set up tours, give advice and negotiate with sellers.
Similar homes
- $250,0002 bd1 ba1.1k sqft1785 29th St APT 308, Ogden, UT 84403For Sale
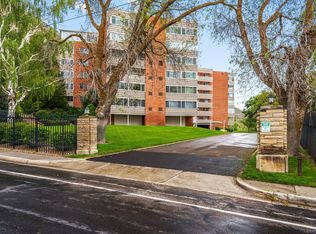
 MLS ID #2155801, Patrick Lundin, KW Success Keller Williams Realty - Eden. UtahRealEstate.com
 - $249,9002 bd1 ba720 sqft965 39th St, Ogden, UT 84403For Sale
 MLS ID #2173181, Jessiann Martin, EXP Realty, LLC. UtahRealEstate.com
 - $324,5002 bd1 ba1.1k sqft1785 29th St APT 208, Ogden, UT 84403For Sale
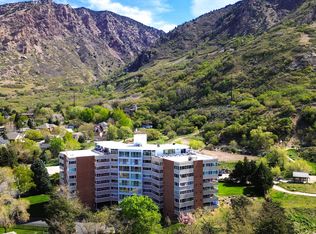 MLS ID #2150181, Michelle Jentzsch, Berkshire Hathaway HomeServices Utah Properties (So Ogden). UtahRealEstate.com
 - $248,8002 bd1 ba1.3k sqft904 39th St, Ogden, UT 84403For Sale
 MLS ID #2139156, Ashley Kinney, Brick Realty Co, LLC. UtahRealEstate.com
 - $299,0003 bd3 ba1.5k sqft1113 Country Hills Dr APT B2, Ogden, UT 84403For SaleMLS ID #2175649, Landen C Bullock, Get Moved Real Estate. UtahRealEstate.com
- $225,0003 bd1 ba936 sqft3795 Quincy Ave, Ogden, UT 84403For SaleMLS ID #2173289, Elizabeth McCune, RE/MAX Associates. UtahRealEstate.com
- $268,0003 bd1 ba924 sqft3828 Quincy Ave, Ogden, UT 84403For SaleMLS ID #2163464, Jerold Ivie, RE/MAX Associates. UtahRealEstate.com
- $255,0002 bd2 ba1.1k sqft1175 Canyon Rd APT 86, Ogden, UT 84404For SaleMLS ID #2165773, Ann Coats, KW Success Keller Williams Realty. UtahRealEstate.com
- $240,0002 bd2 ba1.1k sqft1358 Millcreek Dr APT 2, Ogden, UT 84404For SaleMLS ID #2167482, Sherri L Holt, KW South Valley Keller Williams. UtahRealEstate.com
- $250,0002 bd1 ba944 sqft1842 E 5625 S APT C, South Ogden, UT 84403For SaleMLS ID #2142123, Abril Burgoyne, PAK Home Realty. UtahRealEstate.com
- $253,9002 bd2 ba1.1k sqft1428 S 1195 E, Ogden, UT 84404For SaleMLS ID #2170958, Michelle Williams, Hive Realty Group PLLC. UtahRealEstate.com
- $255,0002 bd1 ba1k sqft1501 Monroe Blvd APT 98, Ogden, UT 84404For SaleMLS ID #2174320, Chris Jenkins, Ascent Real Estate Group LLC. UtahRealEstate.com
- $299,0003 bd2 ba1.3k sqft1113 Country Hills Dr APT E1, Ogden, UT 84403For SaleMLS ID #2171848, Kelly Wing, Hive Realty Group PLLC. UtahRealEstate.com
- $235,0002 bd2 ba1.1k sqft5673 S Aspen Ct, South Ogden, UT 84403For SaleMLS ID #2169303, Scott Wynn, RE/MAX Crossroads. UtahRealEstate.com
- $275,0002 bd1 ba1.1k sqft1682 E 1475 S, Ogden, UT 84404For SaleMLS ID #2170520, Joe Reardon, KW Utah Realtors Keller Williams. UtahRealEstate.com
- $305,0002 bd1 ba1.3k sqft2261 S Van Buren, Ogden, UT 84403For SaleMLS ID #2169195, Omar Gonzalez-Garcia, RE/MAX Community- Valley. UtahRealEstate.com
- $339,0973 bd1 ba912 sqft909 Rancho Blvd, Ogden, UT 84404For SaleMLS ID #2177043, Amy Derethik, Align Complete Real Estate Services (900 South). UtahRealEstate.com
- $299,0002 bd2 ba1.3k sqft858 E 760 N, Ogden, UT 84404For SaleMLS ID #2176536, Christian Gutierrez, KW Success Keller Williams Realty. UtahRealEstate.com
- $279,9003 bd1 ba1.4k sqft726 E 29 S, Ogden, UT 84403For SaleMLS ID #2098207, Joshua Thorpe, Fusion Realty Group LLC. UtahRealEstate.com
- $262,5002 bd2 ba1.1k sqft3912 S Lamplighter Way #16, Ogden, UT 84405For SaleMLS ID #2165871, Tim D Aguilar, Real Broker, LLC. UtahRealEstate.com
