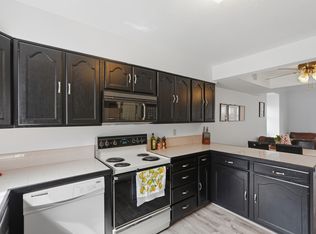
2 Bed 2 Bath Condo in the quiet and convenient South Ogden Community! SELLER IS MOTIVATED! Priced low so buyer can do improvements. Super close to shopping, dining, and highway 89. Don't pay rent, when you can own for cheaper! Newer water heater, and exterior maintenance is paid through the HOA. The community pool is well maintained and open all summer long. Schedule your showing today!
For sale
Price cut: $10K (7/11)
$235,000
5673 S Aspen Ct, South Ogden, UT 84403
2beds
1,174sqft
:
Get pre-qualified$1,611/mo
Condominium
Built in 1979
1,742 Square Feet Lot
$232,900 Zestimate®
$200/sqft
$187/mo HOA
What's special
Newer water heater
- 35 days |
- 309 |
- 11 |
Zillow last checked:
Listing updated:
Listed by:
Scott Wynn 801-564-1656,
RE/MAX Crossroads
Source: UtahRealEstate.com,MLS#: 2169303
Facts & features
Interior
Bedrooms & bathrooms
- Bedrooms: 2
- Bathrooms: 2
- Full bathrooms: 1
- 1/2 bathrooms: 1
- Partial bathrooms: 1
Rooms
- Room types: Master Bathroom
Primary bedroom
- Level: Basement
Heating
- Forced Air
Cooling
- Evaporative Cooling, Ceiling Fan(s)
Appliances
- Included: Dryer, Refrigerator, Washer, Disposal, Free-Standing Range
Features
- Walk-In Closet(s)
- Flooring: Carpet, Tile
- Doors: Sliding Doors
- Windows: Blinds, Drapes
- Basement: Full
- Number of fireplaces: 1
- Fireplace features: Gas Log
Interior area
- Total structure area: 1,174
- Total interior livable area: 1,174 sqft
- Finished area above ground: 598
- Finished area below ground: 576
Property
Parking
- Total spaces: 1
- Parking features: Covered
- Carport spaces: 1
Features
- Stories: 2
- Patio & porch: Covered Deck
- Exterior features: Lighting
- Has private pool: Yes
- Pool features: In Ground, Association
- Has view: Yes
- View description: Mountain(s)
Lot
- Size: 1,742 Square Feet
- Topography: Terrain
- Residential vegetation: Landscaping: Full, Mature Trees
Details
- Parcel number: 072460014
Construction
Type & style
- Home type: Townhouse
- Property subtype: Condominium
Materials
- Cedar, Stone
- Roof: Asphalt
Condition
- Blt./Standing
- New construction: No
- Year built: 1979
Utilities & green energy
- Water: Culinary
- Utilities for property: Natural Gas Connected, Electricity Connected, Sewer Connected, Water Connected
Community & HOA
Community
- Subdivision: Yorkshire Meadows
HOA
- Has HOA: Yes
- Amenities included: Insurance, Maintenance, Pool, Sewer Paid, Snow Removal, Trash, Water
- Services included: Insurance, Maintenance Grounds, Sewer, Trash, Water
- HOA fee: $187 monthly
- HOA name: Advanced Community Serv.
- HOA phone: 801-641-1844
Location
- Region: South Ogden
Financial & listing details
- Price per square foot: $200/sqft
- Tax assessed value: $244,000
- Annual tax amount: $1,605
- Date on market: 7/2/2026
- Listing terms: Cash,Conventional,FHA,VA Loan
- Inclusions: Ceiling Fan, Dryer, Refrigerator, Washer
- Acres allowed for irrigation: 0
- Electric utility on property: Yes
- Road surface type: Paved
Estimated market value
$232,900
$221,000 - $245,000
$1,646/mo
Price history
| Date | Event | Price |
|---|---|---|
| 7/11/2026 | Price change | $235,000-4.1%$200/sqft |
Source:  UtahRealEstate.com #2169303 Report a problem UtahRealEstate.com #2169303 Report a problem | ||
| 7/2/2026 | Listed for sale | $245,000$209/sqft |
Source: UtahRealEstate.com #2169303 Report a problem | ||
Public tax history
| Year | Property taxes | Tax assessment |
|---|---|---|
| 2024 | $1,532 +15.3% | $134,200 +15.6% |
| 2023 | $1,329 +0.4% | $116,050 -1.9% |
| 2022 | $1,323 +33.1% | $118,250 |
| 2021 | $995 +8.7% | -- |
| 2020 | $915 +3.9% | -- |
| 2019 | $881 +15.4% | -- |
| 2018 | $763 -13.2% | -- |
| 2017 | $879 +39.4% | $95,000 +115.9% |
| 2016 | $631 | $44,000 |
| 2015 | $631 +16.9% | $44,000 +21.2% |
| 2014 | $540 | $36,300 +10% |
| 2013 | -- | $33,000 -3.2% |
| 2012 | -- | $34,100 -25.3% |
| 2011 | -- | $45,650 |
| 2010 | -- | $45,650 +2.1% |
| 2009 | -- | $44,711 +8.1% |
| 2008 | -- | $41,365 +9.5% |
| 2007 | -- | $37,792 |
| 2006 | -- | $37,792 |
| 2005 | -- | $37,792 |
| 2004 | -- | $37,792 |
| 2003 | -- | $37,792 |
| 2002 | -- | $37,792 |
| 2001 | -- | $37,792 |
Find assessor info on the county website
Monthly payment
Est. payment
Payment breakdown
Explore the cost of this home by adjusting the details. Changes won't be saved.Climate risks
Neighborhood: 84403
Nearby schools
GreatSchools rating
- 4/10Uintah SchoolGrades: K-6Distance: 0.8 mi
- 5/10South Ogden Junior High SchoolGrades: 7-9Distance: 1.3 mi
- 5/10Bonneville High SchoolGrades: 10-12Distance: 2.2 mi
Schools provided by the listing agent
- Elementary: Uintah
- Middle: South Ogden
- High: Bonneville
- District: Weber
Source: UtahRealEstate.com. This data may not be complete. We recommend contacting the local school district to confirm school assignments for this home.
- $---- bd-- ba-- sqft5673 Aspen Ct, Ogden, UT 84403Off Market
- $--2 bd1 ba598 sqft5675 S Aspen Ct, South Ogden, UT 84403Sold
- $265,1004 bd1 ba984 sqft5671 S Aspen Ct, South Ogden, UT 84403Off Market
- $---- bd-- ba-- sqft5671 Aspen Ct, Ogden, UT 84403Off Market
- $--2 bd2 ba1.1k sqft5664 Aspen Ct, Ogden, UT 84403Sold
- $309,9004 bd2 ba984 sqft5677 S Aspen Ct, South Ogden, UT 84403Off Market
- $---- bd-- ba-- sqft5677 Aspen Ct, Ogden, UT 84403Off Market
- $323,8004 bd2 ba984 sqft5667 S Aspen Ct, South Ogden, UT 84403Off Market
A local agent can set up tours, give advice and negotiate with sellers.
Similar homes
- $229,9002 bd1 ba944 sqft1826 E 5625 S APT C, South Ogden, UT 84403For Sale

 MLS ID #2176691, Joe Holden, Berkshire Hathaway HomeServices Utah Properties (So Ogden). UtahRealEstate.com
 - $250,0002 bd1 ba944 sqft1842 E 5625 S APT C, South Ogden, UT 84403For Sale
 MLS ID #2142123, Abril Burgoyne, PAK Home Realty. UtahRealEstate.com
 - $194,9002 bd1 ba1k sqft1885 E 5665 S, South Ogden, UT 84403For Sale
 MLS ID #2166938, Jordan D Smith, Equity Real Estate (Select). UtahRealEstate.com
 - $299,0003 bd2 ba1.3k sqft1113 Country Hills Dr APT E1, Ogden, UT 84403For Sale
 MLS ID #2171848, Kelly Wing, Hive Realty Group PLLC. UtahRealEstate.com
 - $255,0002 bd2 ba1k sqft933 12th St, Ogden, UT 84404For SaleMLS ID #2174792, Chris Jenkins, Ascent Real Estate Group LLC. UtahRealEstate.com
- $250,0003 bd3 ba1.6k sqft1554 S Monroe Blvd E #E-2, Ogden, UT 84404For SaleMLS ID #2170156, Annette Judd, Real Broker, LLC. UtahRealEstate.com
- $262,5002 bd2 ba1.1k sqft3912 S Lamplighter Way #16, Ogden, UT 84405For SaleMLS ID #2165871, Tim D Aguilar, Real Broker, LLC. UtahRealEstate.com
- $255,0002 bd1 ba1k sqft1501 Monroe Blvd APT 98, Ogden, UT 84404For SaleMLS ID #2174320, Chris Jenkins, Ascent Real Estate Group LLC. UtahRealEstate.com
- $249,9002 bd1 ba720 sqft965 39th St, Ogden, UT 84403For SaleMLS ID #2173181, Jessiann Martin, EXP Realty, LLC. UtahRealEstate.com
- $225,0003 bd1 ba936 sqft3795 Quincy Ave, Ogden, UT 84403For SaleMLS ID #2173289, Elizabeth McCune, RE/MAX Associates. UtahRealEstate.com
- $250,0002 bd1 ba1.1k sqft1785 29th St APT 308, Ogden, UT 84403For SaleMLS ID #2155801, Patrick Lundin, KW Success Keller Williams Realty - Eden. UtahRealEstate.com
- $248,8002 bd1 ba1.3k sqft904 39th St, Ogden, UT 84403For SaleMLS ID #2139156, Ashley Kinney, Brick Realty Co, LLC. UtahRealEstate.com
- $299,0003 bd3 ba1.5k sqft1113 Country Hills Dr APT B2, Ogden, UT 84403For SaleMLS ID #2175649, Landen C Bullock, Get Moved Real Estate. UtahRealEstate.com
- $249,9993 bd2 ba1k sqft1085 N Nayon Dr E #6-F, Layton, UT 84040For SaleMLS ID #2159138, Adriane Baxter, Eleven11 Real Estate. UtahRealEstate.com
- $275,0002 bd1 ba1.1k sqft1682 E 1475 S, Ogden, UT 84404For SaleMLS ID #2170520, Joe Reardon, KW Utah Realtors Keller Williams. UtahRealEstate.com
- $255,0002 bd2 ba1.1k sqft1358 Millcreek Dr APT 2, Ogden, UT 84404For SaleMLS ID #2167482, Sherri L Holt, KW South Valley Keller Williams. UtahRealEstate.com
- $253,9002 bd2 ba1.1k sqft1428 S 1195 E, Ogden, UT 84404For SaleMLS ID #2170958, Michelle Williams, Hive Realty Group PLLC. UtahRealEstate.com
- $229,9003 bd2 ba1k sqft5568 S 2800 W APT 6B, Roy, UT 84067For SaleMLS ID #2160410, Joshua Hunting, Real Broker, LLC. UtahRealEstate.com
- $255,0002 bd2 ba1.1k sqft1175 Canyon Rd APT 86, Ogden, UT 84404For SaleMLS ID #2165773, Ann Coats, KW Success Keller Williams Realty. UtahRealEstate.com
- $299,0002 bd2 ba1.3k sqft858 E 760 N, Ogden, UT 84404For SaleMLS ID #2176536, Christian Gutierrez, KW Success Keller Williams Realty. UtahRealEstate.com
