AFFORDABLE CONDO LIVING with multiple floor plans to choose from! Falcon Ridge Condos offers approximately 400700 square feet, with available options ranging from efficient studio/Junior Suite layouts to 2-bedroom, 1-bath units. Each condo includes its own private patio or balcony, giving you a little extra outdoor space to enjoy. Location is a standout, with the new freeway entrance/exit just a short drive away and Hill Air Force Base conveniently nearby. Residents also have access to fantastic community amenities, including a pool and spa, exercise room, clubhouse, rooftop deck, elevators, and optional private storage spaces. The community is VA and FHA approved, and qualified buyers may have access to low or zero down financing options. Preferred lender incentives may include up to 3% toward eligible costs, plus potential assistance with other allowable closing expenses, subject to lender approval, loan program guidelines, and qualifications. With multiple units and floor plans available, there may be an option to fit a variety of needs and budgets. Square footage is approximate. Buyer and buyer's agent to verify all information, including square footage, HOA details, amenities, financing options, incentives, and availability. Information is deemed reliable but not guaranteed.
For sale
$278,500
2085 N Main St N #116, Sunset, UT 84015
2beds
710sqft
Condominium
Built in 2026
-- sqft lot
$278,600 Zestimate®
$392/sqft
$190/mo HOA
What's special
Pool and spaRooftop deckExercise roomPrivate patio or balcony
- 19 days
- 16
- 1
Zillow last checked:
Listing updated:
Listed by:
Samantha Gough Bagley 801-450-6141,
RANLife Real Estate Inc,
Maninita Solo Tuiaki 385-216-0722,
RANLife Real Estate Inc
Source: UtahRealEstate.com,MLS#: 2181664
Facts & features
Interior
Bedrooms & bathrooms
- Bedrooms: 2
- Bathrooms: 1
- Full bathrooms: 1
- Main level bedrooms: 2
Heating
- Heat Pump
Cooling
- Heat Pump
Appliances
- Included: Microwave, Disposal, Free-Standing Range
Features
- Windows: None, Double Pane Windows
- Basement: None
- Has fireplace: No
Interior area
- Total structure area: 710
- Total interior livable area: 710 sqft
- Finished area above ground: 710
Property
Parking
- Total spaces: 1
- Parking features: Covered
- Uncovered spaces: 1
Accessibility
- Accessibility features: Accessible Elevator Installed, Accessible Approach with Ramp, Single Level Living, Customized Wheelchair Accessible
Features
- Stories: 1
- Entry location: Main Level
- Exterior features: Balcony
- Has private pool: Yes
- Pool features: In Ground
- Has view: Yes
- View description: Mountain(s)
Lot
- Size: 435 Square Feet
- Features: Curb & Gutter, Drip Irrigation: Auto-Full
- Residential vegetation: Landscaping: Full
Details
- Parcel number: 133930216
- Zoning: R3
- Zoning description: Multi-Family
Construction
Type & style
- Home type: Condo
- Property subtype: Condominium
Materials
- Stone, Stucco, Metal Siding
- Roof: Membrane
Condition
- Blt./Standing
- New construction: No
- Year built: 2026
- Major remodel year: 2026
Utilities & green energy
- Water: Culinary, Irrigation
- Utilities for property: Natural Gas Not Available, Electricity Connected, Sewer Connected, Water Connected
Community & HOA
Community
- Features: Clubhouse, Sidewalks
- Security: Fire Alarm
- Subdivision: Lofts At Falcon Ridge
HOA
- Has HOA: Yes
- Amenities included: Clubhouse, Fitness Center, Insurance, Sewer Paid, Spa/Hot Tub, Trash
- Services included: Insurance, Sewer, Trash
- HOA fee: $190 monthly
Location
- Region: Sunset
Financial & listing details
- Price per square foot: $392/sqft
- Annual tax amount: $1,500
- Date on market: 8/27/2026
- Listing terms: Cash,Conventional,FHA,VA Loan
- Inclusions: Microwave, Range
- Acres allowed for irrigation: 0
- Electric utility on property: Yes
Estimated market value
$278,600
$265,000 - $293,000
$1,356/mo
Price history
| Date | Event | Price |
|---|---|---|
| 8/27/2026 | Listed for sale | $278,500+3.1%$392/sqft |
Source:  UtahRealEstate.com #2181664 Report a problem UtahRealEstate.com #2181664 Report a problem | ||
| 2/5/2026 | Listing removed | $269,999$380/sqft |
Source: UtahRealEstate.com #2102885 Report a problem | ||
| 8/4/2025 | Listed for sale | $269,999$380/sqft |
Source: UtahRealEstate.com #2102885 Report a problem | ||
Public tax history
Tax history is unavailable.
Monthly payment
Est. payment
Payment breakdown
Explore the cost of this home by adjusting the details. Changes won't be saved.Climate risks
Neighborhood: 84015
Nearby schools
Schools provided by the listing agent
- Elementary: Sunset
- Middle: Sunset
- High: Northridge
- District: Davis
Source: UtahRealEstate.com. This data may not be complete. We recommend contacting the local school district to confirm school assignments for this home.


Similar homes
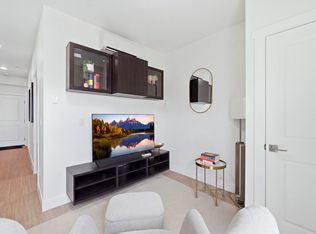
- $269,9992 bd2 ba871 sqft2101 N Main St Unit 110, Sunset, UT 84015For Sale
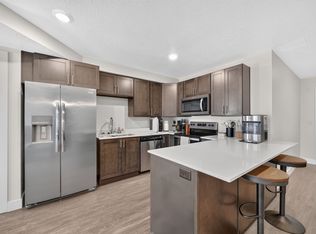
 MLS ID #2184715, Brooklyn C Liffick, EXP Realty, LLC. UtahRealEstate.com
 - $274,9992 bd1 ba750 sqft2101 N Main St #309, Sunset, UT 84015For Sale
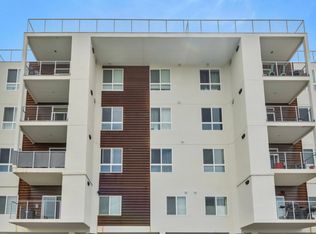 MLS ID #2145181, Felipe Pacheco, Forte Real Estate, LLC. UtahRealEstate.com
 - $279,9002 bd2 ba853 sqft2101 N Main St Unit 306, Sunset, UT 84015For Sale
 MLS ID #2157616, Rome Legg, PPC Residential Division. UtahRealEstate.com
 - $267,0002 bd2 ba1k sqft490 S 700 E #A2, Clearfield, UT 84015For Sale
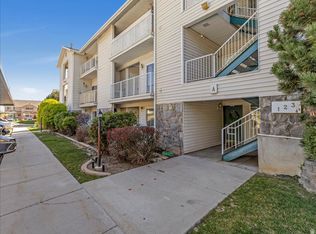 MLS ID #2185006, Brianna Walker, NextHome Navigator. UtahRealEstate.com
 - $270,0002 bd2 ba963 sqft875 S Depot St #A335, Clearfield, UT 84015For SaleMLS ID #2106285, Troy L Hodell, Equity Real Estate (NRE). UtahRealEstate.com
- $269,0002 bd2 ba963 sqft875 S Depot St APT B141, Clearfield, UT 84015For SaleMLS ID #2164223, Cheri Johnson, KW Success Keller Williams Realty. UtahRealEstate.com
- $295,0002 bd1 ba953 sqft875 S Depot St #307C, Clearfield, UT 84015For SaleMLS ID #2168514, Reese R Anderson, Real Broker, LLC. UtahRealEstate.com
- $285,9992 bd2 ba1k sqft490 S 700 E #A4, Clearfield, UT 84015For SaleMLS ID #2167590, Keith Pluta, Ascent Real Estate Group LLC. UtahRealEstate.com
- $284,9001 bd1 ba719 sqft875 S Depot St #246B, Clearfield, UT 84015For SaleMLS ID #2174397, Stephanie Johnson, Brough Realty 2 LLC. UtahRealEstate.com
- $345,0002 bd2 ba821 sqft2488 N 350 W, Sunset, UT 84015For SaleMLS ID #2182198, Jordan D Smith, Equity Real Estate (Select). UtahRealEstate.com
- $185,9001 bd1 ba399 sqft2085 N Main St #103, Clearfield, UT 84015For SaleMLS ID #2181643, Samantha Gough Bagley, RANLife Real Estate Inc. UtahRealEstate.com
- $295,0002 bd2 ba963 sqft875 S Depot St #C312, Clearfield, UT 84015For SaleMLS ID #2151237, Rod Blazvick, Real Broker, LLC. UtahRealEstate.com
- $265,0002 bd1 ba949 sqft5420 S 350 E APT 38, Washington Terrace, UT 84405For SaleMLS ID #2178787, Nicole Gleave Hicks, Equity Real Estate (Solid). UtahRealEstate.com
- $229,9001 bd1 ba719 sqft875 S Depot St W #B346, Clearfield, UT 84015For SaleMLS ID #2167934, Mike D. Hancock, Century 21 Everest. UtahRealEstate.com
- $207,7771 bd1 ba755 sqft875 S Depot St APT C110, Clearfield, UT 84015For SaleMLS ID #2169105, Daniel Frandsen, RE/MAX Associates. UtahRealEstate.com
- $269,0002 bd1 ba820 sqft2130 Pacific Ave, Ogden, UT 84401For SaleMLS ID #2184615, Ashley Paris, Equity Real Estate (Advantage). UtahRealEstate.com
- $260,0002 bd2 ba1k sqft1565 E 775 S APT 7, Ogden, UT 84404For SaleMLS ID #2167759, Vicente A Cantua, CBRE, Inc. UtahRealEstate.com
- $285,0002 bd1 ba801 sqft931 Childs Ave, Ogden, UT 84404For SaleMLS ID #2183006, Alma Namazi, Realtypath LLC (Executives). UtahRealEstate.com
- $260,0002 bd1 ba924 sqft5420 S 350 E APT 46, Washington Terrace, UT 84405For SaleMLS ID #2161534, Samantha Majidi, LPT REALTY, LLC. UtahRealEstate.com
- $250,0002 bd2 ba1k sqft2421 N 400 E APT C4, North Ogden, UT 84414For SaleMLS ID #2184765, Jeremiah Johnson, Vesta Real Estate. UtahRealEstate.com
