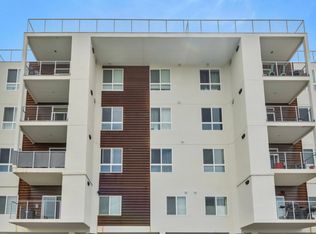
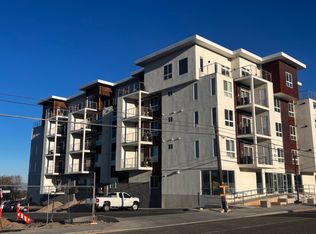
*Offer needed before 9/16!* This beautifully maintained 1-bedroom with an office/den for an optional 2nd bedroom, 1-bathroom condo offers modern living with stunning mountain views from the fourth floor. The unit features an open floor plan, perfect for comfortable living. The bright living room with sliding glass doors that lead to a walk-out balcony, ideal for enjoying the scenic views. The kitchen is complete with quartz countertops, shaker-style cabinets, and a convenient pantry for additional storage. Enjoy access to on-site amenities, including a fully equipped gym, and take advantage of the condo's prime location near shopping, schools, Hill Air Force Base, and easy freeway access. Square footage figures are provided as a courtesy estimate only and were obtained from County records. Buyer is advised to obtain an independent measurement.
Accepting backups
Price cut: $19.9K (9/10)
$180,000
2101 N Main St Unit 409, Sunset, UT 84015
1beds
753sqft
Condominium
Built in 2021
-- sqft lot
$179,400 Zestimate®
$239/sqft
$215/mo HOA
What's special
Shaker-style cabinetsOpen floor plan
- 178 days
- 63
- 3
Zillow last checked:
Listing updated:
Listed by:
Michael Carter 801-349-9095,
Ranlife Real Estate Inc (Bountiful Branch),
Erin Batin,
Ranlife Real Estate Inc (Bountiful Branch)
Source: UtahRealEstate.com,MLS#: 2151211
Facts & features
Interior
Bedrooms & bathrooms
- Bedrooms: 1
- Bathrooms: 1
- Full bathrooms: 1
- Main level bedrooms: 1
Heating
- Forced Air
Cooling
- Central Air
Appliances
- Included: Dryer, Microwave, Refrigerator, Washer, Disposal, Free-Standing Range
- Laundry: Electric Dryer Hookup
Features
- Doors: Sliding Doors
- Basement: None
- Has fireplace: No
Interior area
- Total structure area: 753
- Total interior livable area: 753 sqft
- Finished area above ground: 753
Property
Parking
- Total spaces: 1
- Parking features: Open
- Uncovered spaces: 1
Accessibility
- Accessibility features: Accessible Doors, Accessible Hallway(s), Accessible Electrical and Environmental Controls, Accessible Elevator Installed, Accessible Approach with Ramp, Single Level Living, Customized Wheelchair Accessible
Features
- Stories: 1
- Entry location: Middle Level
- Exterior features: Balcony
- Has view: Yes
- View description: Mountain(s)
Lot
- Size: 871 Square Feet
Details
- Parcel number: 133610409
- Zoning description: Multi-Family
- Special conditions: Short Sale,Third Party Approval
Construction
Type & style
- Home type: Condo
- Property subtype: Condominium
Materials
- Stucco
- Roof: Membrane
Condition
- Blt./Standing
- New construction: No
- Year built: 2021
- Major remodel year: 2021
Utilities & green energy
- Water: Culinary
- Utilities for property: Natural Gas Connected, Electricity Connected, Sewer Connected, Water Connected
Community & HOA
Community
- Features: Clubhouse
- Subdivision: Falcon Ridge
HOA
- Has HOA: Yes
- Amenities included: Clubhouse, Controlled Access, Fitness Center, Snow Removal, Trash, Water
- Services included: Trash, Water
- HOA fee: $215 monthly
- HOA name: Henry De Verona
- HOA phone: 850-259-5499
Location
- Region: Sunset
Financial & listing details
- Price per square foot: $239/sqft
- Tax assessed value: $220,000
- Annual tax amount: $1,327
- Date on market: 4/16/2026
- Listing terms: Assumable,Cash,Conventional,FHA,Seller Finance,VA Loan
- Inclusions: Dryer, Microwave, Range, Refrigerator, Washer
- Acres allowed for irrigation: 0
- Electric utility on property: Yes
Estimated market value
$179,400
$170,000 - $188,000
$1,409/mo
Price history
| Date | Event | Price |
|---|---|---|
| 9/10/2026 | Price change | $180,000-10%$239/sqft |
Source:  UtahRealEstate.com #2151211 Report a problem UtahRealEstate.com #2151211 Report a problem | ||
| 9/2/2026 | Price change | $199,900-7%$265/sqft |
Source: UtahRealEstate.com #2151211 Report a problem | ||
| 8/24/2026 | Price change | $215,000-20.4%$286/sqft |
Source: UtahRealEstate.com #2151211 Report a problem | ||
| 5/8/2026 | Price change | $269,999-1.8%$359/sqft |
Source: UtahRealEstate.com #2151211 Report a problem | ||
| 4/16/2026 | Price change | $275,000-1.8%$365/sqft |
Source: UtahRealEstate.com #2151211 Report a problem | ||
| 12/18/2025 | Price change | $280,000-2.8%$372/sqft |
Source: UtahRealEstate.com #2074043 Report a problem | ||
| 11/3/2025 | Price change | $288,000-0.7%$382/sqft |
Source: UtahRealEstate.com #2074043 Report a problem | ||
| 8/4/2025 | Price change | $290,000-1%$385/sqft |
Source: UtahRealEstate.com #2074043 Report a problem | ||
| 7/15/2025 | Price change | $293,000-0.7%$389/sqft |
Source: UtahRealEstate.com #2074043 Report a problem | ||
| 6/30/2025 | Price change | $295,000-0.3%$392/sqft |
Source: UtahRealEstate.com #2074043 Report a problem | ||
| 6/16/2025 | Price change | $296,000-0.3%$393/sqft |
Source: UtahRealEstate.com #2074043 Report a problem | ||
| 5/21/2025 | Price change | $297,000-0.7%$394/sqft |
Source: UtahRealEstate.com #2074043 Report a problem | ||
| 3/31/2025 | Listed for sale | $299,000+17.3%$397/sqft |
Source: UtahRealEstate.com #2074043 Report a problem | ||
| 6/25/2024 | Sold | -- |
Source: Agent Provided Report a problem | ||
| 5/28/2024 | Pending sale | $255,000$339/sqft |
Source: UtahRealEstate.com #1996820 Report a problem | ||
| 5/6/2024 | Listed for sale | $255,000$339/sqft |
Source: UtahRealEstate.com #1996820 Report a problem | ||
Public tax history
| Year | Property taxes | Tax assessment |
|---|---|---|
| 2025 | $1,164 -12.3% | $193,000 -12.3% |
| 2024 | $1,326 +417.4% | $220,000 +1.4% |
| 2023 | $256 -62.8% | $217,000 +0.5% |
| 2022 | $689 | $216,000 |
Find assessor info on the county website
Monthly payment
Est. payment
Payment breakdown
Explore the cost of this home by adjusting the details. Changes won't be saved.Climate risks
Neighborhood: 84015
Nearby schools
Schools provided by the listing agent
- Elementary: Sunset
- Middle: Sunset
- High: Northridge
- District: Davis
Source: UtahRealEstate.com. This data may not be complete. We recommend contacting the local school district to confirm school assignments for this home.

Similar homes
- $185,9001 bd1 ba399 sqft2085 N Main St #103, Clearfield, UT 84015For Sale
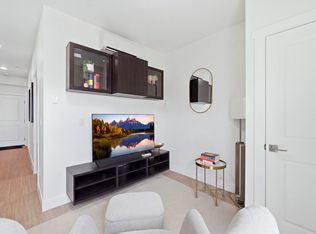
 MLS ID #2181643, Samantha Gough Bagley, RANLife Real Estate Inc. UtahRealEstate.com
 - $264,9992 bd2 ba871 sqft2101 N Main St Unit 110, Sunset, UT 84015For Sale
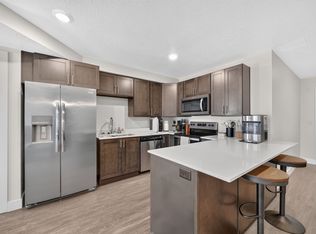 MLS ID #2184715, Brooklyn C Liffick, EXP Realty, LLC. UtahRealEstate.com
 - $199,0002 bd1 ba819 sqft2653 W 5625 S, Roy, UT 84067For Sale
 MLS ID #2189234, Eric Hazen, Equity Real Estate (Select). UtahRealEstate.com
 - $175,0002 bd1 ba819 sqft2627 W 5625 S, Roy, UT 84067For Sale
 MLS ID #2135296, Alex Peterson, Greystone Real Estate. UtahRealEstate.com
 - $198,9002 bd1 ba819 sqft2656 W 5625 S, Roy, UT 84067For SaleMLS ID #2145302, Juli Facer-Scarbrough, KW Success Keller Williams Realty (Layton). UtahRealEstate.com
- $229,9001 bd1 ba719 sqft875 S Depot St W #B346, Clearfield, UT 84015For SaleMLS ID #2167934, Mike D. Hancock, Century 21 Everest. UtahRealEstate.com
- $260,0002 bd2 ba963 sqft875 S Depot St APT B141, Clearfield, UT 84015For SaleMLS ID #2164223, Cheri Johnson, KW Success Keller Williams Realty. UtahRealEstate.com
- $267,0002 bd2 ba1k sqft490 S 700 E #A2, Clearfield, UT 84015For SaleMLS ID #2185006, Brianna Walker, NextHome Navigator. UtahRealEstate.com
- $220,0002 bd2 ba1k sqft775 S 1650 E APT D, Clearfield, UT 84015For SaleMLS ID #2185966, Justin M Yoder, KW Success Keller Williams Realty. UtahRealEstate.com
- $219,9002 bd1 ba820 sqft3878 Grandview Dr, Ogden, UT 84403For SaleMLS ID #2186143, Amber Segura, Equity Real Estate (Solid). UtahRealEstate.com
- $200,0002 bd1 ba720 sqft965 39th St, Ogden, UT 84403For SaleMLS ID #2173181, Jessiann Martin, EXP Realty, LLC. UtahRealEstate.com
- $199,9002 bd1 ba720 sqft902 Grandview Dr, Ogden, UT 84403For SaleMLS ID #2182586, Wendy Komoroski, The Real Estate Group. UtahRealEstate.com
- $199,9992 bd1 ba980 sqft969 39th St, Ogden, UT 84403For SaleMLS ID #2179110, Gustavo Ruiz de Chavez, Elevation RE LLC. UtahRealEstate.com
- $179,9002 bd1 ba820 sqft3896 Jackson Ave, Ogden, UT 84403For SaleMLS ID #2155009, Matt Kartchner, All American Real Estate, LLC. UtahRealEstate.com
- $199,9003 bd1 ba936 sqft3891 Grandview Dr, Ogden, UT 84403For SaleMLS ID #2168398, Kymberly King-Hanson, Utah Prestige Real Estate, LLC. UtahRealEstate.com
- $219,9002 bd2 ba936 sqft1325 Lincoln Ave APT 44, Ogden, UT 84404For SaleMLS ID #2188993, Jessica Hulse, EXP Realty, LLC. UtahRealEstate.com
- $199,0002 bd2 ba1.1k sqft325 E 2550 N APT 120, North Ogden, UT 84414For SaleMLS ID #2177853, Shannon Williams Olsen, My Utah Agents. UtahRealEstate.com
- $209,9992 bd2 ba936 sqft1325 S Lincoln Ave E #E4, Ogden, UT 84404For SaleMLS ID #2171342, Angel Elliott, Real Broker, LLC. UtahRealEstate.com
- $200,0002 bd2 ba936 sqft1325 S Lincoln Ave #1, Ogden, UT 84404For SaleMLS ID #2160344, Lou Jerome, Parker Real Estate Services, PC. UtahRealEstate.com
