**Major Price Improvement to $260,000! ~ Seller has priced this home aggressively for today's market and will include high-end Washer, Dryer & Refrigerator for October Closing. ~ Bring your strongest offer by 5 PM Sunday. ~ Rentals & Pets Allowed. **RARE find, gorgeous & convenient, Move in Ready, MAIN LEVEL HOME! Call fast to schedule your showing. **Quartz Countertops, Stainless Steel Appliances, Tankless, on-demand Hot Water Heater, Large Bathrooms, Huge Closets, & Ideal Patio for storage unit, bicycles, etc! **Covered Parking, Clubhouse, Pool, Hot Tub, & Play Area, make this an ideal, single level living, maintenance-free lifestyle place to call HOME! **Awesome Clubhouse / large hang out area with kitchen & bathrooms! See photos for details. *Very convenient, end Carport # 95. *Secured mail delivery, conveniently located at the end of the building (opposite the Clubhouse end). **Additional BENEFITS available by using Preferred Lender ~ Call listing agent for details. *Text or Call Listing Agent (shown at very bottom) to schedule your tour. *Send Proof of Funds or Pre-Approval Letter with Offer. *Square footage figures are provided as a courtesy estimate only and are Per County Records Buyer is advised to obtain an independent measurement.
For sale
Price cut: $9K (9/30)
$260,000
875 S Depot St APT B141, Clearfield, UT 84015
2beds
963sqft
Condominium
Built in 2019
-- sqft lot
$-- Zestimate®
$270/sqft
$235/mo HOA
What's special
Covered parkingHot tubMain level homePlay areaStainless steel appliancesQuartz countertopsLarge bathrooms
- 122 days
- 183
- 11
Zillow last checked:
Listing updated:
Listed by:
Cheri Johnson 801-564-3200,
KW Success Keller Williams Realty
Source: UtahRealEstate.com,MLS#: 2164223
Facts & features
Interior
Bedrooms & bathrooms
- Bedrooms: 2
- Bathrooms: 2
- Full bathrooms: 2
- Main level bedrooms: 2
Rooms
- Room types: Master Bathroom, Great Room
Primary bedroom
- Level: First
Heating
- Forced Air, Central
Cooling
- Central Air, Ceiling Fan(s)
Appliances
- Included: Microwave, Disposal, Free-Standing Range, Instant Hot Water
- Laundry: Electric Dryer Hookup
Features
- Walk-In Closet(s), Smart Thermostat
- Flooring: Carpet
- Doors: Sliding Doors
- Windows: Blinds, Window Coverings, Double Pane Windows
- Basement: None
- Has fireplace: No
Interior area
- Total structure area: 963
- Total interior livable area: 963 sqft
- Finished area above ground: 963
Video & virtual tour
Property
Parking
- Total spaces: 1
- Parking features: Covered
- Carport spaces: 1
Accessibility
- Accessibility features: Ground Level, Accessible Entrance, Single Level Living, Customized Wheelchair Accessible
Features
- Stories: 1
- Entry location: Main Level,Ground Level
- Patio & porch: Covered, Covered Patio
- Has private pool: Yes
- Pool features: Gunite, Fenced, In Ground, Pool/Spa Combo, Association
- Fencing: Partial
Lot
- Size: 871 Square Feet
- Features: Sprinkler: Auto-Full
- Topography: Terrain
- Residential vegetation: Landscaping: Full
Details
- Parcel number: 129330141
- Zoning description: Single-Family
Construction
Type & style
- Home type: Condo
- Property subtype: Condominium
Materials
- Roof: Flat
Condition
- Blt./Standing
- New construction: No
- Year built: 2019
- Major remodel year: 2024
Utilities & green energy
- Sewer: Public Sewer, Sewer: Public
- Water: Culinary
- Utilities for property: Natural Gas Connected, Electricity Connected, Sewer Connected, Water Connected
Community & HOA
Community
- Features: Clubhouse, Sidewalks
- Security: Video Door Bell(s)
- Subdivision: West Square Condominiums
HOA
- Has HOA: Yes
- Amenities included: Barbecue, Biking Trails, Clubhouse, Maintenance, Management, Picnic Area, Playground, Pool, Sewer Paid, Snow Removal, Spa/Hot Tub, Trash, Water
- Services included: Maintenance Grounds, Sewer, Trash, Water
- HOA fee: $235 monthly
- HOA name: FCS Community
- HOA phone: 801-256-0465
Location
- Region: Clearfield
Financial & listing details
- Price per square foot: $270/sqft
- Annual tax amount: $1,786
- Date on market: 6/10/2026
- Listing terms: Cash,Conventional,FHA,VA Loan
- Inclusions: Ceiling Fan, Microwave, Range, Window Coverings, Video Door Bell(s), Smart Thermostat(s)
- Acres allowed for irrigation: 0
- Electric utility on property: Yes
- Road surface type: Paved
Estimated market value
Not available
Estimated sales range
Not available
Not available
Price history
| Date | Event | Price |
|---|---|---|
| 9/30/2026 | Price change | $260,000-3.3%$270/sqft |
Source:  UtahRealEstate.com #2164223 Report a problem UtahRealEstate.com #2164223 Report a problem | ||
| 9/8/2026 | Price change | $269,000-2.2%$279/sqft |
Source: UtahRealEstate.com #2164223 Report a problem | ||
| 7/2/2026 | Price change | $275,000-8.3%$286/sqft |
Source: UtahRealEstate.com #2164223 Report a problem | ||
| 6/10/2026 | Listed for sale | $300,000$312/sqft |
Source: UtahRealEstate.com #2164223 Report a problem | ||
| 10/12/2024 | Listing removed | $1,600$2/sqft |
Source: Zillow Rentals Report a problem | ||
| 10/2/2024 | Listed for rent | $1,600$2/sqft |
Source: Zillow Rentals Report a problem | ||
Public tax history
Tax history is unavailable.
Monthly payment
Est. payment
Payment breakdown
Explore the cost of this home by adjusting the details. Changes won't be saved.Climate risks
Neighborhood: 84015
Nearby schools
Schools provided by the listing agent
- Elementary: South Clearfield
- Middle: North Davis
- High: Clearfield
- District: Davis
Source: UtahRealEstate.com. This data may not be complete. We recommend contacting the local school district to confirm school assignments for this home.
- $281,7002 bd2 ba966 sqft875 S Depot St APT C211, Clearfield, UT 84015Off Market

- $298,1003 bd2 ba1.1k sqft875 S Depot St APT C301, Clearfield, UT 84015Off Market

- $--1 bd1 ba728 sqft875 S Depot St APT B142, Clearfield, UT 84015Off Market
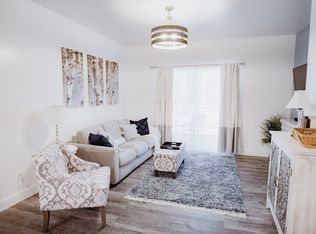
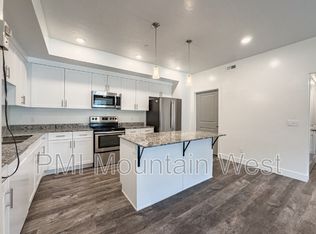
- $--2 bd2 ba1k sqft875 S Depot St APT A131, Clearfield, UT 84015Off Market
Similar homes
- $--3 bd2 ba1.1k sqft875 S Depot St, Clearfield, UT 84015AuctionAuction.com 2
- $295,0002 bd1 ba953 sqft875 S Depot St #307C, Clearfield, UT 84015For Sale

 MLS ID #2168514, Reese R Anderson, Real Broker, LLC. UtahRealEstate.com
 - $285,9902 bd2 ba1k sqft490 S 700 E #A4, Clearfield, UT 84015For Sale
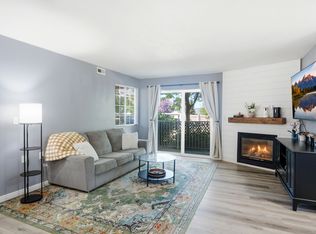 MLS ID #2167590, Keith Pluta, Ascent Real Estate Group LLC. UtahRealEstate.com
 - $274,9001 bd1 ba719 sqft875 S Depot St #246B, Clearfield, UT 84015For Sale
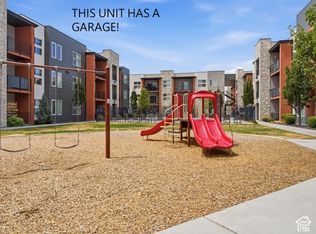 MLS ID #2174397, Stephanie Johnson, Brough Realty 2 LLC. UtahRealEstate.com
 - $229,9001 bd1 ba719 sqft875 S Depot St W #B346, Clearfield, UT 84015For SaleMLS ID #2167934, Mike D. Hancock, Century 21 Everest. UtahRealEstate.com
- $264,9992 bd2 ba871 sqft2101 N Main St Unit 110, Sunset, UT 84015For SaleMLS ID #2184715, Brooklyn C Liffick, EXP Realty, LLC. UtahRealEstate.com
- $278,9993 bd2 ba1.1k sqft2101 N Main St W #205, Sunset, UT 84015For SaleMLS ID #2187194, Rich Castleberry, Century 21 Everest (Centerville). UtahRealEstate.com
- $274,9992 bd1 ba750 sqft2101 N Main St #309, Sunset, UT 84015For SaleMLS ID #2145181, Felipe Pacheco, Forte Real Estate, LLC. UtahRealEstate.com
- $279,9002 bd2 ba853 sqft2101 N Main St Unit 306, Sunset, UT 84015For SaleMLS ID #2157616, Rome Legg, PPC Residential Division. UtahRealEstate.com
- $349,9502 bd3 ba1.3k sqft164 S Bushnell Way, Clearfield, UT 84015For SaleMLS ID #2176881, Lynn Howard, Henry Walker Real Estate, LLC. UtahRealEstate.com
- $249,9002 bd2 ba1k sqft154 W 7th St S #A104, Ogden, UT 84404For SaleMLS ID #2178908, Blake Anderson, The Hampton Group, LLC. UtahRealEstate.com
- $250,0002 bd1 ba944 sqft1842 E 5625 S APT C, South Ogden, UT 84403For SaleMLS ID #2142123, Abril Burgoyne, PAK Home Realty. UtahRealEstate.com
- $255,0002 bd2 ba1.1k sqft1175 Canyon Rd APT 86, Ogden, UT 84404For SaleMLS ID #2165773, Ann Coats, KW Success Keller Williams Realty. UtahRealEstate.com
- $238,9002 bd2 ba1k sqft142 7th St #B304, Ogden, UT 84404For SaleMLS ID #2181142, Jeff Tomlinson, RE/MAX Associates. UtahRealEstate.com
- $240,0002 bd1 ba924 sqft5420 S 350 E APT 46, Washington Terrace, UT 84405For SaleMLS ID #2161534, Samantha Majidi, LPT REALTY, LLC. UtahRealEstate.com
- $245,0003 bd2 ba1k sqft1085 N Nayon Dr E #6-F, Layton, UT 84040For SaleMLS ID #2159138, Adriane Baxter, Eleven11 Real Estate. UtahRealEstate.com
- $257,0003 bd2 ba1.4k sqft1325 Lincoln Ave #63, Ogden, UT 84404For SaleMLS ID #2181814, Jessica Hulse, EXP Realty, LLC. UtahRealEstate.com
- $305,0002 bd2 ba1.2k sqft3963 S Westwind Ct, Riverdale, UT 84405For SaleMLS ID #2171851, Brian Olsen, RANLife Real Estate Inc. UtahRealEstate.com
- $255,0001 bd1 ba1.1k sqft1785 29th St S #205, Ogden, UT 84403For SaleMLS ID #2185109, Jason Nordgran, Windermere Real Estate (Layton Branch). UtahRealEstate.com
