THIS UNIT HAS A GARAGE! Welcome home to this well-maintained 1-bedroom, 1-bathroom middle-level condo offering comfort, convenience, and exceptional value. A rare detached garage provides added storage and secure parking-an uncommon feature in the community. Inside, you'll find a functional, move-in-ready layout that's perfect for first-time buyers, downsizers, or investors. Enjoy fantastic community amenities, including a swimming pool, playground, and clubhouse. Conveniently located near shopping, dining, schools, and major commuter routes, this condo offers easy access to everything you need. Ready for immediate occupancy-don't miss this opportunity to own a low-maintenance home in a desirable location!
For sale
Price cut: $100 (8/16)
$284,900
875 S Depot St #246B, Clearfield, UT 84015
1beds
719sqft
Condominium
Built in 2019
-- sqft lot
$282,500 Zestimate®
$396/sqft
$235/mo HOA
What's special
Rare detached garageAdded storageSecure parkingFunctional move-in-ready layout
- 58 days
- 40
- 2
Zillow last checked:
Listing updated:
Listed by:
Stephanie Johnson 801-205-2434,
Brough Realty 2 LLC
Source: UtahRealEstate.com,MLS#: 2174397
Facts & features
Interior
Bedrooms & bathrooms
- Bedrooms: 1
- Bathrooms: 1
- Full bathrooms: 1
- Main level bedrooms: 1
Rooms
- Room types: Master Bathroom
Primary bedroom
- Level: First
Heating
- Forced Air, Central
Cooling
- Central Air, Ceiling Fan(s)
Appliances
- Included: Microwave, Refrigerator, Disposal, Free-Standing Range
- Laundry: Electric Dryer Hookup
Features
- Walk-In Closet(s), Granite Counters
- Flooring: Carpet
- Doors: Sliding Doors
- Windows: Blinds
- Basement: None
- Has fireplace: No
Interior area
- Total structure area: 719
- Total interior livable area: 719 sqft
- Finished area above ground: 719
Property
Parking
- Total spaces: 2
- Parking features: Garage
- Garage spaces: 1
- Uncovered spaces: 1
Features
- Stories: 1
- Entry location: Middle Level
- Exterior features: Balcony
- Has private pool: Yes
- Pool features: In Ground, Pool/Spa Combo, Association
Lot
- Size: 435 Square Feet
- Residential vegetation: Landscaping: Full
Details
- Parcel number: 129340246
- Zoning: R
- Zoning description: Single-Family
Construction
Type & style
- Home type: Condo
- Property subtype: Condominium
Materials
- Asphalt, Stucco
- Roof: Asphalt
Condition
- Blt./Standing
- New construction: No
- Year built: 2019
Utilities & green energy
- Water: Culinary
- Utilities for property: Natural Gas Connected, Electricity Connected, Sewer Connected, Water Connected
Community & HOA
Community
- Features: Clubhouse
- Security: Video Door Bell(s)
- Subdivision: West Square
HOA
- Has HOA: Yes
- Amenities included: Barbecue, Clubhouse, Insurance, Picnic Area, Playground, Pool, Sewer Paid, Trash, Water
- Services included: Insurance, Sewer, Trash, Water
- HOA fee: $235 monthly
- HOA name: West Square HOA
- HOA phone: 801-256-0465
Location
- Region: Clearfield
Financial & listing details
- Price per square foot: $396/sqft
- Annual tax amount: $1,786
- Date on market: 7/27/2026
- Listing terms: Cash,Conventional,FHA,VA Loan
- Inclusions: Ceiling Fan, Microwave, Range, Refrigerator
- Acres allowed for irrigation: 0
- Electric utility on property: Yes
Estimated market value
$282,500
$268,000 - $297,000
$1,313/mo
Price history
| Date | Event | Price |
|---|---|---|
| 8/16/2026 | Price change | $284,9000%$396/sqft |
Source:  UtahRealEstate.com #2174397 Report a problem UtahRealEstate.com #2174397 Report a problem | ||
| 7/27/2026 | Listed for sale | $285,000$396/sqft |
Source: UtahRealEstate.com #2174397 Report a problem | ||
Public tax history
Tax history is unavailable.
Monthly payment
Est. payment
Payment breakdown
Explore the cost of this home by adjusting the details. Changes won't be saved.Climate risks
Neighborhood: 84015
Nearby schools
Schools provided by the listing agent
- Elementary: South Clearfield
- Middle: North Davis
- High: Clearfield
- District: Davis
Source: UtahRealEstate.com. This data may not be complete. We recommend contacting the local school district to confirm school assignments for this home.
- $295,0002 bd1 ba953 sqft875 S Depot St #307C, Clearfield, UT 84015For Sale

- $270,0002 bd2 ba963 sqft875 S Depot St #A335, Clearfield, UT 84015For Sale
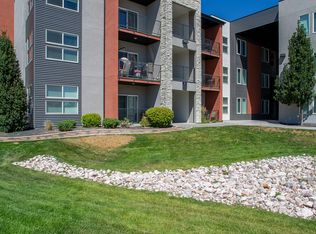
- $279,1002 bd2 ba966 sqft875 S Depot St APT C211, Clearfield, UT 84015Off Market

- $255,7002 bd1 ba909 sqft875 Depot #BLDG C-214, Clearfield, UT 84015Off Market
Similar homes
- $270,0002 bd2 ba963 sqft875 S Depot St #A335, Clearfield, UT 84015For Sale
 MLS ID #2106285, Troy L Hodell, Equity Real Estate (NRE). UtahRealEstate.com
 - $267,0002 bd2 ba1k sqft490 S 700 E #A2, Clearfield, UT 84015For Sale
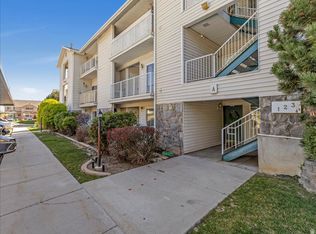 MLS ID #2185006, Brianna Walker, NextHome Navigator. UtahRealEstate.com
 - $269,0002 bd2 ba963 sqft875 S Depot St APT B141, Clearfield, UT 84015For Sale
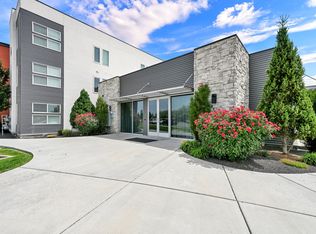 MLS ID #2164223, Cheri Johnson, KW Success Keller Williams Realty. UtahRealEstate.com
 - $295,0002 bd1 ba953 sqft875 S Depot St #307C, Clearfield, UT 84015For SaleMLS ID #2168514, Reese R Anderson, Real Broker, LLC. UtahRealEstate.com
- $295,0002 bd2 ba963 sqft875 S Depot St #C312, Clearfield, UT 84015For SaleMLS ID #2151237, Rod Blazvick, Real Broker, LLC. UtahRealEstate.com
- $285,9992 bd2 ba1k sqft490 S 700 E #A4, Clearfield, UT 84015For SaleMLS ID #2167590, Keith Pluta, Ascent Real Estate Group LLC. UtahRealEstate.com
- $229,9001 bd1 ba719 sqft875 S Depot St W #B346, Clearfield, UT 84015For SaleMLS ID #2167934, Mike D. Hancock, Century 21 Everest. UtahRealEstate.com
- $199,9001 bd1 ba755 sqft875 S Depot St APT C110, Clearfield, UT 84015For SaleMLS ID #2169105, Daniel Frandsen, RE/MAX Associates. UtahRealEstate.com
- $269,9992 bd2 ba871 sqft2101 N Main St Unit 110, Sunset, UT 84015For SaleMLS ID #2184715, Brooklyn C Liffick, EXP Realty, LLC. UtahRealEstate.com
- $274,9992 bd1 ba750 sqft2101 N Main St #309, Sunset, UT 84015For SaleMLS ID #2145181, Felipe Pacheco, Forte Real Estate, LLC. UtahRealEstate.com
- $320,0002 bd1 ba700 sqft608 S 1000 E, Clearfield, UT 84015For SaleMLS ID #2183650, Anthony B De Mille, KW Success Keller Williams Realty. UtahRealEstate.com
- $279,9002 bd2 ba853 sqft2101 N Main St Unit 306, Sunset, UT 84015For SaleMLS ID #2157616, Rome Legg, PPC Residential Division. UtahRealEstate.com
- $278,5002 bd1 ba710 sqft2085 N Main St N #116, Sunset, UT 84015For SaleMLS ID #2181664, Samantha Gough Bagley, RANLife Real Estate Inc. UtahRealEstate.com
- $339,0002 bd2 ba821 sqft2488 N 350 W, Sunset, UT 84015For SaleMLS ID #2185998, Jordan D Smith, Local Utah Realty. UtahRealEstate.com
- $365,8003 bd1 ba1k sqft676 N Ann St W, Clearfield, UT 84015For SaleMLS ID #2179258, Madi Leyba, Berkshire Hathaway HomeServices Utah Properties (North Salt Lake). UtahRealEstate.com
- $219,9002 bd1 ba820 sqft3878 Grandview Dr, Ogden, UT 84403For SaleMLS ID #2186143, Amber Segura, Equity Real Estate (Solid). UtahRealEstate.com
- $299,9002 bd2 ba1k sqft917 S Main St Unit H, Layton, UT 84041For SaleMLS ID #2141121, Joshua L Low, Ascent Real Estate Group LLC. UtahRealEstate.com
- $299,9002 bd2 ba1k sqft895 S Main St Unit E, Layton, UT 84041For SaleMLS ID #2141127, Joshua L Low, Ascent Real Estate Group LLC. UtahRealEstate.com
- $249,9002 bd2 ba1k sqft154 W 7th St S #A104, Ogden, UT 84404For SaleMLS ID #2178908, Blake Anderson, The Hampton Group, LLC. UtahRealEstate.com
- $247,0002 bd2 ba1k sqft370 W 4900 S APT 5, Washington Terrace, UT 84405For SaleMLS ID #2160968, Nathan Alvey, Equity Real Estate (Select). UtahRealEstate.com
