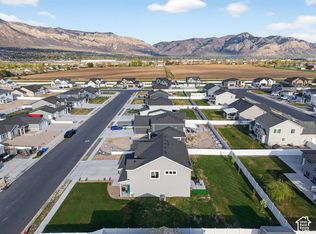
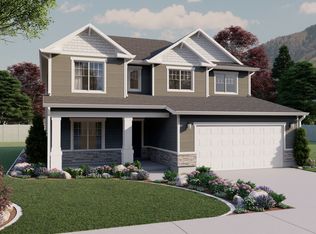
With a stylish exterior and functional design, this Glendale floor plan is a charmer. Off the main entry you'll discover a flex room and stairs leading to all the bedrooms upstairs. The main floor includes a large great room, dining, kitchen, and mudroom with a half bath. Upstairs hosts a spacious loft area, laundry room, two bedrooms and the owner's suite with an owner's bathroom and large walk-in closet. This charming home has a 3 car garage.Exterior Features:Harristone Flint Hill Lueders Cream Sill and Trim Stone ColorSherwin Williams Loggia 7506 Stucco Base ColorInterior Features:Flagstaff Paint Grade Natural Choice Sherwin Williams 7011Quartz Miami White Kitchen Countertops Emser Logic White Gloss Flat 3x6 Kitchen Tile BacksplashGE Stainless Steel Gas Appliances: Oven, Microwave, and Dishwasher Tuftex Mission Square Cement Pattern Carpet Great Room Fireplace Ask our sales agents for more details!
This property is not currently displayed as for sale or rent on Zillow. This may be different from what's on other websites or public sources.