Preferred lender incentive available: Buyer may receive up to 3.0% toward closing costs or a rate buy-down when using the seller's preferred lender. Welcome to our newest community The preserve at Willow Bluffs! This beautifully designed 5-bedroom home offers both functionality and style. The upper level features four spacious bedrooms along with a conveniently located laundry room. On the main floor, you'll find a dramatic two-story vaulted family room filled with abundant natural light, a versatile office or optional bedroom, a half bath, a formal dining area, and a spacious kitchen ideal for entertaining. The kitchen showcases shaker-style cabinetry with soft-close drawers and doors, quartz countertops throughout, a large island, and stainless steel appliances. The home is finished with LVP flooring throughout the main level, tile in all upstairs wet areas, and upgraded carpet in the bedrooms. A full unfinished basement provides room for future expansion. Taxes are not yet assessed. Square footage is based on builder plans and is provided as an estimate; buyers are encouraged to obtain an independent measurement. Buyer to verify all information. Seller reserves the right to accept any offer at any time. This home is To Be Built and will start construction shortly. Please reach out soon to pick your selections and colors.
New construction
$674,990
3705 W 825 N #102, West Point, UT 84015
5beds
3,274sqft
Single Family Residence
Built in 2026
0.28 Acres Lot
$674,800 Zestimate®
$206/sqft
$30/mo HOA
What's special
Formal dining areaLarge islandStainless steel appliancesFour spacious bedroomsConveniently located laundry roomQuartz countertops throughout
- 177 days
- 47
- 2
Zillow last checked:
Listing updated:
Listed by:
Sean Buttars 801-664-3492,
Real Estate Essentials,
Samantha Woodward 801-687-6397,
Real Estate Essentials
Source: UtahRealEstate.com,MLS#: 2153796
Facts & features
Interior
Bedrooms & bathrooms
- Bedrooms: 5
- Bathrooms: 3
- Full bathrooms: 1
- 3/4 bathrooms: 1
- 1/2 bathrooms: 1
- Partial bathrooms: 1
- Main level bedrooms: 1
Rooms
- Room types: Master Bathroom, Den/Office
Primary bedroom
- Level: Second
Heating
- Central
Appliances
- Included: Disposal, Gas Oven
Features
- Walk-In Closet(s), Vaulted Ceiling(s)
- Flooring: Carpet, Tile
- Windows: None
- Basement: Full
- Has fireplace: No
Interior area
- Total structure area: 3,274
- Total interior livable area: 3,274 sqft
- Finished area above ground: 2,162
Property
Parking
- Total spaces: 3
- Parking features: Garage - Attached
- Attached garage spaces: 3
Features
- Levels: Two
- Stories: 3
Lot
- Size: 0.28 Acres
Details
- Parcel number: 146220102
- Zoning description: Single-Family
Construction
Type & style
- Home type: SingleFamily
- Property subtype: Single Family Residence
Materials
- Stone, Stucco, Cement Siding
- Roof: Asphalt
Condition
- To Be Built
- New construction: Yes
- Year built: 2026
Utilities & green energy
- Water: Culinary, Irrigation: Pressure
- Utilities for property: Natural Gas Connected, Electricity Connected, Sewer Connected, Water Connected
Community & HOA
HOA
- Has HOA: Yes
- HOA fee: $30 monthly
- HOA name: TBD
Location
- Region: West Point
Financial & listing details
- Price per square foot: $206/sqft
- Annual tax amount: $1
- Date on market: 4/28/2026
- Listing terms: Cash,Conventional,FHA
- Acres allowed for irrigation: 0
- Electric utility on property: Yes
Estimated market value
$674,800
$641,000 - $709,000
$3,128/mo
Price history
| Date | Event | Price |
|---|---|---|
| 4/28/2026 | Listed for sale | $674,990$206/sqft |
Source:  UtahRealEstate.com #2153796 Report a problem UtahRealEstate.com #2153796 Report a problem | ||
Public tax history
Tax history is unavailable.
Monthly payment
Est. payment
Payment breakdown
Explore the cost of this home by adjusting the details. Changes won't be saved.Climate risks
Neighborhood: 84015
Nearby schools
Schools provided by the listing agent
- Elementary: West Point
- Middle: West Point
- High: Syracuse
- District: Davis
Source: UtahRealEstate.com. This data may not be complete. We recommend contacting the local school district to confirm school assignments for this home.
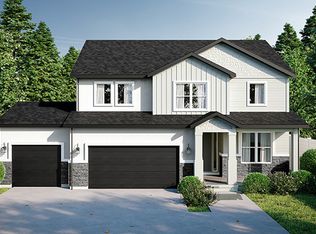
- $704,9904 bd3 ba3.4k sqft3721 W 825 N #101, West Point, UT 84015New Construction
- $744,9904 bd3 ba3.9k sqft3681 W 825 N #103, West Point, UT 84015New Construction

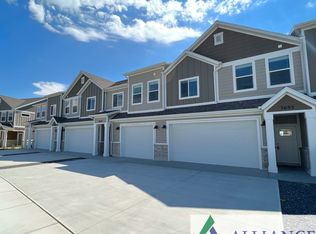
- $719,9904 bd3 ba3.4k sqft3683 W 900 N #209, West Point, UT 84015New Construction

- $--3 bd3 ba1.6k sqft300 N 3600 W #5-268-3650, Clearfield, UT 84015Off Market
Similar homes
- $675,1094 bd3 ba2.6k sqft3917 W 1500 N #113, West Point, UT 84015New Construction

 MLS ID #2189403, Dan Tencza, Richmond American Homes of Utah, Inc. UtahRealEstate.com
 - $744,9904 bd3 ba3.9k sqft3681 W 825 N #103, West Point, UT 84015New ConstructionMLS ID #2177944, Sean Buttars, Real Estate Essentials. UtahRealEstate.com
- $669,9903 bd3 ba2.9k sqft3955 W 1500 N #116, West Point, UT 84015New Construction
 MLS ID #2169947, Dan Tencza, Richmond American Homes of Utah, Inc. UtahRealEstate.com
 - $628,2304 bd3 ba2.5k sqft3633 W 1500 N #110, West Point, UT 84015New Construction
 MLS ID #2189193, Dan Tencza, Richmond American Homes of Utah, Inc. UtahRealEstate.com
 - $619,7313 bd3 ba2.5k sqft3959 W 1500 N #117, West Point, UT 84015New ConstructionMLS ID #2169611, Dan Tencza, Richmond American Homes of Utah, Inc. UtahRealEstate.com
- $645,9003 bd3 ba2.4k sqft4285 W 400 S #603, West Point, UT 84015New ConstructionMLS ID #2156316, Blake Bastian, Windermere Real Estate (Layton Branch). UtahRealEstate.com
- $584,9003 bd3 ba2.1k sqft4296 W 350 S #614, West Point, UT 84015New ConstructionMLS ID #2191378, Blake Bastian, Windermere Real Estate (Layton Branch). UtahRealEstate.com
- $785,0004 bd3 ba4.2k sqft3803 W 2350 N, Clinton, UT 84015New ConstructionUtahRealEstate.com
- $664,9006 bd4 ba2.9k sqft4272 W 4850 S, Roy, UT 84067New ConstructionMLS ID #2165973, Kevin Ivins, Real Estate Essentials. UtahRealEstate.com
- $671,0003 bd2 ba3.4k sqft2366 S 1230 W, Syracuse, UT 84075New ConstructionUtahRealEstate.com
- $671,0003 bd2 ba3.4k sqft2385 S 1230 W, Syracuse, UT 84075For SaleMLS ID #2177012, C Terry Clark, Ivory Homes, LTD. UtahRealEstate.com
- $669,7754 bd3 ba3.9k sqft767 S 3500 W #201, West Weber, UT 84401New ConstructionMLS ID #2185974, Jodilyn Stein, Nilson Homes. UtahRealEstate.com
- $599,9995 bd4 ba3k sqft3391 S Isabel Way, West Haven, UT 84401For SaleMLS ID #2180212, Brian Perkes, Summit Realty Professionals LLC. UtahRealEstate.com
- $639,9904 bd4 ba2.4k sqft3534 S 2460 W #508, Syracuse, UT 84075For SaleMLS ID #2182847, Sheila R. Noe, Richmond American Homes of Utah, Inc. UtahRealEstate.com
