Before you buy new in West Haven, see how much is already done in this beautiful home with 3,036 finished sq. ft., finished basement, heated 3-car garage with epoxy floors and hot/cold water, RV parking, fenced and landscaped backyard, deck, gazebo, hot tub, window coverings, and no rear neighbors! This beautifully maintained 5-bedroom, 3.5-bath home is move-in ready with space to live, entertain, work, and play from day one. The upgraded kitchen features a large center island, granite countertops, warm wood cabinetry, stainless-steel appliances, and an open layout ideal for gathering. The spacious primary suite offers mountain and valley views, a walk-in closet, double sinks, granite countertops, a soaking tub, and custom tile shower. Downstairs, the 100% finished basement adds a large family room, additional bedroom, storage, and flexible space for guests, a home office, gym, hobbies, or recreation. The heated 3-car garage is a standout, with hot and cold water, epoxy floors, and an extra-long bay with room for a boat, gear, storage, or projects. An EV charging station and RV/boat parking add even more flexibility. Outside, enjoy an established, fully landscaped and fenced backyard with automatic sprinklers, deck, gazebo, hot tub, and no rear neighbors. Conveniently located near schools, shopping, and freeway access. Compare what you get on move-in day-not just the purchase price. Schedule your showing and see the difference for yourself!
For sale
Price cut: $18.9K (10/6)
$599,999
3391 S Isabel Way, West Haven, UT 84401
5beds
3,036sqft
Single Family Residence
Built in 2020
6,969 Square Feet Lot
$598,600 Zestimate®
$198/sqft
$75/mo HOA
What's special
Rv parkingHot tubFenced and landscaped backyardMountain and valley viewsWarm wood cabinetrySoaking tubEv charging station
- 59 days
- 717
- 56
Zillow last checked:
Listing updated:
Listed by:
Brian Perkes 801-999-4937,
Summit Realty Professionals LLC
Source: UtahRealEstate.com,MLS#: 2180212
Facts & features
Interior
Bedrooms & bathrooms
- Bedrooms: 5
- Bathrooms: 4
- Full bathrooms: 3
- 1/2 bathrooms: 1
- Partial bathrooms: 1
Rooms
- Room types: Master Bathroom, Updated Kitchen
Primary bedroom
- Level: Second
Heating
- Central
Cooling
- Central Air, Ceiling Fan(s)
Appliances
- Included: Portable Dishwasher, Microwave, Refrigerator, Water Softener Owned, Disposal, Free-Standing Range
- Laundry: Electric Dryer Hookup
Features
- Separate Bath/Shower, Walk-In Closet(s), Granite Counters
- Flooring: Carpet, Tile
- Windows: Shades, Double Pane Windows
- Basement: Full
- Number of fireplaces: 1
Interior area
- Total structure area: 3,036
- Total interior livable area: 3,036 sqft
- Finished area above ground: 2,122
- Finished area below ground: 914
Property
Parking
- Total spaces: 7
- Parking features: RV Access/Parking
- Attached garage spaces: 3
- Uncovered spaces: 4
Features
- Levels: Two
- Stories: 3
- Patio & porch: Covered, Covered Patio
- Fencing: Partial
- Has view: Yes
- View description: Mountain(s), Valley
Lot
- Size: 6,969 Square Feet
- Features: Curb & Gutter, Sprinkler: Auto-Full
- Topography: Terrain
- Residential vegetation: Landscaping: Full, Vegetable Garden
Details
- Additional structures: Gazebo
- Parcel number: 086290010
- Zoning description: Single-Family
Construction
Type & style
- Home type: SingleFamily
- Property subtype: Single Family Residence
Materials
- Asphalt, Brick
- Roof: Asphalt,Pitched
Condition
- Blt./Standing
- New construction: No
- Year built: 2020
Utilities & green energy
- Sewer: Public Sewer, Sewer: Public
- Water: Culinary
- Utilities for property: Natural Gas Connected, Electricity Connected, Sewer Connected, Water Connected
Community & HOA
Community
- Features: Sidewalks
- Security: Video Door Bell(s)
- Subdivision: Glover Estates
HOA
- Has HOA: Yes
- Amenities included: Snow Removal, Trash
- Services included: Trash
- HOA fee: $75 monthly
- HOA name: Utah HOA Management
- HOA phone: 801-605-3000
Location
- Region: West Haven
Financial & listing details
- Price per square foot: $198/sqft
- Tax assessed value: $583,613
- Annual tax amount: $3,194
- Date on market: 8/20/2026
- Listing terms: Cash,Conventional,FHA,VA Loan
- Inclusions: Ceiling Fan, Dishwasher: Portable, Gazebo, Microwave, Range, Refrigerator, Water Softener: Own, Smart Thermostat(s)
- Exclusions: Dryer, Hot Tub, Swing Set, Washer
- Acres allowed for irrigation: 0
- Electric utility on property: Yes
- Road surface type: Paved
Estimated market value
$598,600
$569,000 - $629,000
$3,004/mo
Price history
| Date | Event | Price |
|---|---|---|
| 10/6/2026 | Price change | $599,999-3.1%$198/sqft |
Source:  UtahRealEstate.com #2180212 Report a problem UtahRealEstate.com #2180212 Report a problem | ||
| 9/19/2026 | Price change | $618,900-0.2%$204/sqft |
Source: UtahRealEstate.com #2180212 Report a problem | ||
| 9/17/2026 | Price change | $619,900+0.1%$204/sqft |
Source: UtahRealEstate.com #2180212 Report a problem | ||
| 9/14/2026 | Price change | $619,500-0.1%$204/sqft |
Source: UtahRealEstate.com #2180212 Report a problem | ||
| 9/9/2026 | Price change | $619,900-0.8%$204/sqft |
Source: UtahRealEstate.com #2180212 Report a problem | ||
| 9/3/2026 | Price change | $624,900-0.8%$206/sqft |
Source: UtahRealEstate.com #2180212 Report a problem | ||
| 8/21/2026 | Listed for sale | $629,900+1.6%$207/sqft |
Source: UtahRealEstate.com #2180212 Report a problem | ||
| 4/26/2025 | Listing removed | $619,900$204/sqft |
Source: UtahRealEstate.com #2067898 Report a problem | ||
| 4/23/2025 | Price change | $619,900-0.8%$204/sqft |
Source: UtahRealEstate.com #2067898 Report a problem | ||
| 4/17/2025 | Price change | $624,900-0.8%$206/sqft |
Source: UtahRealEstate.com #2067898 Report a problem | ||
| 4/8/2025 | Price change | $629,900-0.8%$207/sqft |
Source: UtahRealEstate.com #2067898 Report a problem | ||
| 4/1/2025 | Price change | $635,000-2.3%$209/sqft |
Source: UtahRealEstate.com #2067898 Report a problem | ||
| 3/18/2025 | Price change | $649,999-3%$214/sqft |
Source: UtahRealEstate.com #2067898 Report a problem | ||
| 3/13/2025 | Price change | $670,000-0.7%$221/sqft |
Source: UtahRealEstate.com #2067898 Report a problem | ||
| 3/4/2025 | Listed for sale | $675,000$222/sqft |
Source: UtahRealEstate.com #2067898 Report a problem | ||
Public tax history
| Year | Property taxes | Tax assessment |
|---|---|---|
| 2025 | $3,193 +3.8% | $320,987 +1.9% |
| 2024 | $3,076 +3.3% | $315,149 +4.2% |
| 2023 | $2,978 +3.6% | $302,500 +1.3% |
| 2022 | $2,873 +16.5% | $298,650 |
| 2021 | $2,467 +325.4% | -- |
| 2020 | $580 | -- |
Find assessor info on the county website
Monthly payment
Est. payment
Payment breakdown
Explore the cost of this home by adjusting the details. Changes won't be saved.Climate risks
Neighborhood: 84401
Nearby schools
Schools provided by the listing agent
- Elementary: Kanesville
- Middle: Rocky Mt
- High: Fremont
- District: Weber
Source: UtahRealEstate.com. This data may not be complete. We recommend contacting the local school district to confirm school assignments for this home.

Similar homes
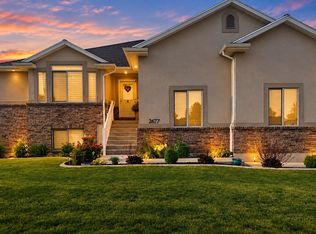
- $674,0005 bd3 ba3k sqft2677 W 3300 S, West Haven, UT 84401For Sale
 MLS ID #2168345, Dave Keele, Upside Real Estate. UtahRealEstate.com
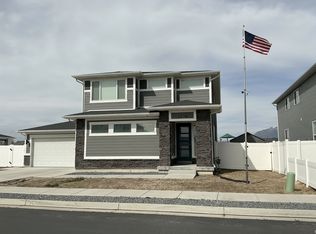
 - $595,0004 bd3 ba2.4k sqft2378 W 3225 S, West Haven, UT 84401For Sale
 MLS ID #2145071, York Ash, Perfect Fit Real Estate, LLC. UtahRealEstate.com
 - $679,5006 bd4 ba2.9k sqft3518 S 4875 W, West Haven, UT 84401For Sale
 MLS ID #2171880, Camille Thorne, Real Broker, LLC. UtahRealEstate.com
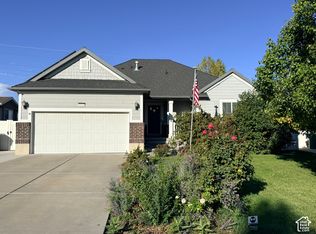
 - $565,0005 bd3 ba2.7k sqft5663 S 3150 W, Roy, UT 84067For Sale
 MLS ID #2190086, Benjamin J Wheeler, Golden Spike Realty. UtahRealEstate.com
 - $799,5006 bd4 ba3.8k sqft3002 W 2600 S, West Haven, UT 84401For SaleMLS ID #2162292, Jared English, Congress Realty Inc. UtahRealEstate.com
- $799,9996 bd3 ba3.2k sqft2338 W 2200 S, West Haven, UT 84401For SaleMLS ID #2153457, Samantha Stokes, Equity Real Estate (Prestige). UtahRealEstate.com
- $879,9005 bd4 ba3.3k sqft2973 W Red Sand Rd, West Haven, UT 84401For SaleMLS ID #2171159, Joe A Adair, Adair Real Estate Inc. UtahRealEstate.com
- $610,0006 bd3 ba3.2k sqft2444 N Hooded Crane Cir, Clinton, UT 84015For SaleMLS ID #2184159, Michael R Wright, Upside Real Estate. UtahRealEstate.com
- $689,9503 bd2 ba3.5k sqft3610 S Macy Ln, West Haven, UT 84401New ConstructionMLS ID #2146630, McCall Vargas, East Avenue Real Estate, LLC. UtahRealEstate.com
- $575,0004 bd3 ba2.1k sqft3793 S 650 W, Riverdale, UT 84405For SaleMLS ID #2167427, Mark Numbers, Northmarq Multifamily LLC. UtahRealEstate.com
- $839,9006 bd4 ba4.5k sqft5020 W Haven Rd S, Ogden, UT 84401For SaleMLS ID #2167695, Henry H Ihrig, Regal Realty LLC. UtahRealEstate.com
- $649,0005 bd4 ba3.2k sqft1074 S 4000 W, Syracuse, UT 84075For SaleMLS ID #2188470, Steve Steck, Signature Real Estate Utah (Cottonwood Heights). UtahRealEstate.com
- $465,9005 bd4 ba2.4k sqft4309 S 2150 W, Roy, UT 84067For SaleMLS ID #2185065, Jeff W. Hales, JWH Real Estate. UtahRealEstate.com
- $569,9003 bd3 ba2.8k sqft4852 S 850 E, South Ogden, UT 84403For SaleMLS ID #2182811, Kourosh H. Zadeh, Equity Real Estate (Solid). UtahRealEstate.com
- $579,9003 bd2 ba2.1k sqft5511 S 575 W, Riverdale, UT 84405For SaleMLS ID #2172704, Dane Coggins, KW South Valley Keller Williams. UtahRealEstate.com
- $535,0004 bd3 ba1.7k sqft1569 N 2750 W, Plain City, UT 84404For SaleMLS ID #2182400, Lindee Bess, Besst Realty Group LLC. UtahRealEstate.com
- $464,0005 bd3 ba2.8k sqft1279 S 1250 E, Clearfield, UT 84015For SaleMLS ID #2191740, Carson E. Jones, Blackburn Jones Real Estate Incorporated. UtahRealEstate.com
- $509,9994 bd2 ba2.2k sqft1016 N 1235 W, Clinton, UT 84015For SaleMLS ID #2190711, Chelsea Layne Baker, Intermountain Properties. UtahRealEstate.com
- $738,7656 bd4 ba3.7k sqft718 S 3500 W #218, West Weber, UT 84401For SaleMLS ID #2166876, Holly Williams, Nilson Homes. UtahRealEstate.com
