TIMELESS is the word I would describe this 1984 built All Brick Rambler Style home. The front facade is anchored by that gorgeous gabled wall of windows adding so much character and charm. Sit in front of them on the expansive composite built front deck to enjoy those crisp Fall breezes. Then, come in and warm up by the fireplace in the great room or the wood burning stove in the basement! BRAND NEW HVAC SYSTEM JUST INSTALLED, NEW ROOF 2024, NEW VINYL FENCING and new decking and stairs to lower level yard currently in progress! ONE LEVEL LIVING with laundry accessible on the main level. Large Pantry in Kitchen and a large amount of storage with a dedicated storage room in the basement. The french doors take you out to the large deck to experience the Mountain Views at all times. NEW VINYL FENCE installed and with a second area beyond the gate to explore, you'll find a cherry tree, peach tree and raspberry bushes as well as garden beds ready for you to enjoy! New garage door opener replaced 2 years ago and newer windows in basement family room and bedrooms. Located less than 5 minutes from HILL AIR FORCE BASE and commuting is made easy to I-15 or HWY 89 to head where you need to go quickly! Come take a look for yourself at our Open House on Saturday 10/16 or schedule a private showing today. Square footage figures are provided as a courtesy estimate only and were obtained from County Records. Buyer is advised to obtain an independent measurement.
For sale
$539,000
921 E 3350 N, Layton, UT 84040
5beds
2,525sqft
Single Family Residence
Built in 1984
9,147 Square Feet Lot
$532,900 Zestimate®
$213/sqft
$-- HOA
What's special
New vinyl fence installedLarge pantry in kitchenNew garage door opener
- 1 day
- 172
- 18
Zillow last checked:
Listing updated:
Listed by:
JaNel A. Jensen 801-725-6766,
Equity Real Estate (Select)
Source: UtahRealEstate.com,MLS#: 2190581
Facts & features
Interior
Bedrooms & bathrooms
- Bedrooms: 5
- Bathrooms: 3
- Full bathrooms: 2
- 3/4 bathrooms: 1
- Main level bedrooms: 3
Rooms
- Room types: Master Bathroom
Primary bedroom
- Level: First
Heating
- Forced Air, Wood
Cooling
- Central Air
Appliances
- Included: Refrigerator, Disposal, Free-Standing Range
- Laundry: Electric Dryer Hookup
Features
- Walk-In Closet(s), Vaulted Ceiling(s), Granite Counters
- Flooring: Carpet, Tile
- Doors: French Doors, Storm Door(s)
- Windows: Blinds, Drapes, Plantation Shutters, Shades, Double Pane Windows
- Basement: Daylight,Full
- Number of fireplaces: 2
- Fireplace features: Fireplace Insert, Insert, Gas Log
Interior area
- Total structure area: 2,525
- Total interior livable area: 2,525 sqft
- Finished area above ground: 1,277
- Finished area below ground: 1,185
Property
Parking
- Total spaces: 6
- Parking features: Open
- Attached garage spaces: 2
- Uncovered spaces: 4
Accessibility
- Accessibility features: Accessible Doors
Features
- Stories: 2
- Patio & porch: Porch, Open Porch
- Exterior features: Attic Fan
- Fencing: Full
- Has view: Yes
- View description: Mountain(s)
Lot
- Size: 9,147 Square Feet
- Features: Cul-De-Sac, Curb & Gutter, Sprinkler: Auto-Full, Gentle Sloping
- Topography: Terrain Grad Slope
- Residential vegetation: Fruit Trees, Landscaping: Full, Mature Trees, Terraced Yard, Vegetable Garden
Details
- Parcel number: 090140024
- Zoning: R-1-8
- Zoning description: Single-Family
Construction
Type & style
- Home type: SingleFamily
- Architectural style: Rambler/Ranch
- Property subtype: Single Family Residence
Materials
- Brick
- Roof: Asphalt
Condition
- Blt./Standing
- New construction: No
- Year built: 1984
Utilities & green energy
- Water: Culinary
- Utilities for property: Natural Gas Connected, Electricity Connected, Sewer Connected, Water Connected
Community & HOA
Community
- Features: Sidewalks
- Subdivision: Eastridge Estates
HOA
- Has HOA: No
Location
- Region: Layton
Financial & listing details
- Price per square foot: $213/sqft
- Tax assessed value: $470,000
- Annual tax amount: $2,463
- Date on market: 10/10/2026
- Listing terms: Cash,Conventional,FHA,VA Loan
- Inclusions: Fireplace Insert, Refrigerator
- Exclusions: Dryer, Washer
- Acres allowed for irrigation: 0
- Electric utility on property: Yes
- Road surface type: Paved
Estimated market value
$532,900
$506,000 - $560,000
$2,771/mo
Price history
| Date | Event | Price |
|---|---|---|
| 10/10/2026 | Listed for sale | $539,000+169.6%$213/sqft |
Source:  UtahRealEstate.com #2190581 Report a problem UtahRealEstate.com #2190581 Report a problem | ||
| 8/3/2012 | Listing removed | $199,900$79/sqft |
Source: Coldwell Banker Residential Brokerage - Salt Lake - Sugar House #1094740 Report a problem | ||
| 6/28/2012 | Price change | $199,900-4.4%$79/sqft |
Source: Coldwell Banker Residential Brokerage - Salt Lake - Sugar House #1094740 Report a problem | ||
| 5/24/2012 | Listed for sale | $209,000$83/sqft |
Source: CirclePix #1094740 Report a problem | ||
Public tax history
| Year | Property taxes | Tax assessment |
|---|---|---|
| 2025 | $2,463 +5.2% | $470,000 +4.4% |
| 2024 | $2,341 -2% | $450,000 +1.1% |
| 2023 | $2,388 -3.4% | $445,000 -2.2% |
| 2022 | $2,472 +10.4% | $455,000 +34.6% |
| 2021 | $2,239 +12.2% | $338,000 +17% |
| 2020 | $1,996 +13.2% | $289,000 +5.9% |
| 2019 | $1,763 | $273,000 +8.8% |
| 2018 | $1,763 +1.5% | $251,000 +96.7% |
| 2016 | $1,737 | $127,600 +11.4% |
| 2015 | $1,737 +15.7% | $114,565 +7% |
| 2014 | $1,501 | $107,050 +2.2% |
| 2013 | $1,501 -2.5% | $104,702 +2.9% |
| 2012 | $1,540 +1.2% | $101,789 |
| 2011 | $1,522 +2.7% | $101,789 -7% |
| 2010 | $1,482 +8.6% | $109,450 +0.2% |
| 2009 | $1,364 -0.2% | $109,203 -5% |
| 2008 | $1,367 +28.6% | $114,950 +38.9% |
| 2007 | $1,064 +14% | $82,779 +11.5% |
| 2006 | $933 -4.9% | $74,250 |
| 2005 | $981 | $74,250 +2.9% |
| 2004 | -- | $72,140 |
| 2003 | $962 +3.7% | $72,140 |
| 2002 | $928 +0.1% | $72,140 |
| 2001 | $927 +8.2% | $72,140 +7.8% |
| 2000 | $857 | $66,920 |
Find assessor info on the county website
Monthly payment
Est. payment
Payment breakdown
Explore the cost of this home by adjusting the details. Changes won't be saved.Climate risks
Neighborhood: 84040
Nearby schools
Schools provided by the listing agent
- Elementary: Mountain View
- Middle: North Layton
- High: Northridge
- District: Davis
Source: UtahRealEstate.com. This data may not be complete. We recommend contacting the local school district to confirm school assignments for this home.


Similar homes
- $550,0005 bd3 ba2.5k sqft3277 N 2175 E, Layton, UT 84040For Sale
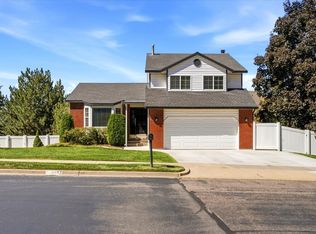
 MLS ID #2184392, Colin Brown, Commercial Realty Brokers LLC. UtahRealEstate.com
 - $543,0004 bd3 ba2k sqft323 E 1375 N, Layton, UT 84041For Sale
 MLS ID #2190545, RuthAnn Sullivan, Presidio Real Estate (Executives). UtahRealEstate.com
 - $535,0005 bd3 ba2.2k sqft2618 N 1650 E, Layton, UT 84040For Sale
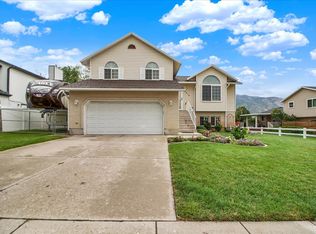 MLS ID #2178784, Chrysta Martin, Realtypath LLC (South Valley). UtahRealEstate.com
 - $515,0004 bd3 ba1.9k sqft2275 N 1125 E, Layton, UT 84040For Sale
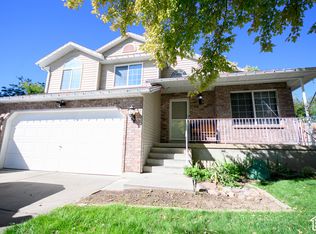 MLS ID #2188579, Diana G Peragallo, Better Homes and Gardens Real Estate Momentum (Kaysville). UtahRealEstate.com
 - $525,0006 bd4 ba2.8k sqft2060 E 6175 S, Ogden, UT 84403For SaleMLS ID #2190465, Jana Bodily, RE/MAX Associates. UtahRealEstate.com
- $529,0004 bd4 ba2.7k sqft2275 E 3350 N, Layton, UT 84040For SaleMLS ID #2179877, Emily Hall, Realtypath LLC (Pro). UtahRealEstate.com
- $659,9004 bd3 ba3.2k sqft1331 N Child Dr E, Layton, UT 84040For SaleMLS ID #2189910, Greg Ward, Real Broker, LLC. UtahRealEstate.com
- $569,9995 bd3 ba2.9k sqft2112 N Sunset Dr, Layton, UT 84040For SaleMLS ID #2177318, Monica Smith, REDFIN CORPORATION. UtahRealEstate.com
- $549,9004 bd3 ba2.4k sqft2291 N 2050 E, Layton, UT 84040For SaleMLS ID #2181587, Caroline Yorgason, KW WESTFIELD. UtahRealEstate.com
- $520,0004 bd2 ba2.2k sqft1029 N Walburk Ave E, Layton, UT 84040For SaleMLS ID #2181134, Carl Van Meeteren, Allegiance Real Estate. UtahRealEstate.com
- $675,9006 bd3 ba3.4k sqft1450 E Gordon Ave, Layton, UT 84040For SaleMLS ID #2189482, Mat Register, RE/MAX Peaks. UtahRealEstate.com
- $589,9994 bd4 ba2.5k sqft2717 N Nicholes Ave, Layton, UT 84040For SaleMLS ID #2186211, Jenifer Davis, ERA Brokers Consolidated (Ogden). UtahRealEstate.com
- $675,0005 bd3 ba3k sqft2581 N 2700 E, Layton, UT 84040For SaleMLS ID #2189181, Darin Kidd, EXP Realty, LLC. UtahRealEstate.com
- $619,9005 bd3 ba3.1k sqft3595 N 2175 E, Layton, UT 84040For SaleMLS ID #2172123, Sandra C Juen, Vintage Realty Group. UtahRealEstate.com
- $525,0005 bd3 ba2.4k sqft103 W 2250 N, Layton, UT 84041For SaleMLS ID #2164202, Emily Lynn, Real Broker, LLC. UtahRealEstate.com
- $598,0005 bd3 ba3.3k sqft2339 Joni Dr, Layton, UT 84040For SaleMLS ID #2166400, Duane Hansen, Coldwell Banker Realty (Davis County). UtahRealEstate.com
- $479,0006 bd2 ba2.7k sqft1345 E Lester Dr, South Weber, UT 84405For SaleMLS ID #2189734, Nicholas Sanone, Capital Realty Group LLC. UtahRealEstate.com
- $599,5006 bd4 ba2.6k sqft1064 E 1500 N, Layton, UT 84040For SaleMLS ID #2177489, Hector Valdez, Real Estate Essentials. UtahRealEstate.com
- $549,9005 bd3 ba3.1k sqft2903 N 1100 W, Layton, UT 84041For SaleMLS ID #2173197, Chris Snarr, NextHome Navigator. UtahRealEstate.com
