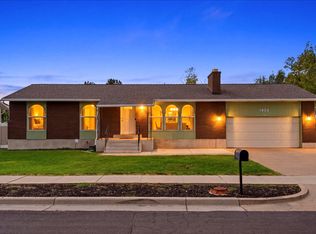
UPDATED MOVE IN READY RAMBLER! SELLER WILL PAY UP TO $10K IN CONCESSIONS! This Layton 5 Bd, 3Ba brick rambler sits on an expansive lot with .36 acres and is conveniently located close to 2 major roads (a block off Hwy 193 & less than 1 mile from I-15). The open spacious floorplan includes a newly remodeled kitchen, multiple living and entertaining zones, and a full ADU (accessory dwelling unit) in the basement. The ADU is complete with 2 spacious bedrooms, 1 bathroom, a full kitchen (new), separate access, and laundry (shared). Whether used as a long term rental to help offset your monthly mortgage, accommodations for extended family, or comfortable guest quarters, this ADU provides outstanding flexibility. This property would also be perfect for an investor/contractor due to its Multi-Family zoning status. You could rent out existing house while building duplex on the other half of the property.
For sale
Price cut: $15.1K (9/23)
$549,900
2903 N 1100 W, Layton, UT 84041
5beds
3,100sqft
Single Family Residence
Built in 1974
0.36 Acres Lot
$547,700 Zestimate®
$177/sqft
$-- HOA
What's special
Newly remodeled kitchenOpen spacious floorplan
- 82 days
- 1,228
- 125
Zillow last checked:
Listing updated:
Listed by:
Chris Snarr 801-815-2652,
NextHome Navigator
Source: UtahRealEstate.com,MLS#: 2173197
Facts & features
Interior
Bedrooms & bathrooms
- Bedrooms: 5
- Bathrooms: 3
- Full bathrooms: 2
- 3/4 bathrooms: 1
- Main level bedrooms: 3
Rooms
- Room types: Den/Office, Updated Kitchen
Heating
- Forced Air
Cooling
- Central Air, Ceiling Fan(s)
Appliances
- Included: Portable Dishwasher, Dryer, Freezer, Microwave, Refrigerator, Washer, Disposal, Free-Standing Range
Features
- Doors: French Doors
- Windows: None, Window Coverings, Double Pane Windows
- Basement: Daylight,Partial,Walk-Out Access,Basement Entrance
- Number of fireplaces: 2
Interior area
- Total structure area: 3,100
- Total interior livable area: 3,100 sqft
- Finished area above ground: 1,850
- Finished area below ground: 1,187
Property
Parking
- Total spaces: 2
- Parking features: Garage - Attached
- Attached garage spaces: 2
Features
- Stories: 2
- Patio & porch: Covered, Covered Deck, Covered Patio
- Has view: Yes
- View description: Mountain(s)
Lot
- Size: 0.36 Acres
- Features: Curb & Gutter
- Residential vegetation: Landscaping: Full, Mature Trees, Pines
Details
- Additional structures: Storage Shed(s)
- Parcel number: 090340047
- Zoning: RM1
- Zoning description: Multi-Family
Construction
Type & style
- Home type: SingleFamily
- Architectural style: Rambler/Ranch
- Property subtype: Single Family Residence
Materials
- Asphalt, Brick, Cedar
- Roof: Asphalt
Condition
- Blt./Standing
- New construction: No
- Year built: 1974
- Major remodel year: 1990
Utilities & green energy
- Water: Culinary
- Utilities for property: Natural Gas Connected, Electricity Connected, Sewer Connected
Community & HOA
HOA
- Has HOA: No
Location
- Region: Layton
Financial & listing details
- Price per square foot: $177/sqft
- Tax assessed value: $524,000
- Annual tax amount: $3,030
- Date on market: 7/21/2026
- Listing terms: Cash,Conventional
- Inclusions: Ceiling Fan, Dishwasher: Portable, Dryer, Freezer, Microwave, Range, Refrigerator, Storage Shed(s), Washer, Window Coverings
- Acres allowed for irrigation: 0
- Electric utility on property: Yes
Estimated market value
$547,700
$520,000 - $575,000
$2,985/mo
Price history
| Date | Event | Price |
|---|---|---|
| 9/23/2026 | Price change | $549,900-2.7%$177/sqft |
Source:  UtahRealEstate.com #2173197 Report a problem UtahRealEstate.com #2173197 Report a problem | ||
| 8/31/2026 | Price change | $565,000-1.7%$182/sqft |
Source: UtahRealEstate.com #2173197 Report a problem | ||
| 8/11/2026 | Price change | $575,000-3.4%$185/sqft |
Source: UtahRealEstate.com #2173197 Report a problem | ||
| 7/21/2026 | Listed for sale | $595,000+70.5%$192/sqft |
Source: UtahRealEstate.com #2173197 Report a problem | ||
| 6/12/2020 | Listing removed | $349,000$113/sqft |
Source: Green Ivy Realty #1673205 Report a problem | ||
| 5/11/2020 | Listed for sale | $349,000$113/sqft |
Source: Green Ivy Realty #1673205 Report a problem | ||
Public tax history
| Year | Property taxes | Tax assessment |
|---|---|---|
| 2025 | $3,030 +6.2% | $524,000 +4.6% |
| 2024 | $2,853 +1.6% | $501,000 +3.5% |
| 2023 | $2,809 -4.2% | $484,000 -3.8% |
| 2022 | $2,932 -27.7% | $503,000 +31% |
| 2021 | $4,058 -4.2% | $384,000 +18.9% |
| 2020 | $4,234 +96.3% | $323,000 +1.9% |
| 2019 | $2,157 | $317,000 +10.8% |
| 2018 | $2,157 +21.5% | $286,000 +132% |
| 2016 | $1,776 | $123,255 -0.2% |
| 2015 | $1,776 -21.7% | $123,530 -21.4% |
| 2014 | $2,268 | $157,131 +36.1% |
| 2013 | $2,268 +29.3% | $115,419 +3.1% |
| 2012 | $1,754 +1.2% | $111,936 |
| 2011 | $1,734 +5.9% | $111,936 -4% |
| 2010 | $1,638 +3.2% | $116,600 -4.6% |
| 2009 | $1,587 -0.2% | $122,265 -5% |
| 2008 | $1,590 +67% | $128,700 +105.9% |
| 2006 | $952 -4.1% | $62,500 |
| 2005 | $993 | $62,500 |
| 2004 | -- | $62,500 +8.5% |
| 2003 | $923 -16.6% | $57,600 -29.6% |
| 2002 | $1,106 +0.2% | $81,810 |
| 2001 | $1,104 +0.5% | $81,810 |
| 2000 | $1,099 | $81,810 |
Find assessor info on the county website
Monthly payment
Est. payment
Payment breakdown
Explore the cost of this home by adjusting the details. Changes won't be saved.Climate risks
Neighborhood: 84041
Nearby schools
Schools provided by the listing agent
- Elementary: Lincoln
- Middle: North Layton
- High: Northridge
- District: Davis
Source: UtahRealEstate.com. This data may not be complete. We recommend contacting the local school district to confirm school assignments for this home.
Similar homes
- $545,0005 bd3 ba2.8k sqft850 W 2350 N, Layton, UT 84041For SaleMLS ID #2188859, Nathan Poulsen, Equity Real Estate (Select). UtahRealEstate.com
- $543,0004 bd3 ba2k sqft323 E 1375 N, Layton, UT 84041For Sale

 MLS ID #2190545, RuthAnn Sullivan, Presidio Real Estate (Executives). UtahRealEstate.com
 - $493,0005 bd3 ba2.7k sqft1833 N 1450 W, Layton, UT 84041For Sale
 MLS ID #2186343, Adam Speth, RE/MAX Associates. UtahRealEstate.com
 - $539,0005 bd3 ba2.5k sqft921 E 3350 N, Layton, UT 84040For Sale
 MLS ID #2190581, JaNel A. Jensen, Equity Real Estate (Select). UtahRealEstate.com
 - $499,9006 bd3 ba2.5k sqft1782 N 1575 W, Layton, UT 84041For SaleMLS ID #2188532, Amber Rhine, Coldwell Banker Realty (South Ogden). UtahRealEstate.com
- $500,0005 bd3 ba2k sqft1138 N 2875 W, Layton, UT 84041For SaleMLS ID #2186384, Jill M Charnews, Ascent Real Estate Group LLC. UtahRealEstate.com
- $549,9006 bd3 ba2.6k sqft2847 W Lindi Way, Layton, UT 84041For SaleMLS ID #2176869, Todd R Allison, The Mascaro Group, LLC. UtahRealEstate.com
- $559,9004 bd4 ba3k sqft12 E 2150 N, Layton, UT 84041For SaleMLS ID #2185025, Troy L Hodell, Equity Real Estate (NRE). UtahRealEstate.com
- $585,0004 bd4 ba2.3k sqft722 W 2175 N, Layton, UT 84041For SaleMLS ID #2186587, Michael Heslop, Jupidoor LLC. UtahRealEstate.com
- $625,0005 bd2 ba3.2k sqft2443 N 950 W, Layton, UT 84041For SaleMLS ID #2167601, DeAnna Haskett, Century 21 Everest (Centerville). UtahRealEstate.com
- $549,0004 bd3 ba1.9k sqft233 W 1275 N, Layton, UT 84041For SaleMLS ID #2181242, ALLISON GARCIA, Equity Real Estate. UtahRealEstate.com
- $525,0005 bd3 ba2.4k sqft103 W 2250 N, Layton, UT 84041For SaleMLS ID #2164202, Emily Lynn, Real Broker, LLC. UtahRealEstate.com
- $525,0004 bd3 ba3.3k sqft1217 E 1100 S, Clearfield, UT 84015For SaleMLS ID #2187734, Denise Deru, Equity Real Estate (Select). UtahRealEstate.com
- $510,0004 bd4 ba2k sqft2250 N 900 W, Layton, UT 84041For SaleMLS ID #2182392, Debra Abbott, Coldwell Banker Realty (Davis County). UtahRealEstate.com
- $475,0005 bd3 ba2.2k sqft1618 W Camelot Dr, Layton, UT 84041For SaleMLS ID #2159176, Daniel M. Allphin, Lakeside Real Estate LC. UtahRealEstate.com
- $599,9003 bd2 ba2.2k sqft288 E 1375 N, Layton, UT 84041For SaleMLS ID #2187677, Megan Judd, Century 21 Everest. UtahRealEstate.com
- $564,5003 bd4 ba2.4k sqft1043 N 2025 W, Layton, UT 84041For SaleMLS ID #2183024, Sharon K Spratley, Berkshire Hathaway HomeServices Utah Properties (North Salt Lake). UtahRealEstate.com
- $545,0005 bd2 ba3.1k sqft569 E 2200 S, Clearfield, UT 84015For SaleMLS ID #2185763, Brandy Ann Pedroni, EXP Realty, LLC. UtahRealEstate.com
