Charming Brick Rambler with Exceptional Income Potential! Discover this meticulously maintained, one-owner brick rambler that perfectly balances comfort, efficiency, and flexibility. With fresh paint throughout and a long list of thoughtful upgrades, this home is move-in ready and designed for easy living. The main floor features a spacious, light-filled layout with plantation shutters throughout. You'll find 3 bedrooms and 2 bathrooms, plus a versatile, enclosed patio room perfect for year-round enjoyment. The home stays cozy year-round with two fireplaces: a wood-burning rock-mantel fireplace upstairs and a wood burning brick-face fireplace in the basement. Both are equipped with positive-pressure inserts to maximize heating efficiency. This property offers incredible value with a basement Accessory Dwelling Unit (ADU) featuring a private walkout entrance, 1 bedroom, a family room, and a full kitchen-a fantastic opportunity for rental income or multi-generational living. (All appliances included) Storage will never be an issue with a large basement storage room (complete with built-in shelving), plus a massive 24x29 garage with an attic sub-floor for additional gear.(All shelving included) Enjoy peace of mind with a newer roof, HVAC system, water softener, and refrigerator. The exterior is just as impressive, featuring a fully fenced backyard with an in-ground automatic sprinkler system, a dedicated garden area, and a unique storage shed with its own root cellar. RV parking. Additional perks include keypad entries and storm doors on all exterior doors. Don't miss out on this unique property that combines pride of ownership with versatile living arrangements. Schedule your private showing today-this home won't last long! ________________________________________
For sale
$525,000
1217 E 1100 S, Clearfield, UT 84015
4beds
3,302sqft
Single Family Residence
Built in 1972
0.26 Acres Lot
$518,300 Zestimate®
$159/sqft
$-- HOA
What's special
- 14 days
- 287
- 14
Zillow last checked:
Listing updated:
Listed by:
Denise Deru 801-540-7244,
Equity Real Estate (Select)
Source: UtahRealEstate.com,MLS#: 2187734
Facts & features
Interior
Bedrooms & bathrooms
- Bedrooms: 4
- Bathrooms: 3
- Full bathrooms: 2
- 3/4 bathrooms: 1
- Main level bedrooms: 3
Rooms
- Room types: Master Bathroom, Second Kitchen
Primary bedroom
- Level: First
Heating
- Forced Air, Central, Wood
Cooling
- Central Air, Ceiling Fan(s)
Appliances
- Included: Dryer, Freezer, Refrigerator, Washer, Water Softener Owned, Disposal, Free-Standing Range, Humidifier
- Laundry: Electric Dryer Hookup, Gas Dryer Hookup
Features
- Basement Apartment, Floor Drains
- Flooring: Carpet, Vinyl
- Doors: Sliding Doors, Storm Door(s)
- Windows: Blinds, Plantation Shutters, Window Coverings, Double Pane Windows
- Basement: Entrance,Full,Basement Entrance,Walk-Out Access
- Number of fireplaces: 2
- Fireplace features: Fireplace Equipment, Fireplace Insert, Insert, Gas Log
Interior area
- Total structure area: 3,302
- Total interior livable area: 3,302 sqft
- Finished area above ground: 1,881
- Finished area below ground: 1,349
Video & virtual tour
Property
Parking
- Total spaces: 5
- Parking features: RV Access/Parking
- Attached garage spaces: 2
- Uncovered spaces: 3
Accessibility
- Accessibility features: Accessible Doors, Accessible Hallway(s), Grip-Accessible Features
Features
- Stories: 2
- Fencing: Full
- Has view: Yes
- View description: Mountain(s)
Lot
- Size: 0.26 Acres
- Features: Corner Lot, Curb & Gutter, Sprinkler: Auto-Full
- Topography: Terrain
- Residential vegetation: Landscaping: Full, Mature Trees, Vegetable Garden
Details
- Additional structures: Outbuilding, Storage Shed(s)
- Parcel number: 090250133
- Zoning: R-1-8
- Zoning description: Single-Family
- Other equipment: Workbench
Construction
Type & style
- Home type: SingleFamily
- Architectural style: Rambler/Ranch
- Property subtype: Single Family Residence
Materials
- Brick
- Roof: Asphalt
Condition
- Blt./Standing
- New construction: No
- Year built: 1972
Utilities & green energy
- Sewer: Public Sewer, Sewer: Public
- Water: Culinary
- Utilities for property: Natural Gas Connected, Electricity Connected, Sewer Connected, Water Connected
Community & HOA
Community
- Features: Sidewalks
- Subdivision: Valhalla
HOA
- Has HOA: No
Location
- Region: Clearfield
Financial & listing details
- Price per square foot: $159/sqft
- Tax assessed value: $467,000
- Annual tax amount: $2,284
- Date on market: 9/26/2026
- Listing terms: Cash,Conventional,FHA,VA Loan
- Inclusions: Ceiling Fan, Dryer, Fireplace Equipment, Fireplace Insert, Freezer, Humidifier, Range, Refrigerator, Storage Shed(s), Washer, Water Softener: Own, Window Coverings, Workbench
- Exclusions: Video Camera(s)
- Acres allowed for irrigation: 0
- Electric utility on property: Yes
- Road surface type: Paved
Estimated market value
$518,300
$492,000 - $544,000
$2,879/mo
Price history
| Date | Event | Price |
|---|---|---|
| 9/30/2026 | Listed for sale | $525,000$159/sqft |
Source:  UtahRealEstate.com #2187734 Report a problem UtahRealEstate.com #2187734 Report a problem | ||
Public tax history
| Year | Property taxes | Tax assessment |
|---|---|---|
| 2025 | $2,284 +3.3% | $467,000 +2.6% |
| 2024 | $2,212 +11.5% | $455,000 +9.4% |
| 2023 | $1,985 -15.2% | $416,000 -3.9% |
| 2022 | $2,341 +14% | $433,000 +32% |
| 2021 | $2,052 +16.6% | $328,000 +14.7% |
| 2020 | $1,760 +27.4% | $286,000 +4% |
| 2019 | $1,382 | $275,000 +21.7% |
| 2018 | $1,382 +17.5% | $226,000 +115.6% |
| 2016 | $1,176 | $104,830 +6.9% |
| 2015 | $1,176 +14.7% | $98,065 +6.8% |
| 2014 | $1,026 | $91,811 -1.2% |
| 2013 | $1,026 -32.3% | $92,950 |
| 2012 | $1,516 +15.4% | $92,950 +13.2% |
| 2011 | $1,313 +1.8% | $82,082 -9% |
| 2010 | $1,290 +6.5% | $90,201 -0.5% |
| 2009 | $1,211 -1.2% | $90,654 -5% |
| 2008 | $1,226 -5.7% | $95,426 +1.1% |
| 2007 | $1,301 +56.7% | $94,377 +14.6% |
| 2006 | $830 -5.2% | $82,330 |
| 2005 | $876 | $82,330 |
| 2004 | -- | $82,330 |
| 2003 | $1,044 +3.4% | $82,330 |
| 2002 | $1,009 +0.3% | $82,330 |
| 2001 | $1,007 +12.7% | $82,330 +11.1% |
| 2000 | $893 | $74,110 |
Find assessor info on the county website
Monthly payment
Est. payment
Payment breakdown
Explore the cost of this home by adjusting the details. Changes won't be saved.Climate risks
Neighborhood: 84015
Nearby schools
Schools provided by the listing agent
- Elementary: South Clearfield
- Middle: North Davis
- High: Clearfield
- District: Davis
Source: UtahRealEstate.com. This data may not be complete. We recommend contacting the local school district to confirm school assignments for this home.


Similar homes
- $499,0004 bd3 ba2.6k sqft760 N 100 W, Clearfield, UT 84015For Sale
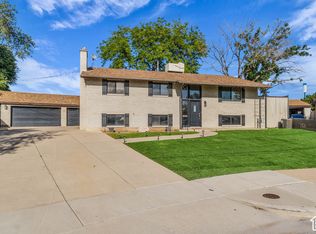
 MLS ID #2189375, Keith Munden, Century 21 Everest (Centerville). UtahRealEstate.com
 - $545,0005 bd2 ba3.1k sqft569 E 2200 S, Clearfield, UT 84015For Sale
 MLS ID #2185763, Brandy Ann Pedroni, EXP Realty, LLC. UtahRealEstate.com
 - $479,0005 bd3 ba2.4k sqft1142 E 1350 S, Clearfield, UT 84015For Sale
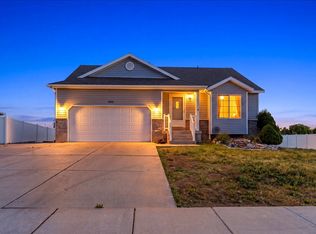 MLS ID #2160958, Nathan Alvey, Equity Real Estate (Select). UtahRealEstate.com
 - $474,9004 bd2 ba1.7k sqft620 E 950th Dr S, Clearfield, UT 84015For Sale
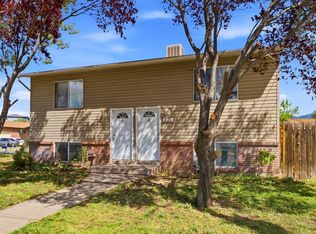 MLS ID #2180555, Amber Briem, Blakemore Real Estate LLC. UtahRealEstate.com
 - $515,0005 bd3 ba2.5k sqft436 W 325 N, Clearfield, UT 84015For SaleMLS ID #2185600, Shaylie Stowers (Smith), Engel & Volkers Logan, LLC. UtahRealEstate.com
- $534,9005 bd3 ba2.7k sqft949 E Chris Cir, Clearfield, UT 84015For SaleMLS ID #2151344, Jonathan Shaw, KW Success Keller Williams Realty. UtahRealEstate.com
- $405,0004 bd2 ba1.7k sqft190 Ross Dr, Clearfield, UT 84015For SaleMLS ID #2187365, Victoria Rubio, Equity Real Estate (Select). UtahRealEstate.com
- $569,9005 bd3 ba2.6k sqft363 E 1900 S, Clearfield, UT 84015For SaleMLS ID #2185916, Alejandro Fuentes, Real Broker, LLC. UtahRealEstate.com
- $449,5004 bd3 ba1.9k sqft665 E 1000 S, Clearfield, UT 84015For SaleMLS ID #2181621, Tonya Armitstead, Equity Real Estate (Select). UtahRealEstate.com
- $539,9005 bd3 ba3.1k sqft2903 N 1100 W, Layton, UT 84041For SaleMLS ID #2173197, Chris Snarr, NextHome Navigator. UtahRealEstate.com
- $499,0006 bd3 ba2.5k sqft108 E 2550th St S, Clearfield, UT 84015For SaleMLS ID #2187874, Gary Robinson, Utah Executive Real Estate LC. UtahRealEstate.com
- $493,0005 bd3 ba2.7k sqft1833 N 1450 W, Layton, UT 84041For SaleMLS ID #2186343, Adam Speth, RE/MAX Associates. UtahRealEstate.com
- $599,9005 bd3 ba3.1k sqft945 E James Cir S, Clearfield, UT 84015For SaleMLS ID #2169963, Michael Jensen, MJensen Real Estate. UtahRealEstate.com
- $485,0003 bd3 ba2.3k sqft1872 S 575 E, Clearfield, UT 84015For SaleMLS ID #2177705, Pamela Hansen, Besst Realty Group LLC. UtahRealEstate.com
- $485,0004 bd4 ba2.6k sqft278 W 2000 S, Clearfield, UT 84015For SaleMLS ID #2162427, Chris Barzin, Equity Real Estate (Select). UtahRealEstate.com
- $504,9995 bd3 ba2k sqft538 W 375 N, Clearfield, UT 84015For SaleMLS ID #2178756, Victoria Rubio, Equity Real Estate (Select). UtahRealEstate.com
- $474,9004 bd2 ba1.7k sqft620 E 950 S, Clearfield, UT 84015For SaleMLS ID #2180677, Amber Briem, Blakemore Real Estate LLC. UtahRealEstate.com
