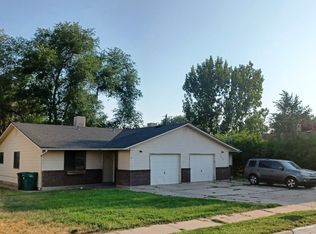
Here's an opportunity to make homeownership work harder for you! This legal duplex offers the flexibility to make one side home while using the rent from the other to help offset your monthly mortgage payment. The rental income may also help you qualify for the loan! Even better, the units are separately metered for gas and electricity, allowing renters to pay for their own utilities and helping keep your expenses to a minimum. Situated on a large corner lot of a low-traffic cul-de-sac, this home offers a spacious yard and a convenient location. Need more space for yourself? The property also offers the flexibility to easily convert it back into a single-family home, giving you options as your needs change over time. Minutes from Hill Air Force Base, I-15, and the Clearfield FrontRunner Station, this location makes commuting to Salt Lake City, Ogden, and surrounding areas easy. Shopping, restaurants, businesses, parks, schools, and other everyday conveniences are nearby, with Davis Hospital and Medical Center just over a mile away. Whether you're looking for a home with built-in income potential, room to grow, or flexibility for the future, this legal duplex is a unique opportunity in a location close to major employment, transportation, and amenities. The cabinets will be painted and freshened in the first part of September. Each unit has it's own shed for storage.
For sale
Price cut: $25K (10/1)
$474,900
620 E 950th Dr S, Clearfield, UT 84015
4beds
1,768sqft
Single Family Residence
Built in 1984
10,018 Square Feet Lot
$473,400 Zestimate®
$269/sqft
$-- HOA
What's special
- 37 days
- 92
- 7
Zillow last checked:
Listing updated:
Listed by:
Amber Briem 801-949-9931,
Blakemore Real Estate LLC
Source: UtahRealEstate.com,MLS#: 2180555
Facts & features
Interior
Bedrooms & bathrooms
- Bedrooms: 4
- Bathrooms: 2
- Full bathrooms: 2
- Main level bedrooms: 2
Rooms
- Room types: Second Kitchen, Updated Kitchen
Primary bedroom
- Level: First,Basement
Heating
- Forced Air, Central
Cooling
- Evaporative Cooling
Appliances
- Included: Refrigerator, Disposal, Free-Standing Range
- Laundry: Electric Dryer Hookup
Features
- In-Law Floorplan
- Flooring: Carpet, Hardwood, Laminate, Tile
- Basement: Entrance,Full,Basement Entrance
- Has fireplace: No
Interior area
- Total structure area: 1,768
- Total interior livable area: 1,768 sqft
- Finished area above ground: 884
- Finished area below ground: 884
Property
Parking
- Total spaces: 6
- Parking features: Open, RV Access/Parking
- Uncovered spaces: 6
Features
- Levels: Split-Entry/Bi-Level
- Stories: 2
- Exterior features: Entry (Foyer), Lighting
- Fencing: Partial
- Has view: Yes
- View description: Mountain(s)
Lot
- Size: 10,018 Square Feet
- Features: Corner Lot, Cul-De-Sac, Curb & Gutter, Sprinkler: Auto-Full
- Topography: Terrain
- Residential vegetation: Landscaping: Full, Mature Trees
Details
- Additional structures: Outbuilding
- Parcel number: 120690010
- Zoning description: Single-Family, Multi-Family
Construction
Type & style
- Home type: SingleFamily
- Property subtype: Single Family Residence
Materials
- Asphalt
- Foundation: Slab
- Roof: Asphalt
Condition
- Blt./Standing
- New construction: No
- Year built: 1984
- Major remodel year: 2011
Utilities & green energy
- Water: Culinary
- Utilities for property: Natural Gas Connected, Electricity Connected, Sewer Connected, Water Connected
Community & HOA
Community
- Features: Sidewalks
- Security: Security Alarm, Security System
- Subdivision: Smith Estates
HOA
- Has HOA: No
Location
- Region: Clearfield
Financial & listing details
- Price per square foot: $269/sqft
- Annual tax amount: $2,074
- Date on market: 8/20/2026
- Listing terms: Cash,Conventional,FHA,VA Loan
- Inclusions: Range, Refrigerator
- Acres allowed for irrigation: 0
- Electric utility on property: Yes
- Road surface type: Paved
Estimated market value
$473,400
$450,000 - $497,000
$2,226/mo
Price history
| Date | Event | Price |
|---|---|---|
| 10/1/2026 | Price change | $474,900-5%$269/sqft |
Source:  UtahRealEstate.com #2180555 Report a problem UtahRealEstate.com #2180555 Report a problem | ||
| 9/3/2026 | Listed for sale | $499,900$283/sqft |
Source: UtahRealEstate.com #2180555 Report a problem | ||
Public tax history
Tax history is unavailable.
Monthly payment
Est. payment
Payment breakdown
Explore the cost of this home by adjusting the details. Changes won't be saved.Climate risks
Neighborhood: 84015
Nearby schools
Schools provided by the listing agent
- Elementary: South Clearfield
- Middle: North Davis
- High: Clearfield
- District: Davis
Source: UtahRealEstate.com. This data may not be complete. We recommend contacting the local school district to confirm school assignments for this home.
Similar homes
- $474,9004 bd2 ba1.7k sqft620 E 950 S, Clearfield, UT 84015For Sale
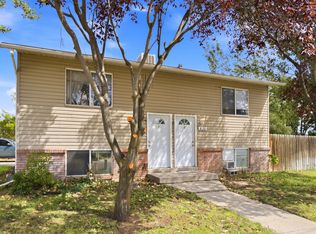
 MLS ID #2180677, Amber Briem, Blakemore Real Estate LLC. UtahRealEstate.com
 - $499,0005 bd2 ba1.7k sqft154 W 1980 S, Clearfield, UT 84015For Sale
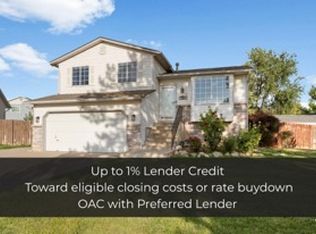 MLS ID #2181728, Andrea Preciado, Real Broker, LLC. UtahRealEstate.com
 - $449,0005 bd3 ba2.1k sqft755 N Barlow St, Clearfield, UT 84015For Sale
 MLS ID #2181118, Dallas M Dodds, Realty Absolute. UtahRealEstate.com
 - $465,0005 bd3 ba2.2k sqft555 W 300 N, Clearfield, UT 84015For Sale
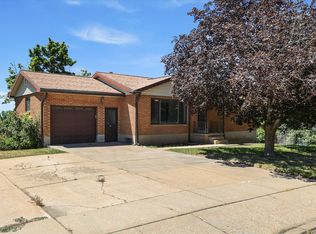 MLS ID #2166777, Traci Nussbaum, Equity Real Estate (Select). UtahRealEstate.com
 - $422,0004 bd3 ba2.3k sqft1922 S 100 E, Clearfield, UT 84015For SaleMLS ID #2180064, Ishmael Villarroel, RANLife Real Estate Inc. UtahRealEstate.com
- $340,0004 bd2 ba2k sqft647 E 400 S, Clearfield, UT 84015For SaleMLS ID #2189159, Zachary Cordova, Parker Real Estate Services, PC. UtahRealEstate.com
- $439,0005 bd2 ba1.9k sqft2252 S 400 W, Clearfield, UT 84015For SaleMLS ID #2169270, Faye Matagi-Benioni, Real Broker, LLC. UtahRealEstate.com
- $459,9004 bd2 ba1.9k sqft2486 W 1275 N, Layton, UT 84041For SaleMLS ID #2185079, John Ciet, Century 21 Everest (Centerville). UtahRealEstate.com
- $385,0003 bd2 ba2k sqft193 S Locust St E, Clearfield, UT 84015For SaleMLS ID #2169349, Parry Dean Ward, Real Broker, LLC. UtahRealEstate.com
- $499,9006 bd3 ba2.4k sqft206 N 2000 W, Clearfield, UT 84015For SaleMLS ID #2147767, Steeven Alvarez, Ascent Real Estate Group LLC. UtahRealEstate.com
- $465,0004 bd2 ba1.7k sqft5051 Midland Dr, Roy, UT 84067For SaleMLS ID #2188389, Michael McGee, Iconic: Realty Network, LLP. UtahRealEstate.com
- $499,9006 bd3 ba2.5k sqft1782 N 1575 W, Layton, UT 84041For SaleMLS ID #2188532, Amber Rhine, Coldwell Banker Realty (South Ogden). UtahRealEstate.com
- $475,0004 bd3 ba2.1k sqft5030 S 300 W, Washington Terrace, UT 84405For SaleMLS ID #2174015, Becky Westover, Equity Real Estate. UtahRealEstate.com
- $484,0004 bd2 ba2k sqft1052 N 1000 E, Layton, UT 84040For SaleMLS ID #2154446, Joshua Thorpe, Fusion Realty Group LLC. UtahRealEstate.com
- $525,0005 bd2 ba2.1k sqft1005 W 550 S, Layton, UT 84041For SaleMLS ID #2184555, Travis Larsen, KW Success Keller Williams Realty. UtahRealEstate.com
- $499,9004 bd2 ba1.7k sqft1535 S 250 E, Kaysville, UT 84037For SaleMLS ID #2188797, Christopher Nehren, Atlas Real Estate, LLC. UtahRealEstate.com
- $320,0003 bd1 ba1.2k sqft42 S 450 E, Clearfield, UT 84015For SaleMLS ID #2179347, Eva Vincent, Equity Real Estate (Select). UtahRealEstate.com
- $380,0003 bd3 ba1.4k sqft2120 N 300 W, Sunset, UT 84015For SaleMLS ID #2177677, Justess Lopez, RE/MAX Associates. UtahRealEstate.com
- $429,9003 bd2 ba1.6k sqft1015 W 550 S, Layton, UT 84041For SaleMLS ID #2151861, Scott Murray, Rock Canyon Real Estate LLC. UtahRealEstate.com
- $439,9004 bd2 ba2.5k sqft3828 S 2050 W, Roy, UT 84067For SaleMLS ID #2182679, Kimberly L Porter, Coldwell Banker Realty (South Ogden). UtahRealEstate.com
