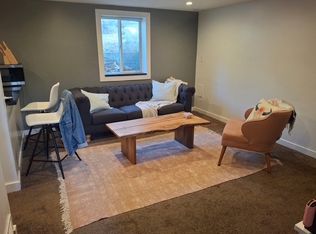
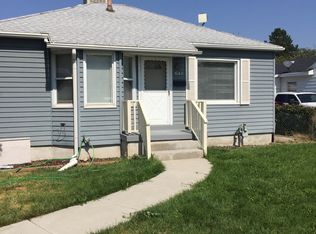
PRICE DROP! INVESTMENT OPPTY! LOADED WITH CHARM! LET RENTAL HELP WITH PAYMENT! The beautifully remodeled kitchen features a large island, prep sink, beverage refrigerator, cozy dining area, charming window seat, and built-in bookshelves. The spacious primary suite includes both a storage closet and a walk-in closet. Additional features include a dedicated office with a built-in desk, perfect for working from home, and a finished attic space accessed by a full staircase. Whether used as a playroom, media room, hobby space, or additional storage, this flexible area adds valuable square footage and functionality. The basement ADU offers a 2b/1b layout and is currently tenant-occupied; lease expires October 31. Steady rental history, currently $1250/mo. Outside, you'll enjoy a fully fenced yard, spacious patio for entertaining, oversized single car garage, and a large 15' x 20' storage shed with plenty of room for tools, toys, and equipment. A rare combination of charm, flexibility, and income potential. Schedule a showing today! Square footage figures are provided as a courtesy estimate only and were obtained from county tax records. Buyer is advised to obtain an independent measurement.
For sale
Price cut: $15K (9/17)
$449,500
665 E 1000 S, Clearfield, UT 84015
4beds
1,948sqft
Single Family Residence
Built in 1942
8,276 Square Feet Lot
$447,400 Zestimate®
$231/sqft
$-- HOA
What's special
Large patioBar prep sinkBeverage fridgeWindow seatBuilt in bookshelvesWalk in closet
- 43 days
- 306
- 59
Zillow last checked:
Listing updated:
Listed by:
Tonya Armitstead 801-510-8215,
Equity Real Estate (Select)
Source: UtahRealEstate.com,MLS#: 2181621
Facts & features
Interior
Bedrooms & bathrooms
- Bedrooms: 4
- Bathrooms: 3
- Full bathrooms: 1
- 3/4 bathrooms: 2
- Main level bedrooms: 2
Rooms
- Room types: Den/Office, Second Kitchen, Updated Kitchen
Primary bedroom
- Level: First,Basement
Heating
- Forced Air, Central
Cooling
- Central Air
Appliances
- Included: Dryer, Microwave, Range Hood, Refrigerator, Washer, Disposal
- Laundry: Electric Dryer Hookup
Features
- Walk-In Closet(s), In-Law Floorplan, Granite Counters
- Flooring: Carpet, Laminate
- Doors: French Doors
- Windows: Blinds, Drapes
- Basement: Entrance,Partial
- Number of fireplaces: 1
Interior area
- Total structure area: 1,948
- Total interior livable area: 1,948 sqft
- Finished area above ground: 1,304
- Finished area below ground: 644
Property
Parking
- Total spaces: 1
- Parking features: Garage - Attached
- Attached garage spaces: 1
Features
- Stories: 2
- Patio & porch: Porch, Patio, Open Porch, Open Patio
- Fencing: Full
Lot
- Size: 8,276 Square Feet
- Features: Curb & Gutter, Secluded
- Topography: Terrain
- Residential vegetation: Landscaping: Full, Mature Trees
Details
- Additional structures: Outbuilding, Storage Shed(s)
- Parcel number: 120700013
- Zoning: R-1-8
- Zoning description: Single-Family
Construction
Type & style
- Home type: SingleFamily
- Architectural style: Rambler/Ranch
- Property subtype: Single Family Residence
Materials
- Aluminum Siding, Asphalt
- Roof: Asphalt
Condition
- Blt./Standing
- New construction: No
- Year built: 1942
Utilities & green energy
- Sewer: Public Sewer, Sewer: Public
- Water: Culinary
- Utilities for property: Natural Gas Connected, Electricity Connected, Sewer Connected, Water Connected
Community & HOA
Community
- Features: Sidewalks
- Subdivision: Campbell Heights
HOA
- Has HOA: No
Location
- Region: Clearfield
Financial & listing details
- Price per square foot: $231/sqft
- Tax assessed value: $433,000
- Annual tax amount: $2,660
- Date on market: 8/27/2026
- Listing terms: Cash,Conventional,FHA,VA Loan
- Inclusions: Dryer, Microwave, Range, Range Hood, Refrigerator, Storage Shed(s), Washer
- Acres allowed for irrigation: 0
- Electric utility on property: Yes
- Road surface type: Paved
Estimated market value
$447,400
$425,000 - $470,000
$2,374/mo
Price history
| Date | Event | Price |
|---|---|---|
| 9/17/2026 | Price change | $449,500-3.2%$231/sqft |
Source:  UtahRealEstate.com #2181621 Report a problem UtahRealEstate.com #2181621 Report a problem | ||
| 8/27/2026 | Listed for sale | $464,500+0.8%$238/sqft |
Source: UtahRealEstate.com #2181621 Report a problem | ||
| 2/7/2022 | Pending sale | $461,000+15.3%$237/sqft |
Source: UtahRealEstate.com #1790101 Report a problem | ||
| 2/4/2022 | Listed for sale | $399,900+233.5%$205/sqft |
Source: UtahRealEstate.com #1790101 Report a problem | ||
| 6/14/2013 | Listing removed | $119,900$62/sqft |
Source: RE/MAX METRO #1157217 Report a problem | ||
| 5/3/2013 | Listed for sale | $119,900$62/sqft |
Source: RE/MAX METRO #1157217 Report a problem | ||
Public tax history
| Year | Property taxes | Tax assessment |
|---|---|---|
| 2025 | $2,658 +2.6% | $433,000 +1.9% |
| 2024 | $2,589 +6.2% | $425,000 +5.2% |
| 2023 | $2,438 +3.5% | $404,000 +5.2% |
| 2022 | $2,357 +27.1% | $384,000 +53% |
| 2021 | $1,854 +14.3% | $251,000 +15.1% |
| 2020 | $1,621 +18.5% | $218,000 +9.5% |
| 2019 | $1,369 | $199,000 +12.4% |
| 2018 | $1,369 +23.8% | $177,000 +136.8% |
| 2016 | $1,106 | $74,745 +12.7% |
| 2015 | $1,106 +2% | $66,330 -6.3% |
| 2014 | $1,084 | $70,799 +6.9% |
| 2013 | $1,084 +2.8% | $66,221 +2.4% |
| 2012 | $1,054 +5.3% | $64,659 +3.4% |
| 2011 | $1,001 +1.8% | $62,563 -9% |
| 2010 | $983 +2.4% | $68,750 -4.3% |
| 2009 | $960 -1.2% | $71,844 -5% |
| 2008 | $972 +0.1% | $75,625 +7.3% |
| 2007 | $971 +43% | $70,471 +13.7% |
| 2006 | $679 -4.3% | $61,970 |
| 2005 | $710 | $61,970 |
| 2004 | -- | $61,970 |
| 2003 | $873 +3.4% | $61,970 |
| 2002 | $844 +0.3% | $61,970 |
| 2001 | $842 +0.2% | $61,970 |
| 2000 | $840 | $61,970 |
Find assessor info on the county website
Monthly payment
Est. payment
Payment breakdown
Explore the cost of this home by adjusting the details. Changes won't be saved.Climate risks
Neighborhood: 84015
Nearby schools
Schools provided by the listing agent
- Elementary: South Clearfield
- Middle: North Davis
- High: Clearfield
- District: Davis
Source: UtahRealEstate.com. This data may not be complete. We recommend contacting the local school district to confirm school assignments for this home.
Similar homes
- $405,0004 bd4 ba1.5k sqft116 Ross Dr, Clearfield, UT 84015For Sale

 MLS ID #2178163, Tara F jones, Opendoor Brokerage LLC. UtahRealEstate.com
 - $455,0003 bd2 ba1.4k sqft2108 S Main St, Clearfield, UT 84015For Sale
 MLS ID #2188953, Doris M Parke, Equity Real Estate (Select). UtahRealEstate.com
 - $485,0003 bd3 ba2.3k sqft1872 S 575 E, Clearfield, UT 84015For Sale
 MLS ID #2177705, Pamela Hansen, Besst Realty Group LLC. UtahRealEstate.com
 - $--5 bd3 ba2.3k sqft1224 N 4500 W, West Pt, UT 84015Auction
 Auction.com 2
 - $429,9004 bd2 ba2k sqft784 W 2550 N, Clinton, UT 84015For SaleMLS ID #2182074, Erick D Clark, Unity Group Real Estate LLC. UtahRealEstate.com
- $410,0005 bd3 ba2.2k sqft408 N 1500 W, Clinton, UT 84015For SaleMLS ID #2152589, Tara F jones, Opendoor Brokerage LLC. UtahRealEstate.com
- $474,9004 bd2 ba1.8k sqft1551 W 265 N, West Pt, UT 84015For SaleMLS ID #2185368, Lashay Jackson, Ridgeline Realty. UtahRealEstate.com
- $449,0003 bd2 ba1.9k sqft2251 N 850 W, Clinton, UT 84015For SaleMLS ID #2161900, Michael Gallagher, Realtypath LLC. UtahRealEstate.com
- $399,9005 bd2 ba1.6k sqft956 N 1175 W, Clinton, UT 84015For SaleMLS ID #2177950, Blaine Lundskog, Probe Realtors, Inc.. UtahRealEstate.com
- $469,9004 bd3 ba1.7k sqft2626 W 2225 S, Syracuse, UT 84075For SaleMLS ID #2182863, Stew MacInnes, Berkshire Hathaway HomeServices Utah Properties (So Ogden). UtahRealEstate.com
- $449,9005 bd3 ba2.6k sqft4624 S Madison Ave, South Ogden, UT 84403For SaleMLS ID #2188919, Blair Dantz, Berkshire Hathaway HomeServices Utah Properties (So Ogden). UtahRealEstate.com
- $499,9003 bd2 ba2.4k sqft3616 W 300 N, West Pt, UT 84015For SaleMLS ID #2158138, Murray Clark, KW Utah Realtors Keller Williams (Brickyard). UtahRealEstate.com
- $439,9004 bd2 ba2.5k sqft3828 S 2050 W, Roy, UT 84067For SaleMLS ID #2182679, Kimberly L Porter, Coldwell Banker Realty (South Ogden). UtahRealEstate.com
- $499,9004 bd2 ba1.9k sqft5866 S 2550 W, Roy, UT 84067For SaleMLS ID #2188961, Mark Erickson, Dimension Realty Services (Salt Lake City). UtahRealEstate.com
- $429,9003 bd2 ba1.6k sqft5342 S 2000 W, Roy, UT 84067For SaleMLS ID #2184935, Darin R. Grange, Ascent Real Estate Group LLC. UtahRealEstate.com
- $425,0004 bd2 ba1.8k sqft100 N 450 W, Layton, UT 84041For SaleMLS ID #2183075, Sadie L Scheffler, KW Success Keller Williams Realty. UtahRealEstate.com
- $475,0004 bd2 ba1.9k sqft169 Crestwood Rd, Kaysville, UT 84037For SaleMLS ID #2182548, Daniel Moench, Century 21 Everest. UtahRealEstate.com
- $449,0003 bd2 ba1.7k sqft4180 Lily Dr, Roy, UT 84067For SaleMLS ID #2184052, Keri Keele, Upside Real Estate. UtahRealEstate.com
- $475,9005 bd4 ba2.4k sqft4309 S 2150 W, Roy, UT 84067For SaleMLS ID #2185065, Jeff W. Hales, JWH Real Estate. UtahRealEstate.com
- $429,0004 bd2 ba1.7k sqft4760 Burch Creek Dr, Ogden, UT 84403For SaleMLS ID #2176657, Ken Averett, KW Success Keller Williams Realty. UtahRealEstate.com
