*Assumable VA Loan @ 2.25%* Step into your own slice of Layton with a generous lot in a desirable neighborhood just south of Hill AFB! With a gorgeous view of the Wasatch Front, walking distance of restaurants, retail establishments, and quick access to the I-15, this home strikes the perfect balance of space and convenience! The rear garden has been extensively updated with a premium PVC deck with Solara adjustable awning, Hot/Cold/RO/Gas prep for outdoor kitchen, and built in LED lighting will have you enjoying the beautiful view all year round! A concrete pad with 8 x 20 Lifetime shed, AC screen fence, new vinyl fence, side gates, and newer (21') 4t variable speed AC has been installed. The refinished kitchen with all new luxury and premium BSH cooking appliances, JennAir counter depth refrigerator, granite countertops, subway tile and copper backsplash will satisfy the family chefs of all levels. A corner pantry houses the microwave for clean looks. The farmhouse sink is served with a motion activate Moen faucet, RO dispenser, glass rinser, and soap dispenser. A quiet garbage disposal and instant hot water heater are housed below. The picture window with butcher block sill is perfect for keeping an eye on the garden, snow on the mountains, and keeping those herbs handy! A breakfast bar/study area with included Italian Gaggia Accedemia espresso machine, Uline beverage center fridge and pop-up outlets is the perfect space to get your morning or evening drinks, weather relaxing for a meal or cramming for a test. Underneath is the one half of a 40Gal Reverse Osmosis (RO) system that is plumbed to the sink dispenser, outdoor kitchen, refrigerator, and ice-machine (not included). The Kitchen, Dining, and Living Rooms feature new paint, floor, baseboards, switch plates, outlets, dimmers, crown molding and sound deadening ceiling planks, perfect for keeping the movie experience immersive without interruption from the adjoining rooms. An included Sony 4K projector and builtin motorized projector screen will have movie night waiting for you to movie in! The wires have been run behind the walls and a wall plate includes speaker connections for the awning mounted speakers out back! The mudroom and 1/2 bath just off the garage keeps the dirty hands and feet confined, with a coat closet nearby for those wintery days. A whole house vacuum is there to help too!
For sale by owner
Price cut: $5K (9/24)
$644,999
2258 N 800 W, Layton, UT 84041
5beds
3,000sqft
SingleFamily
Built in 1998
0.35 Acres Lot
$-- Zestimate®
$215/sqft
$-- HOA
What's special
Side gatesNew vinyl fenceAc screen fenceCoat closet nearbyJennair counter depth refrigeratorGranite countertopsBuilt in led lighting
What the owner loves about this home
The upstairs hall has new paint & trim. The conveniently placed laundry room includes a kitchenette with included microwave, RO, & fridge. The 2 bedrooms on the west side feature window seats, & the third room has a mountain view. The full hall bath has generous cabinet space & linen closet. The primary bedroom features a large west facing window seat & vaulted ceilings. The en-suite features a jetted tub with a beautiful view of the mountains. A wall mounted space heater helps keep out the chills. The corner shower features a built in shelf & newer head and wand. Behind the door is a built in ironing board, and to the left is the walk-in closet. Newer outlets, wall plates, dimmers, and fan timer are recent updates. The basement has a generous bedroom with walk in closet, full bathroom, gas fireplace, kitchen with newer appliances, and a washer and dryer stack. This is perfect as a guest or In-Law suite and has a new solid door to help isolate the noise between the two spaces. The smaller room was used as a music studio and has the mechanical and electrical equipment. This includes a new water heater, furnace, allergy reducing filter box w/UV light, and a EcoFlow Smart Home Panel 2, with many of the common areas, refrigeration, HVAC, and bedrooms able to be on back up power. The 4 car garage features newer belt drive openers, a Bosch mini split, wall mounted shelve, cabinets, and LED lighting. A driveway more than large enough for the whole family to park their cars, and an RV pad on the side of the garage with a new vinyl gate, ready for the back to be graveled by the new owner. The front and garage to garden door have been replaced, all exterior doors feature industrial grade locks& deadbolts. Current owners intended this to be the "forever home" but circumstance have changed. This home has had much improved over the last 5 years and will provide new owners a fantastic space to create new memories! (All trim & paint will be completed before sale)
- 29 days
- 1,354
- 70
Listed by:
Property Owner (385) 439-6507
Facts & features
Interior
Bedrooms & bathrooms
- Bedrooms: 5
- Bathrooms: 4
- Full bathrooms: 3
- 1/2 bathrooms: 1
Heating
- Other
Appliances
- Included: Dishwasher, Dryer, Garbage disposal, Microwave, Range / Oven, Refrigerator, Washer
Features
- Flooring: Tile, Carpet
- Basement: Finished
- Has fireplace: Yes
Interior area
- Total interior livable area: 3,000 sqft
Property
Parking
- Total spaces: 7
- Parking features: Garage - Attached
Features
- Exterior features: Stucco, Brick
- Has view: Yes
- View description: Mountain
Lot
- Size: 0.35 Acres
Details
- Parcel number: 092670242
- Zoning: Single-Family
Construction
Type & style
- Home type: SingleFamily
- Architectural style: Modern
Materials
- Frame
- Roof: Asphalt
Condition
- New construction: No
- Year built: 1998
Utilities & green energy
- Utilities for property: Power: Connected, Water: Connected, Gas: Connected, Sewer: Connected, Sewer: Private
Community & HOA
Location
- Region: Layton
Financial & listing details
- Price per square foot: $215/sqft
- Tax assessed value: $596,000
- Date on market: 9/6/2026
- Inclusions: Range, Refrigerator, Range Hood, Ceiling Fan, Dryer, Fireplace Insert, Water Softener: Own, Satellite Dish, Tv Antenna
Estimated market value
Not available
Estimated sales range
Not available
$2,916/mo
Price history
| Date | Event | Price |
|---|---|---|
| 9/24/2026 | Price change | $644,999-0.8%$215/sqft |
Source: Owner Report a problem | ||
| 9/9/2026 | Price change | $649,9990%$217/sqft |
Source: Owner Report a problem | ||
| 9/6/2026 | Listed for sale | $650,000+62.5%$217/sqft |
Source: Owner Report a problem | ||
| 5/1/2020 | Sold | -- |
Source: Agent Provided Report a problem | ||
| 3/19/2020 | Listed for sale | $400,000+21.2%$133/sqft |
Source: Discover Realty, LLC #1661939 Report a problem | ||
| 2/21/2017 | Sold | -- |
Source: Agent Provided Report a problem | ||
| 1/30/2017 | Price change | $329,900-1.5%$110/sqft |
Source: Coldwell Banker Residential Brokerage - South Ogden #1417844 Report a problem | ||
| 11/10/2016 | Listed for sale | $334,900+21.8%$112/sqft |
Source: Coldwell Banker Residential Brokerage - South Ogden #1417844 Report a problem | ||
| 9/11/2012 | Sold | -- |
Source: Agent Provided Report a problem | ||
| 3/9/2012 | Listed for sale | $275,000-5.1%$92/sqft |
Source: Coldwell Banker Residential Brokerage - South Ogden #1071924 Report a problem | ||
| 8/24/2011 | Listed for sale | $289,900$97/sqft |
Source: Coldwell Banker-Ogden Report a problem | ||
| 8/11/2011 | Sold | -- |
Source: Agent Provided Report a problem | ||
Public tax history
| Year | Property taxes | Tax assessment |
|---|---|---|
| 2025 | -- | $596,000 +4.4% |
| 2024 | -- | $571,000 +0.9% |
| 2023 | -- | $566,000 -2.2% |
| 2022 | $341 -88.4% | $579,000 +30.1% |
| 2021 | $2,948 +17.3% | $445,000 +22.3% |
| 2020 | $2,514 +14.7% | $364,000 +5.8% |
| 2019 | $2,191 | $344,000 +10.3% |
| 2018 | $2,191 +2.5% | $312,000 +98.7% |
| 2016 | $2,138 | $157,025 +3.4% |
| 2015 | $2,138 -6.4% | $151,910 -6.8% |
| 2014 | $2,285 | $162,909 +19.7% |
| 2013 | $2,285 +14.4% | $136,113 +3.1% |
| 2012 | $1,997 +4.9% | $132,000 +3.7% |
| 2011 | $1,903 +6% | $127,248 -4% |
| 2010 | $1,794 -2.5% | $132,550 -10% |
| 2009 | $1,841 -0.2% | $147,345 -5% |
| 2008 | $1,845 -4.9% | $155,100 +2.7% |
| 2007 | $1,940 +16.1% | $150,982 +13.6% |
| 2006 | $1,670 -4.9% | $132,930 |
| 2005 | $1,756 | $132,930 +0.7% |
| 2004 | -- | $132,000 +16.7% |
| 2003 | $1,509 +3.7% | $113,140 |
| 2002 | $1,455 +0.1% | $113,140 |
| 2001 | $1,454 +0.4% | $113,140 |
| 2000 | $1,449 | $113,140 |
Find assessor info on the county website
Monthly payment
Est. payment
Payment breakdown
Explore the cost of this home by adjusting the details. Changes won't be saved.Climate risks
Neighborhood: 84041
Nearby schools
Schools provided by the listing agent
- Elementary: Lincoln
- Middle: North Layton
- High: Northridge
- District: Davis
Source: The MLS. This data may not be complete. We recommend contacting the local school district to confirm school assignments for this home.

Similar homes
- $557,0005 bd3 ba2.8k sqft850 W 2350 N, Layton, UT 84041For SaleMLS ID #2188859, Nathan Poulsen, Equity Real Estate (Select). UtahRealEstate.com
- $625,0005 bd2 ba3.2k sqft2443 N 950 W, Layton, UT 84041For Sale
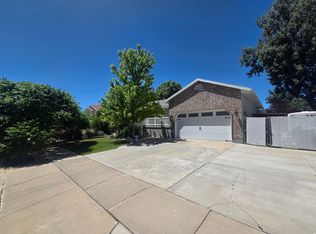
 MLS ID #2167601, DeAnna Haskett, Century 21 Everest (Centerville). UtahRealEstate.com
 - $585,0004 bd4 ba2.3k sqft722 W 2175 N, Layton, UT 84041For Sale
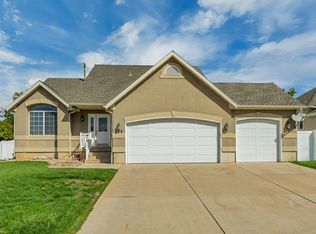 MLS ID #2186587, Michael Heslop, Jupidoor LLC. UtahRealEstate.com
 - $585,0004 bd4 ba3k sqft12 E 2150 N, Layton, UT 84041For Sale
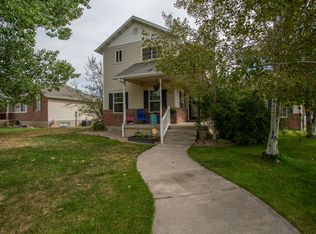 MLS ID #2185025, Troy L Hodell, Equity Real Estate (NRE). UtahRealEstate.com
 - $599,9003 bd2 ba2.2k sqft288 E 1375 N, Layton, UT 84041For SaleMLS ID #2187677, Megan Judd, Century 21 Everest. UtahRealEstate.com
- $510,0004 bd4 ba2k sqft2250 N 900 W, Layton, UT 84041For SaleMLS ID #2182392, Debra Abbott, Coldwell Banker Realty (Davis County). UtahRealEstate.com
- $499,9006 bd3 ba2.5k sqft1782 N 1575 W, Layton, UT 84041For SaleMLS ID #2188532, Amber Rhine, Coldwell Banker Realty (South Ogden). UtahRealEstate.com
- $549,9005 bd3 ba3.1k sqft2903 N 1100 W, Layton, UT 84041For SaleMLS ID #2173197, Chris Snarr, NextHome Navigator. UtahRealEstate.com
- $525,0005 bd3 ba2.4k sqft103 W 2250 N, Layton, UT 84041For SaleMLS ID #2164202, Emily Lynn, Real Broker, LLC. UtahRealEstate.com
- $575,0005 bd3 ba2.8k sqft849 E 1800 S, Clearfield, UT 84015For SaleMLS ID #2188596, Jacqueline Blaire Cloud, Pinpoint Real Estate. UtahRealEstate.com
- $493,0005 bd3 ba2.7k sqft1833 N 1450 W, Layton, UT 84041For SaleMLS ID #2186343, Adam Speth, RE/MAX Associates. UtahRealEstate.com
- $724,8004 bd3 ba3.3k sqft893 N 2125 W, Layton, UT 84041For SaleMLS ID #2188444, Drew Heslop, Equity Real Estate. UtahRealEstate.com
- $815,0006 bd5 ba4.4k sqft2103 N 5 E, Layton, UT 84041For SaleMLS ID #2183746, Don K. Patton, RE/MAX Associates. UtahRealEstate.com
- $564,5003 bd4 ba2.4k sqft1043 N 2025 W, Layton, UT 84041For SaleMLS ID #2183024, Sharon K Spratley, Berkshire Hathaway HomeServices Utah Properties (North Salt Lake). UtahRealEstate.com
- $599,5006 bd4 ba2.6k sqft1064 E 1500 N, Layton, UT 84040For SaleMLS ID #2177489, Hector Valdez, Real Estate Essentials. UtahRealEstate.com
- $549,0004 bd3 ba1.9k sqft233 W 1275 N, Layton, UT 84041For SaleMLS ID #2181242, ALLISON GARCIA, Equity Real Estate. UtahRealEstate.com
- $569,0003 bd3 ba4k sqft1089 W 2325 N, Layton, UT 84041For SaleMLS ID #2159214, Bruce D Hazen, Equity Real Estate (Select). UtahRealEstate.com
- $485,5003 bd2 ba1.9k sqft1025 W 2250 N, Layton, UT 84041For SaleMLS ID #2185276, Suzette T. Smith, Equity Real Estate (Select). UtahRealEstate.com
