The charm of an established Ogden neighborhood, without a renovation project on your weekends. Renovated and turnkey, this property offers more room to spread out than many nearby homes, with multiple living areas for gathering or claiming your own quiet corner. NEW renovations in 2021, NEW water heater 2024, NEW furnance 2024, NEW roof 2022. Out back, a detached office/flex room gives work, hobbies, or creative projects a space of their own. Granite countertops, stainless steel appliances, a bedroom balcony, and a private patio round out the property. Past the expansive garage and long extended driveway you'll find a built in outdoor grilling space and minimal yard work. Wood shop above the garage, and well on the property. Move in and enjoy, or explore continued rental use, subject to local requirements. Close to downtown Ogden, with mountain recreation at your fingertips.
For sale
$599,900
1065 E 22nd St, Ogden, UT 84401
5beds
3,643sqft
Single Family Residence
Built in 1920
6,534 Square Feet Lot
$594,700 Zestimate®
$165/sqft
$-- HOA
What's special
- 20 days
- 452
- 65
Zillow last checked:
Listing updated:
Listed by:
Morgan Meyer 320-339-9915,
Real Estate Essentials
Source: UtahRealEstate.com,MLS#: 2193586
Facts & features
Interior
Bedrooms & bathrooms
- Bedrooms: 5
- Bathrooms: 3
- Full bathrooms: 3
- Main level bedrooms: 1
Rooms
- Room types: Great Room, Updated Kitchen
Primary bedroom
- Level: First
Heating
- Central
Cooling
- Central Air
Appliances
- Included: Portable Dishwasher, Dryer, Freezer, Microwave, Refrigerator, Washer, Disposal
- Laundry: Gas Dryer Hookup
Features
- Wet Bar, In-Law Floorplan
- Flooring: Carpet, Laminate
- Doors: Sliding Doors
- Windows: Blinds, Shades, Skylight(s)
- Basement: None,Walk-Out Access
- Number of fireplaces: 2
Interior area
- Total structure area: 3,643
- Total interior livable area: 3,643 sqft
- Finished area above ground: 3,643
Video & virtual tour
Property
Parking
- Total spaces: 5
- Parking features: Garage
- Garage spaces: 2
- Uncovered spaces: 3
Accessibility
- Accessibility features: Accessible Doors, Accessible Hallway(s), Accessible Electrical and Environmental Controls
Features
- Levels: Two
- Stories: 2
- Patio & porch: Porch, Patio, Covered Deck, Open Porch, Open Patio
- Exterior features: Entry (Foyer), Lighting
- Fencing: Partial
- Has view: Yes
- View description: Mountain(s)
Lot
- Size: 6,534 Square Feet
- Features: Curb & Gutter, Secluded, Sprinkler: Auto-Full
- Topography: Terrain
- Residential vegetation: Landscaping: Part, Mature Trees
Details
- Parcel number: 020370043
- Zoning description: Single-Family
Construction
Type & style
- Home type: SingleFamily
- Property subtype: Single Family Residence
Materials
- Asphalt, Stucco
- Roof: Asphalt
Condition
- Blt./Standing
- New construction: No
- Year built: 1920
- Major remodel year: 2022
Utilities & green energy
- Sewer: Public Sewer, Sewer: Public
- Water: Culinary, Well
- Utilities for property: Natural Gas Connected, Electricity Connected, Water Available, Water Connected
Community & HOA
Community
- Features: Sidewalks
- Security: Alarm System
HOA
- Has HOA: No
Location
- Region: Ogden
Financial & listing details
- Price per square foot: $165/sqft
- Annual tax amount: $3,585
- Date on market: 10/28/2026
- Listing terms: Cash,Conventional,FHA,VA Loan
- Inclusions: Alarm System, Dishwasher: Portable, Dryer, Freezer, Microwave, Range, Refrigerator, Washer
- Acres allowed for irrigation: 0
- Electric utility on property: Yes
- Road surface type: Paved
Estimated market value
$594,700
$565,000 - $624,000
$2,720/mo
Price history
| Date | Event | Price |
|---|---|---|
| 10/30/2026 | Listed for sale | $599,900-2.5%$165/sqft |
Source:  UtahRealEstate.com #2193586 Report a problem | ||
| 7/2/2025 | Listing removed | $615,000$169/sqft |
Source: UtahRealEstate.com #2032681 Report a problem | ||
| 6/3/2025 | Price change | $615,000-2.4%$169/sqft |
Source: UtahRealEstate.com #2032681 Report a problem | ||
| 3/11/2025 | Price change | $630,000-3.1%$173/sqft |
Source: UtahRealEstate.com #2032681 Report a problem | ||
| 11/5/2024 | Listed for sale | $650,000+27.5%$178/sqft |
Source: UtahRealEstate.com #2032681 Report a problem | ||
| 12/30/2021 | Pending sale | $509,900$140/sqft |
Source: UtahRealEstate.com #1783165 Report a problem | ||
| 12/24/2021 | Price change | $509,900-1.9%$140/sqft |
Source: UtahRealEstate.com #1783165 Report a problem | ||
| 12/21/2021 | Pending sale | $519,900$143/sqft |
Source: UtahRealEstate.com #1783165 Report a problem | ||
| 12/9/2021 | Listed for sale | $519,900-2.8%$143/sqft |
Source: UtahRealEstate.com #1783165 Report a problem | ||
| 12/6/2021 | Listing removed | $534,900$147/sqft |
Source: UtahRealEstate.com #1774863 Report a problem | ||
| 12/2/2021 | Price change | $534,900-1.8%$147/sqft |
Source: UtahRealEstate.com #1774863 Report a problem | ||
| 11/25/2021 | Price change | $544,900-2.7%$150/sqft |
Source: UtahRealEstate.com #1774863 Report a problem | ||
| 11/18/2021 | Price change | $559,900-1.8%$154/sqft |
Source: UtahRealEstate.com #1774863 Report a problem | ||
| 11/9/2021 | Price change | $569,900-2.6%$156/sqft |
Source: UtahRealEstate.com #1774863 Report a problem | ||
| 10/28/2021 | Price change | $584,900-2.5%$161/sqft |
Source: UtahRealEstate.com #1774863 Report a problem | ||
| 10/21/2021 | Price change | $599,900-2.4%$165/sqft |
Source: UtahRealEstate.com #1774863 Report a problem | ||
| 10/14/2021 | Listed for sale | $614,900$169/sqft |
Source: UtahRealEstate.com #1774863 Report a problem | ||
Public tax history
Tax history is unavailable.
Monthly payment
Est. payment
Payment breakdown
Explore the cost of this home by adjusting the details. Changes won't be saved.Climate risks
Neighborhood: East Central
Nearby schools
Schools provided by the listing agent
- Elementary: New Bridge
- Middle: Mound Fort
- High: Ogden
- District: Ogden
Source: UtahRealEstate.com. This data may not be complete. We recommend contacting the local school district to confirm school assignments for this home.

Similar homes
- $595,0005 bd4 ba3k sqft3391 S Isabel Way, West Haven, UT 84401For Sale

 MLS ID #2180212, Brian Perkes, Summit Realty Professionals LLC. UtahRealEstate.com
- $405,0004 bd2 ba1.8k sqft929 E 20th St, Ogden, UT 84401For Sale
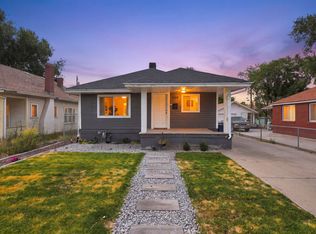 MLS ID #2179086, Nathan A Stanley, Real Broker, LLC. UtahRealEstate.com
- $735,0008 bd5 ba3.5k sqft2912 S 4300 W, Ogden, UT 84401For Sale
 MLS ID #2195576, Bryce Anderson, Intermountain Properties. UtahRealEstate.com
- $599,0005 bd4 ba2.9k sqft3445 W 3175 S, Ogden, UT 84404For Sale
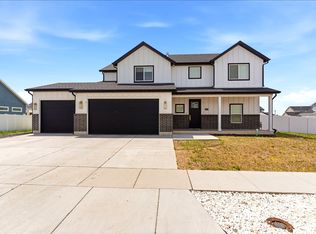 MLS ID #2155934, Colby Hill, Golden Spike Realty. UtahRealEstate.com
- $695,0005 bd2 ba3k sqft2505 W 3375 S, West Haven, UT 84401For SaleMLS ID #2194631, Tennille Ridgway, KW Success Keller Williams Realty. UtahRealEstate.com
- $699,9006 bd3 ba5k sqft461 E 2175 N, North Ogden, UT 84414For SaleMLS ID #2197080, Rodger Jessop, RE/MAX Associates. UtahRealEstate.com
- $480,0006 bd3 ba2.6k sqft1043 E 1200 N, Ogden, UT 84404For SaleMLS ID #2195869, Kyle Law, The Brokerage Real Estate Co. LLC. UtahRealEstate.com
- $569,9003 bd3 ba3.3k sqft885 E 1525 N, North Ogden, UT 84404For SaleMLS ID #2186414, L. Arlene Encinas, Better Homes and Gardens Real Estate Momentum (Kaysville). UtahRealEstate.com
- $499,0005 bd2 ba2.3k sqft907 E Maple St, Ogden, UT 84403For Sale
 MLS ID #12603871, Suzie Packard, BHHS Utah Properties - SV. PCBR
- $484,0004 bd2 ba2k sqft1167 29th St, Ogden, UT 84403For SaleMLS ID #2186641, Elizabeth Robison, Berkshire Hathaway HomeServices Utah Properties (So Ogden). UtahRealEstate.com
- $499,9006 bd3 ba2.8k sqft2846 Quincy Ave, Ogden, UT 84403For SaleMLS ID #2190304, Mandi Lee, Coldwell Banker Realty (South Ogden). UtahRealEstate.com
- $485,0006 bd2 ba2.6k sqft1146 Harrop St, Ogden, UT 84404For SaleMLS ID #2185638, Chad Buttars, Utah Executive Real Estate LC. UtahRealEstate.com
- $629,9904 bd3 ba3.6k sqft3357 W 3525 S #251, West Haven, UT 84401New ConstructionMLS ID #2181661, Lennon Fotu, Meritage Homes of Utah, Inc. UtahRealEstate.com
- $670,0006 bd3 ba3.6k sqft1213 E 2950 N, North Ogden, UT 84414For SaleMLS ID #2195186, Blake Smithing, RE/MAX Associates. UtahRealEstate.com
- $639,9904 bd3 ba3.6k sqft3397 W 3525th St S #254, Ogden, UT 84401For SaleMLS ID #2184381, Lennon Fotu, Meritage Homes of Utah, Inc. UtahRealEstate.com
- $489,0005 bd3 ba2.9k sqft5401 S 825 E, South Ogden, UT 84405For SaleMLS ID #2165407, Tylor Williamson, Black Sign Real Estate LLC. UtahRealEstate.com
- $360,0005 bd2 ba2k sqft2971 Jackson Ave, Ogden, UT 84403For SaleMLS ID #2162389, Christine CJ Johnson, In Depth Realty. UtahRealEstate.com
- $415,0003 bd2 ba1.8k sqft715 Healy St, Ogden, UT 84403For SaleMLS ID #2194780, Markus L Ballinger, Equity Real Estate. UtahRealEstate.com
