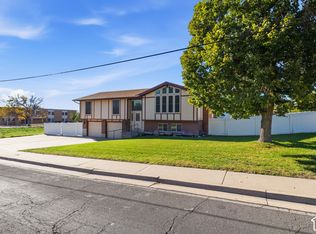
Enjoy breathtaking views in every direction from this beautifully situated Kaysville home! Take in spectacular sunsets over the Great Salt Lake and Antelope Island from the front of the home, while picturesque mountain views create a stunning backdrop and no backyard neighbors. Designed with both comfort and entertaining in mind, the open-concept kitchen, dining, and living areas flow seamlessly onto a spacious back patio, perfect for summer barbecues, hosting friends and family, or simply unwinding while enjoying Utah's beautiful scenery. Situated on a generous 0.23-acre lot, this inviting 3-bedroom, 3-bathroom home offers a functional layout, comfortable living spaces, central heating and air conditioning, and an attached garage. Nestled in an established Kaysville neighborhood with convenient access to schools, shopping, dining, and recreation, this home offers the perfect blend of everyday convenience, inviting living spaces, and unforgettable views. Don't miss the opportunity to make this beautiful setting your own!
For sale
$529,999
940 N Kingswood Rd, Kaysville, UT 84037
3beds
2,100sqft
Single Family Residence
Built in 1965
10,018 Square Feet Lot
$519,500 Zestimate®
$252/sqft
$-- HOA
What's special
Unforgettable viewsPicturesque mountain viewsSpacious back patioAttached garageInviting living spacesFunctional layoutComfortable living spaces
- 5 days
- 217
- 18
Zillow last checked:
Listing updated:
Listed by:
Taylor Kayli Vernon 866-512-9020,
Jordan Real Estate LLC,
Kori Jean Olsen 615-830-7771,
Jordan Real Estate LLC
Source: UtahRealEstate.com,MLS#: 2194986
Facts & features
Interior
Bedrooms & bathrooms
- Bedrooms: 3
- Bathrooms: 3
- Full bathrooms: 1
- 3/4 bathrooms: 2
- Main level bedrooms: 3
Rooms
- Room types: Master Bathroom
Primary bedroom
- Level: First
Heating
- Central
Cooling
- Central Air
Appliances
- Included: Disposal, Oven
Features
- Central Vacuum, Smart Thermostat
- Flooring: Carpet, Hardwood, Tile
- Windows: Blinds, Drapes, Full
- Basement: Daylight,Partial,Walk-Out Access
- Number of fireplaces: 2
- Fireplace features: Gas Log
Interior area
- Total structure area: 2,100
- Total interior livable area: 2,100 sqft
- Finished area above ground: 1,361
- Finished area below ground: 554
Property
Parking
- Total spaces: 2
- Parking features: Garage
- Garage spaces: 2
Features
- Levels: Split-Entry/Bi-Level
- Stories: 2
- Patio & porch: Covered Deck
- Exterior features: Balcony, Lighting
- Fencing: Full
- Has view: Yes
- View description: Lake, Mountain(s), Valley
- Has water view: Yes
- Water view: Lake
Lot
- Size: 10,018 Square Feet
- Features: Secluded, Sprinkler: Auto-Full, Gentle Sloping
- Topography: Terrain Grad Slope
- Residential vegetation: Fruit Trees, Landscaping: Full, Mature Trees, Terraced Yard
Details
- Parcel number: 110440371
- Zoning description: Single-Family
Construction
Type & style
- Home type: SingleFamily
- Property subtype: Single Family Residence
Materials
- Aluminum Siding, Brick
- Roof: Asphalt
Condition
- Blt./Standing
- New construction: No
- Year built: 1965
- Major remodel year: 1990
Utilities & green energy
- Water: Culinary, Secondary
- Utilities for property: Natural Gas Connected, Electricity Connected, Sewer Connected, Water Connected
Community & HOA
Community
- Features: Sidewalks
HOA
- Has HOA: No
Location
- Region: Kaysville
Financial & listing details
- Price per square foot: $252/sqft
- Tax assessed value: $481,000
- Annual tax amount: $2,603
- Date on market: 11/2/2026
- Listing terms: Cash,Conventional,FHA,VA Loan
- Exclusions: Dryer, Freezer, Refrigerator, Washer
- Acres allowed for irrigation: 0
- Electric utility on property: Yes
Estimated market value
$519,500
$494,000 - $545,000
$2,440/mo
Price history
| Date | Event | Price |
|---|---|---|
| 11/6/2026 | Listed for sale | $529,999$252/sqft |
Source:  UtahRealEstate.com #2194986 Report a problem | ||
Public tax history
| Year | Property taxes | Tax assessment |
|---|---|---|
| 2025 | $2,603 +3.2% | $481,000 +3% |
| 2024 | $2,523 +1.9% | $467,000 +4.7% |
| 2023 | $2,477 -1.3% | $446,000 -3.3% |
| 2022 | $2,510 +7.9% | $461,000 +32.1% |
| 2021 | $2,325 +17.1% | $349,000 +20.8% |
| 2020 | $1,987 +12.6% | $289,000 +3.6% |
| 2019 | $1,765 | $279,000 +11.6% |
| 2018 | $1,765 +12.6% | $250,000 +115.6% |
| 2016 | $1,568 | $115,940 +8% |
| 2015 | $1,568 -0.6% | $107,360 -5% |
| 2014 | $1,577 | $113,019 +18.3% |
| 2013 | $1,577 +19.7% | $95,573 +2.1% |
| 2012 | $1,317 +1.1% | $93,629 |
| 2011 | $1,303 +7.2% | $93,629 -3% |
| 2010 | $1,215 +14.7% | $96,525 +5% |
| 2009 | $1,060 0% | $91,960 -5% |
| 2008 | $1,060 -6.6% | $96,800 |
| 2007 | $1,135 +16.4% | $96,800 +13.9% |
| 2006 | $976 -5.7% | $85,000 |
| 2005 | $1,035 | $85,000 |
| 2004 | -- | $85,000 |
| 2003 | $1,051 +4% | $85,000 |
| 2002 | $1,011 -0.1% | $85,000 |
| 2001 | $1,012 +10.6% | $85,000 +10.8% |
| 2000 | $914 | $76,740 |
Find assessor info on the county website
Monthly payment
Est. payment
Payment breakdown
Explore the cost of this home by adjusting the details. Changes won't be saved.Climate risks
Neighborhood: 84037
Nearby schools
Schools provided by the listing agent
- Elementary: Morgan
- Middle: Fairfield
- High: Davis
- District: Davis
Source: UtahRealEstate.com. This data may not be complete. We recommend contacting the local school district to confirm school assignments for this home.

Similar homes
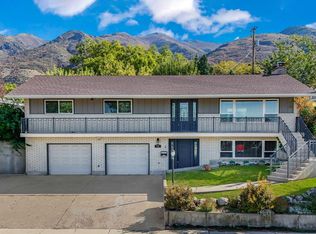
- $544,0004 bd3 ba2.5k sqft937 E Kingswood Rd, Kaysville, UT 84037For Sale
 MLS ID #2189468, Gabrielle Schaefer, Real Broker, LLC. UtahRealEstate.com
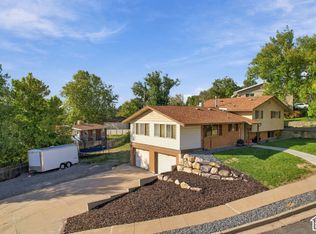
- $625,0006 bd3 ba2.8k sqft231 E 650 S, Kaysville, UT 84037For Sale
 MLS ID #2185786, Ryan Christiansen, Real Broker, LLC. UtahRealEstate.com
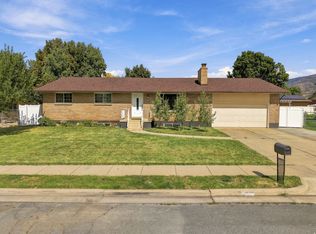
- $520,0004 bd2 ba2.2k sqft1029 N Walburk Ave E, Layton, UT 84040For Sale
 MLS ID #2181134, Carl Van Meeteren, Allegiance Real Estate. UtahRealEstate.com
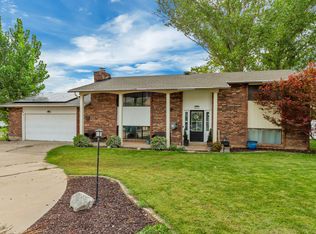
- $499,0004 bd3 ba2.1k sqft749 Church St, Layton, UT 84041For Sale
 MLS ID #2191799, Barry K Tuia, Pinpoint Real Estate. UtahRealEstate.com
- $639,9004 bd3 ba2.2k sqft3216 Fernwood Dr, Layton, UT 84040For SaleMLS ID #2192058, Rich Castleberry, Century 21 Everest (Centerville). UtahRealEstate.com
- $575,0004 bd3 ba2.6k sqft1644 E 700 S, Clearfield, UT 84015For SaleMLS ID #2194442, Parley J Wersland, Real Broker, LLC. UtahRealEstate.com
- $485,0005 bd3 ba3k sqft1209 E 1100 S, Clearfield, UT 84015For SaleMLS ID #2193825, Lori Gee, KW Utah Realtors Keller Williams. UtahRealEstate.com
- $500,0005 bd2 ba2.2k sqft387 W 2600 S, Bountiful, UT 84010For SaleMLS ID #2193831, Chad Buttars, Utah Executive Real Estate LC. UtahRealEstate.com
- $499,9006 bd3 ba2.5k sqft1782 N 1575 W, Layton, UT 84041For SaleMLS ID #2188532, Amber Rhine, Coldwell Banker Realty (South Ogden). UtahRealEstate.com
- $559,9995 bd3 ba2.9k sqft2112 N Sunset Dr, Layton, UT 84040For SaleMLS ID #2177318, Monica Smith, REDFIN CORPORATION. UtahRealEstate.com
- $519,9003 bd2 ba2k sqft378 W 200 S, Bountiful, UT 84010For SaleMLS ID #2161359, Kambria Davis, Unity Group Real Estate LLC. UtahRealEstate.com
- $580,0004 bd3 ba1.7k sqft42 Country Bend Rd, Farmington, UT 84025For SaleMLS ID #2191479, Tennille Ridgway, KW Success Keller Williams Realty. UtahRealEstate.com
- $515,0005 bd3 ba2.4k sqft103 W 2250 N, Layton, UT 84041For SaleMLS ID #2164202, Emily Lynn, Real Broker, LLC. UtahRealEstate.com
- $499,9994 bd3 ba1.8k sqft1643 Lewis And Clark Dr, Centerville, UT 84014For SaleMLS ID #2191502, David Salazar, Equity Real Estate (NRE). UtahRealEstate.com
- $550,0004 bd3 ba2.1k sqft2133 S 1450 W, Woods Cross, UT 84087For SaleMLS ID #2193606, Courtney Horrall, Paras Real Estate. UtahRealEstate.com
- $499,9003 bd2 ba1.9k sqft2983 S Orchard Dr, Bountiful, UT 84010For Sale
 MLS ID #12604003, MeriAnn Boxall, Coldwell Banker Realty (Heber). PCBR
- $649,0006 bd3 ba3.1k sqft2407 E Country Oaks Dr, Layton, UT 84040For SaleMLS ID #2181460, Brandy Icard, KW Success Keller Williams Realty (Layton). UtahRealEstate.com
- $534,9005 bd3 ba2.5k sqft1062 W 200 S, Clearfield, UT 84015For SaleMLS ID #2181419, Steven Salazar, Equity Real Estate (NRE). UtahRealEstate.com
- $425,0003 bd2 ba1.8k sqft4312 S 700 W, Riverdale, UT 84405For SaleMLS ID #2194776, Alexis Hammer, Ascent Real Estate Group LLC. UtahRealEstate.com
- $649,5006 bd3 ba2.9k sqft486 W 350 S, Layton, UT 84041For SaleMLS ID #2190619, Shea Kopecky, KW Success Keller Williams Realty (North Ogden). UtahRealEstate.com
