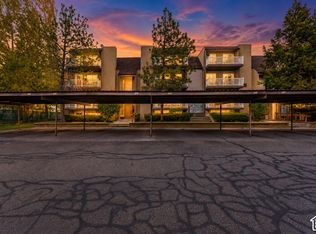
Welcome home to this inviting two-level condo in Centerville, offering 3 bedrooms, 2 bathrooms, and a comfortable layout designed for everyday living. The updated kitchen adds a fresh, modern touch, creating a welcoming space to prepare meals and spend time with guests. The thoughtfully arranged two-level design offers separation between living and private spaces, providing flexibility for a variety of lifestyles. With three bedrooms and two bathrooms, there's room to accommodate guests, work from home, or create a space that suits your needs. Enjoy the added convenience of a community pool, perfect for relaxing and cooling off. Located in Centerville, this condo offers an opportunity to enjoy comfortable, low-maintenance living with convenient access to the surrounding community. Whether you're looking for your next home or an investment opportunity, this condo is worth a closer look. Come discover the possibilities!
For sale
$290,000
88 W 50 S Unit Q11, Centerville, UT 84014
3beds
1,298sqft
Condominium
Built in 1973
-- sqft lot
$283,600 Zestimate®
$223/sqft
$454/mo HOA
What's special
Community poolInviting two-level condoUpdated kitchen
- 23 days
- 330
- 13
Zillow last checked:
Listing updated:
Listed by:
Andrew Haacke 801-390-2561,
Odyssey Real Estate
Source: UtahRealEstate.com,MLS#: 2192421
Facts & features
Interior
Bedrooms & bathrooms
- Bedrooms: 3
- Bathrooms: 2
- Full bathrooms: 2
- Main level bedrooms: 1
Rooms
- Room types: Updated Kitchen
Primary bedroom
- Level: Second
Heating
- Forced Air, Central
Cooling
- Central Air
Appliances
- Included: Microwave, Refrigerator, Built-In Range
Features
- Walk-In Closet(s), Granite Counters
- Flooring: Carpet, Tile
- Doors: Sliding Doors
- Basement: None
- Has fireplace: No
Interior area
- Total structure area: 1,298
- Total interior livable area: 1,298 sqft
- Finished area above ground: 1,298
Property
Parking
- Total spaces: 2
- Parking features: Covered, Open
- Carport spaces: 1
- Uncovered spaces: 1
Features
- Stories: 2
- Entry location: Top Level
- Exterior features: Balcony, Lighting
- Has private pool: Yes
- Pool features: Fenced, Heated, In Ground, Association
Lot
- Size: 435 Square Feet
- Features: Curb & Gutter, Sprinkler: Auto-Full
- Residential vegetation: Landscaping: Full, Mature Trees
Details
- Parcel number: 020490153
- Zoning: R-H
- Zoning description: Multi-Family
Construction
Type & style
- Home type: Condo
- Property subtype: Condominium
Materials
- Aluminum Siding, Asphalt, Brick
- Roof: Asphalt
Condition
- Blt./Standing
- New construction: No
- Year built: 1973
Utilities & green energy
- Sewer: Public Sewer, Sewer: Public
- Water: Culinary
- Utilities for property: Natural Gas Connected, Electricity Connected, Sewer Connected, Water Connected
Community & HOA
Community
- Features: Clubhouse, Sidewalks
- Subdivision: Cedar Springs
HOA
- Has HOA: Yes
- Amenities included: Clubhouse, Fitness Center, Insurance, Playground, Pool, Trash, Water
- Services included: Insurance, Trash, Water
- HOA fee: $454 monthly
- HOA name: info@utahmanagement.com
- HOA phone: 801-605-3000
Location
- Region: Centerville
Financial & listing details
- Price per square foot: $223/sqft
- Tax assessed value: $256,000
- Annual tax amount: $1,455
- Date on market: 10/21/2026
- Listing terms: Cash,Conventional,FHA,VA Loan
- Inclusions: Microwave, Range, Refrigerator
- Acres allowed for irrigation: 0
- Electric utility on property: Yes
- Road surface type: Paved
Estimated market value
$283,600
$269,000 - $298,000
$2,390/mo
Price history
| Date | Event | Price |
|---|---|---|
| 10/21/2026 | Listed for sale | $290,000$223/sqft |
Source:  UtahRealEstate.com #2192421 Report a problem | ||
Public tax history
| Year | Property taxes | Tax assessment |
|---|---|---|
| 2025 | $1,455 +0.5% | $253,000 -1.2% |
| 2024 | $1,447 +3.4% | $256,000 +4.1% |
| 2023 | $1,399 +0.5% | $246,000 +0.4% |
| 2022 | $1,392 +6.5% | $245,000 +24.4% |
| 2021 | $1,306 +15.9% | $197,000 +15.9% |
| 2020 | $1,128 +14.7% | $170,000 +9% |
| 2019 | $983 | $156,000 +15.6% |
| 2018 | $983 +36.8% | $135,000 +132.4% |
| 2016 | $718 | $58,080 +17.6% |
| 2015 | $718 -16.7% | $49,390 -26.6% |
| 2014 | $862 | $67,293 +6.3% |
| 2013 | $862 +0.7% | $63,289 +3.1% |
| 2012 | $856 +0.5% | $61,394 |
| 2011 | $851 +5.1% | $61,394 -5% |
| 2010 | $810 +7.9% | $64,625 -1.1% |
| 2009 | $751 +0.3% | $65,313 -5% |
| 2008 | $749 +27.4% | $68,750 +39.9% |
| 2007 | $588 +1% | $49,138 0% |
| 2006 | $582 -6.3% | $49,140 |
| 2005 | $621 | $49,140 |
| 2004 | -- | $49,140 |
| 2003 | $602 +4% | $49,140 |
| 2002 | $578 +0% | $49,140 |
| 2001 | $578 +8.4% | $49,140 +8.5% |
| 2000 | $534 | $45,280 |
Find assessor info on the county website
Monthly payment
Est. payment
Payment breakdown
Explore the cost of this home by adjusting the details. Changes won't be saved.Climate risks
Neighborhood: 84014
Nearby schools
Schools provided by the listing agent
- Elementary: J A Taylor
- Middle: Centerville
- High: Viewmont
- District: Davis
Source: UtahRealEstate.com. This data may not be complete. We recommend contacting the local school district to confirm school assignments for this home.

Similar homes
- $299,9503 bd2 ba1.2k sqft88 W 50 S Unit P22, Centerville, UT 84014For Sale

 MLS ID #2177102, Dean Cotter, REDFIN CORPORATION. UtahRealEstate.com
- $359,0003 bd2 ba1.2k sqft271 Brookfield Ln, Centerville, UT 84014For Sale
 MLS ID #2132919, Tricia Feik, RE/MAX Associates. UtahRealEstate.com
- $359,0003 bd2 ba1.2k sqft360 N 500 W APT 103, Bountiful, UT 84010For Sale
 MLS ID #2191770, Douglas Tonge, Presidio Real Estate (River Heights). UtahRealEstate.com
- $299,0002 bd2 ba802 sqft131 S 1000 E APT 10, Salt Lake City, UT 84102For Sale
 MLS ID #2184689, Micah Banks, Real Broker, LLC. UtahRealEstate.com
- $305,0002 bd2 ba925 sqft131 S 1000 E APT 12, Salt Lake City, UT 84102For SaleMLS ID #2189601, Sally Alley, Berkshire Hathaway HomeServices Utah Properties (North Salt Lake). UtahRealEstate.com
- $335,0002 bd2 ba1.3k sqft44 W 200 N APT 5, Bountiful, UT 84010For Sale
 MLS ID #12603765, Mike Morse, Engel & Volkers Park City. PCBR
- $249,9992 bd1 ba830 sqft455 E 5600 S APT D, Murray, UT 84107For SaleMLS ID #2196049, Matthew Wells, Unity Group Real Estate LLC. UtahRealEstate.com
- $290,0003 bd3 ba1.7k sqft870 S 1625 E APT C, Clearfield, UT 84015For SaleMLS ID #2185962, David Wiser, Wiser Real Estate, LLC. UtahRealEstate.com
- $297,5312 bd2 ba932 sqft530 S 400 E APT 2203, Salt Lake City, UT 84111For SaleMLS ID #2158081, Annette Mead, Berkshire Hathaway HomeServices Utah Properties (North Salt Lake). UtahRealEstate.com
- $270,0002 bd2 ba860 sqft4619 S Quail Vista Ln APT J, Millcreek, UT 84117For SaleMLS ID #2189640, Aamer Parvez, Masters Utah Real Estate. UtahRealEstate.com
- $279,0002 bd2 ba1.2k sqft5322 S 590 E APT L, Murray, UT 84107For SaleMLS ID #2185953, Nichole Gunther, Windermere Real Estate. UtahRealEstate.com
- $294,9992 bd2 ba1k sqft722 E 3700 S #12, Salt Lake City, UT 84106For SaleMLS ID #2170406, Jason B McMurray, Coldwell Banker Realty (Salt Lake-Sugar House). UtahRealEstate.com
- $339,0002 bd2 ba896 sqft339 E 600 S APT 1409, Salt Lake City, UT 84111For SaleMLS ID #2193327, Camilla Granasen, Homeworks Property Lab, LLC. UtahRealEstate.com
- $299,9992 bd2 ba1k sqft3734 S Carlisle Park Pl Unit 2, South Salt Lake, UT 84119For SaleMLS ID #2195177, Matt Wales, EXP Realty, LLC. UtahRealEstate.com
- $289,0001 bd1 ba708 sqft247 S 700 E APT 37, Salt Lake City, UT 84102For SaleMLS ID #2176593, Aja Domingo, Unity Group Real Estate LLC. UtahRealEstate.com
- $279,9002 bd1 ba900 sqft4756 S 700 E APT 111, Murray, UT 84107For SaleMLS ID #2188364, Andrea L. Cannon, KW South Valley Keller Williams. UtahRealEstate.com
- $250,0002 bd1 ba820 sqft436 E Creekside Cir APT C, Murray, UT 84107For SaleMLS ID #2194394, Jon Romney, Equity Real Estate (Advantage). UtahRealEstate.com
- $249,9003 bd2 ba1k sqft8046 W Copperfield Pl Unit 32, Magna, UT 84044For SaleMLS ID #2194877, Bryce Anderson, Intermountain Properties. UtahRealEstate.com
- $383,8003 bd3 ba1.2k sqft80 Peregrine Ln APT 14, Bountiful, UT 84010For SaleMLS ID #2162320, Chet Thompson, RE/MAX Associates. UtahRealEstate.com
