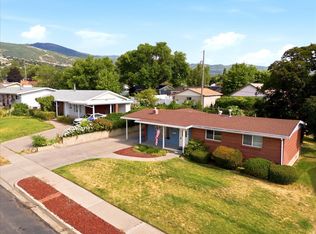
You'll find this cute rambler on a quiet street in a great Bountiful neighborhood, just waiting for someone to love it as much as the current owners do! Well maintained, the home features an updated kitchen, finished basement, updated windows and doors, newer carpet, newer HVAC (2015), water heater (2023), and new roof (2020). Downstairs you'll enjoy a large family room, office nook, 4th bedroom, and plenty of storage. The laundry room is also plumbed for a second full bath. Outside is so inviting with a nice patio area, expansive lawn, peach, pear, and nectarine trees, raspberries and gooseberries, and even some rhubarb. The garden shed handles all your lawn and garden equipment, and the playhouse is just so cute and fun. Come and see--you'll love this home!
Pending
$530,000
262 E 1400 N, Bountiful, UT 84010
4beds
2,296sqft
Single Family Residence
Built in 1963
7,840 Square Feet Lot
$-- Zestimate®
$231/sqft
$-- HOA
What's special
Quiet streetExpansive lawnFinished basementOffice nookUpdated kitchenGarden shedRaspberries and gooseberries
- 33 days
- 263
- 25
Zillow last checked:
Listing updated:
Listed by:
Ron Ogden 801-891-1472,
Summit Sotheby's International Realty
Source: UtahRealEstate.com,MLS#: 2182707
Facts & features
Interior
Bedrooms & bathrooms
- Bedrooms: 4
- Bathrooms: 2
- Full bathrooms: 1
- 1/2 bathrooms: 1
- Partial bathrooms: 1
- Main level bedrooms: 3
Rooms
- Room types: Den/Office
Heating
- Forced Air, Central
Cooling
- Central Air
Appliances
- Included: Microwave, Refrigerator
- Laundry: Electric Dryer Hookup
Features
- Flooring: Carpet, Tile
- Doors: French Doors
- Windows: Blinds, Window Coverings
- Basement: Full
- Number of fireplaces: 2
Interior area
- Total structure area: 2,296
- Total interior livable area: 2,296 sqft
- Finished area above ground: 1,148
- Finished area below ground: 918
Video & virtual tour
Property
Parking
- Total spaces: 5
- Parking features: Garage - Attached
- Attached garage spaces: 1
- Uncovered spaces: 4
Features
- Stories: 2
- Patio & porch: Patio, Open Patio
- Fencing: Full
- Has view: Yes
- View description: Mountain(s)
Lot
- Size: 7,840 Square Feet
- Features: Sprinkler: Auto-Full
- Topography: Terrain
- Residential vegetation: Fruit Trees, Landscaping: Full
Details
- Additional structures: Storage Shed(s)
- Parcel number: 030160132
- Zoning: R-4
- Zoning description: Single-Family
Construction
Type & style
- Home type: SingleFamily
- Architectural style: Rambler/Ranch
- Property subtype: Single Family Residence
Materials
- Brick
- Roof: Asphalt
Condition
- Blt./Standing
- New construction: No
- Year built: 1963
- Major remodel year: 2012
Utilities & green energy
- Sewer: Public Sewer, Sewer: Public
- Water: Culinary, Secondary
- Utilities for property: Natural Gas Connected, Electricity Connected, Sewer Connected, Water Connected
Community & HOA
Community
- Features: Sidewalks
- Subdivision: North Hillsdale
HOA
- Has HOA: No
Location
- Region: Bountiful
Financial & listing details
- Price per square foot: $231/sqft
- Tax assessed value: $436,000
- Annual tax amount: $2,641
- Date on market: 9/2/2026
- Listing terms: Cash,Conventional,FHA
- Inclusions: Microwave, Range, Refrigerator, Storage Shed(s), Window Coverings
- Acres allowed for irrigation: 0
- Electric utility on property: Yes
- Road surface type: Paved
Estimated market value
Not available
Estimated sales range
Not available
Not available
Price history
| Date | Event | Price |
|---|---|---|
| 9/30/2026 | Pending sale | $530,000$231/sqft |
Source:  UtahRealEstate.com #2182707 Report a problem UtahRealEstate.com #2182707 Report a problem | ||
| 9/2/2026 | Listed for sale | $530,000$231/sqft |
Source: UtahRealEstate.com #2182707 Report a problem | ||
Public tax history
| Year | Property taxes | Tax assessment |
|---|---|---|
| 2025 | $2,641 +6% | $436,000 +1.9% |
| 2024 | $2,491 +4.6% | $428,000 +4.9% |
| 2023 | $2,381 -1% | $408,000 -0.7% |
| 2022 | $2,406 +9.3% | $411,000 +30.1% |
| 2021 | $2,201 +12.8% | $316,000 +12.5% |
| 2020 | $1,952 +6.7% | $281,000 +1.1% |
| 2019 | $1,829 | $278,000 +9.9% |
| 2018 | $1,829 +17.1% | $253,000 +116.5% |
| 2016 | $1,562 | $116,875 +10.2% |
| 2015 | $1,562 +0.2% | $106,095 -6.6% |
| 2014 | $1,559 | $113,566 +16.2% |
| 2013 | $1,559 +8.1% | $97,716 +2.2% |
| 2012 | $1,442 +1.4% | $95,568 |
| 2011 | $1,423 +5.7% | $95,568 -4% |
| 2010 | $1,346 -2.4% | $99,550 -10.6% |
| 2009 | $1,379 +0.5% | $111,293 -5% |
| 2008 | $1,372 -5.1% | $117,150 |
| 2007 | $1,446 +18.1% | $117,150 +19.1% |
| 2006 | $1,224 +4.4% | $98,390 +11.7% |
| 2005 | $1,173 | $88,060 |
| 2004 | -- | $88,060 |
| 2003 | $1,132 +4% | $88,060 |
| 2002 | $1,088 +0.2% | $88,060 +42.9% |
| 2001 | $1,086 +18.8% | $61,630 -14.5% |
| 2000 | $914 | $72,080 |
Find assessor info on the county website
Monthly payment
Est. payment
Payment breakdown
Explore the cost of this home by adjusting the details. Changes won't be saved.Climate risks
Neighborhood: 84010
Nearby schools
Schools provided by the listing agent
- Elementary: Tolman
- Middle: Centerville
- High: Viewmont
- District: Davis
Source: UtahRealEstate.com. This data may not be complete. We recommend contacting the local school district to confirm school assignments for this home.
Similar homes
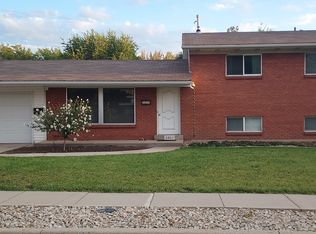
- $499,9904 bd2 ba2.1k sqft235 W 1400 N, Bountiful, UT 84010For Sale
 MLS ID #2177240, Scott L Oldroyd, Equity Real Estate (Results). UtahRealEstate.com
 - $549,9006 bd3 ba2.9k sqft1489 N 400 W, Bountiful, UT 84010For Sale
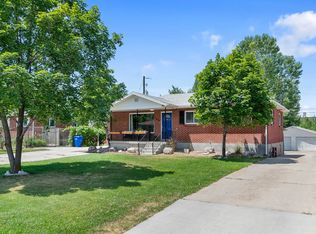 MLS ID #2169604, Jeffrey Johnsen, Utah's Properties LLC. UtahRealEstate.com
 - $565,0004 bd2 ba2.6k sqft2512 S 150 W, Bountiful, UT 84010For Sale
 MLS ID #2155855, McCall Hicken, Real Broker, LLC. UtahRealEstate.com
 - $530,0004 bd3 ba1.8k sqft371 W 1125 N, Centerville, UT 84014For Sale
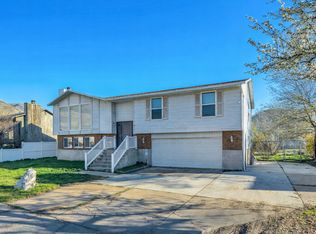 MLS ID #2145902, Joseph Gordon, Gordon Real Estate Group LLC.. UtahRealEstate.com
 - $447,0004 bd4 ba2.2k sqft1665 Pages Place Dr, Bountiful, UT 84010For SaleMLS ID #2174274, Lavi Bray, Market Source Real Estate LLC. UtahRealEstate.com
- $495,0003 bd2 ba1.6k sqft1076 S 1050 W, Woods Cross, UT 84087For SaleMLS ID #2185277, Natalie Lund, EXIT Realty Advantage. UtahRealEstate.com
- $464,9005 bd2 ba2k sqft1150 S 760 W, Woods Cross, UT 84087For SaleMLS ID #2167827, Rodney Mills, Bravo Realty Services, LLC. UtahRealEstate.com
- $495,0005 bd3 ba2.5k sqft79 S Talbot Dr E, Layton, UT 84041For SaleMLS ID #2188721, Norman R Robbins, RE/MAX Associates. UtahRealEstate.com
- $569,9004 bd3 ba2.1k sqft1292 W 2050 S, Woods Cross, UT 84087For SaleMLS ID #2170712, Benjamin Dickamore, Summit Sotheby's International Realty. UtahRealEstate.com
- $460,0005 bd3 ba2.3k sqft1623 S 925 W, Woods Cross, UT 84087For SaleMLS ID #2183380, Alma Namazi, Realtypath LLC (Executives). UtahRealEstate.com
- $499,0005 bd2 ba1.8k sqft3520 W 4100 S, West Valley City, UT 84119For SaleMLS ID #2188762, Austin D Johnson, Century 21 Everest. UtahRealEstate.com
- $520,0004 bd2 ba2.2k sqft1029 N Walburk Ave E, Layton, UT 84040For SaleMLS ID #2181134, Carl Van Meeteren, Allegiance Real Estate. UtahRealEstate.com
- $525,0005 bd3 ba2.2k sqft46 N 750 W, Layton, UT 84041For SaleMLS ID #2185590, Darin Kidd, EXP Realty, LLC. UtahRealEstate.com
- $560,0005 bd4 ba2.5k sqft1105 N 1100 W, Farmington, UT 84025For SaleMLS ID #2167580, Jodie Osofsky, The Agency Salt Lake City. UtahRealEstate.com
- $628,0004 bd3 ba2.5k sqft276 E Spencer Way, Farmington, UT 84025For SaleMLS ID #2150829, Stephanie Johnson, Brough Realty 2 LLC. UtahRealEstate.com
- $755,0005 bd4 ba3.3k sqft1540 N 675 W, West Bountiful, UT 84087For SaleMLS ID #2181400, Felipe Pacheco, Forte Real Estate, LLC. UtahRealEstate.com
- $460,0003 bd3 ba1.6k sqft288 S 600 W, Centerville, UT 84014For SaleMLS ID #2181417, Kathleen Hartshorn, KW Success Keller Williams Realty (Layton). UtahRealEstate.com
- $609,0004 bd4 ba2.6k sqft581 Compass Cir, North Salt Lake, UT 84054For SaleMLS ID #2154342, Monique Higginson, Market Source Real Estate LLC. UtahRealEstate.com
- $524,9005 bd2 ba2.3k sqft6370 W Settlers Point Dr S, West Valley City, UT 84128For SaleMLS ID #2177456, Claudia Crystal Griffin, Coldwell Banker Realty (Salt Lake-Sugar House). UtahRealEstate.com
- $685,0004 bd4 ba2.6k sqft340 Gary Way, North Salt Lake, UT 84054For SaleMLS ID #2173441, Judy Kostrencich, EXP Realty, LLC. UtahRealEstate.com
