East bench Centerville home on 0.25 acres! Great yard, elevated deck, and mature tree's. Tastefully updated interior with laminate flooring, neutral paint, updated light and plumbing fixtures, and a great floor plan. Updated kitchen with white shaker cabinets, tile flooring, tile backsplash, stainless appliances, and quartz countertops. Large dining area, great for entertaining. Elevated deck is directly off of the dining area. 2nd living room in basement with fireplace and under stairs storage.
For sale
Price cut: $45.1K (9/21)
$524,900
518 Aspen Way, Centerville, UT 84014
3beds
2,124sqft
Single Family Residence
Built in 1977
0.25 Acres Lot
$522,600 Zestimate®
$247/sqft
$-- HOA
What's special
Laminate flooringTile flooringElevated deckTastefully updated interiorNeutral paintGreat floor planUpdated kitchen
- 50 days
- 443
- 61
Zillow last checked:
Listing updated:
Listed by:
Shaun Greene 801-808-9164,
Wasatch Group Real Estate
Source: UtahRealEstate.com,MLS#: 2178306
Facts & features
Interior
Bedrooms & bathrooms
- Bedrooms: 3
- Bathrooms: 3
- Full bathrooms: 1
- 3/4 bathrooms: 2
- Main level bedrooms: 3
Primary bedroom
- Level: First
Heating
- Forced Air, Central
Cooling
- Central Air
Appliances
- Included: Disposal, Free-Standing Range
Features
- Flooring: Carpet, Laminate, Tile
- Doors: Sliding Doors
- Windows: Blinds, Part, Double Pane Windows
- Basement: Partial
- Number of fireplaces: 2
Interior area
- Total structure area: 2,124
- Total interior livable area: 2,124 sqft
- Finished area above ground: 1,424
- Finished area below ground: 700
Property
Parking
- Total spaces: 2
- Parking features: Garage
- Garage spaces: 2
Features
- Levels: Split-Entry/Bi-Level
- Stories: 2
- Exterior features: Lighting
- Fencing: Partial
- Has view: Yes
- View description: Mountain(s), Valley
Lot
- Size: 0.25 Acres
- Features: Curb & Gutter, Secluded, Gentle Sloping
- Topography: Terrain Grad Slope
- Residential vegetation: Landscaping: Full, Mature Trees, Terraced Yard
Details
- Parcel number: 020540013
- Zoning description: Single-Family
Construction
Type & style
- Home type: SingleFamily
- Property subtype: Single Family Residence
Materials
- Brick, Clapboard/Masonite
- Roof: Asphalt,Pitched
Condition
- Blt./Standing
- New construction: No
- Year built: 1977
- Major remodel year: 1977
Utilities & green energy
- Sewer: Public Sewer, Sewer: Public
- Water: Culinary
- Utilities for property: Natural Gas Connected, Electricity Connected, Sewer Connected, Water Connected
Community & HOA
Community
- Features: Sidewalks
- Subdivision: Brentwood Estates
HOA
- Has HOA: No
Location
- Region: Centerville
Financial & listing details
- Price per square foot: $247/sqft
- Annual tax amount: $3,134
- Date on market: 8/12/2026
- Listing terms: Cash,Conventional,FHA,VA Loan
- Acres allowed for irrigation: 0
- Electric utility on property: Yes
- Road surface type: Paved
Estimated market value
$522,600
$496,000 - $549,000
$2,209/mo
Price history
| Date | Event | Price |
|---|---|---|
| 9/21/2026 | Price change | $524,900-7.9%$247/sqft |
Source:  UtahRealEstate.com #2178306 Report a problem UtahRealEstate.com #2178306 Report a problem | ||
| 9/3/2026 | Price change | $570,000-1.6%$268/sqft |
Source: UtahRealEstate.com #2178306 Report a problem | ||
| 8/12/2026 | Listed for sale | $579,000+10.3%$273/sqft |
Source: UtahRealEstate.com #2178306 Report a problem | ||
| 9/19/2022 | Listed for sale | $525,000$247/sqft |
Source: UtahRealEstate.com #1840892 Report a problem | ||
| 9/19/2022 | Pending sale | $525,000$247/sqft |
Source: UtahRealEstate.com #1840892 Report a problem | ||
| 9/12/2022 | Listed for sale | $525,000$247/sqft |
Source: UtahRealEstate.com #1840892 Report a problem | ||
Public tax history
Tax history is unavailable.
Monthly payment
Est. payment
Payment breakdown
Explore the cost of this home by adjusting the details. Changes won't be saved.Climate risks
Neighborhood: 84014
Nearby schools
Schools provided by the listing agent
- Elementary: None/Other
- Middle: None/Other
- High: None/Other
Source: UtahRealEstate.com. This data may not be complete. We recommend contacting the local school district to confirm school assignments for this home.
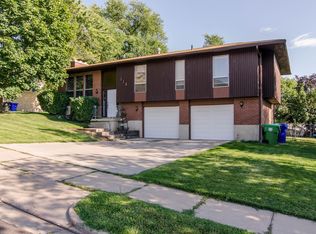
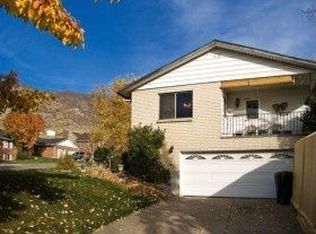
Similar homes
- $549,9004 bd2 ba1.9k sqft42 E Bonita Way, Centerville, UT 84014For Sale

 MLS ID #2164191, Andrew Haacke, Odyssey Real Estate. UtahRealEstate.com
 - $520,0004 bd3 ba1.8k sqft1643 Lewis And Clark Dr, Centerville, UT 84014For Sale
 MLS ID #2176532, Michael Heslop, Jupidoor LLC. UtahRealEstate.com
 - $620,0004 bd3 ba2.4k sqft433 W Chase Ln N, Centerville, UT 84014For Sale
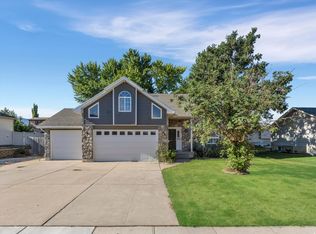 MLS ID #2167125, Thomas Vidal, Colliers International LLC (Wasatch). UtahRealEstate.com
 - $525,0004 bd3 ba2.2k sqft112 E 1470 S, Farmington, UT 84025For Sale
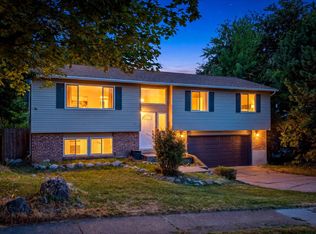 MLS ID #2184709, Korey Moore, RE/MAX Associates. UtahRealEstate.com
 - $499,9904 bd2 ba2.1k sqft235 W 1400 N, Bountiful, UT 84010For SaleMLS ID #2177240, Scott L Oldroyd, Equity Real Estate (Results). UtahRealEstate.com
- $549,9006 bd3 ba2.9k sqft1489 N 400 W, Bountiful, UT 84010For SaleMLS ID #2169604, Jeffrey Johnsen, Utah's Properties LLC. UtahRealEstate.com
- $495,0002 bd2 ba1.4k sqft505 E 900 N, Bountiful, UT 84010For SaleMLS ID #2185203, Rodney J Medeiros, Equity Real Estate (Select). UtahRealEstate.com
- $449,0003 bd2 ba1.1k sqft1297 S 925 W, Woods Cross, UT 84087For SaleMLS ID #2188229, Alex Peterson, Greystone Real Estate. UtahRealEstate.com
- $479,0905 bd2 ba2.2k sqft272 E 1400 N, Bountiful, UT 84010For SaleMLS ID #2167455, Heather L Smith, Equity Real Estate (Select). UtahRealEstate.com
- $519,9003 bd2 ba1.6k sqft1125 W 1185 N, Farmington, UT 84025For SaleMLS ID #2184351, Amanda Grove, Real Broker, LLC. UtahRealEstate.com
- $590,0004 bd2 ba3.1k sqft971 E 800 S, Bountiful, UT 84010For SaleMLS ID #2178150, Casandra L Fakatoumafi, Equity Real Estate (Solid). UtahRealEstate.com
- $549,9004 bd3 ba2.1k sqft603 E 1550 S, Kaysville, UT 84037For SaleMLS ID #2182929, Jackie Summers, Sumner Realtors, LLC. UtahRealEstate.com
- $469,9005 bd2 ba2k sqft1150 S 760 W, Woods Cross, UT 84087For SaleMLS ID #2167827, Rodney Mills, Bravo Realty Services, LLC. UtahRealEstate.com
- $550,0005 bd2 ba2.6k sqft564 S Main St, Kaysville, UT 84037For SaleMLS ID #2185064, Jasson R. Ackett, RE/MAX Associates. UtahRealEstate.com
- $359,0003 bd2 ba1.2k sqft271 Brookfield Ln, Centerville, UT 84014For SaleMLS ID #2132919, Tricia Feik, RE/MAX Associates. UtahRealEstate.com
- $525,0005 bd2 ba2.1k sqft1005 W 550 S, Layton, UT 84041For SaleMLS ID #2184555, Travis Larsen, KW Success Keller Williams Realty. UtahRealEstate.com
- $535,0005 bd3 ba2.2k sqft2618 N 1650 E, Layton, UT 84040For SaleMLS ID #2178784, Chrysta Martin, Realtypath LLC (South Valley). UtahRealEstate.com
- $517,9004 bd3 ba2.5k sqft858 N Crimson Ln, Layton, UT 84041For SaleMLS ID #2184051, Kevin J. Coyle, SLC Homes. UtahRealEstate.com
- $649,9004 bd3 ba3.1k sqft310 N 675 E, North Salt Lake, UT 84054For SaleMLS ID #2187222, Janessa Burdick, Coldwell Banker Realty (Davis County). UtahRealEstate.com
- $699,9996 bd3 ba2.4k sqft84 E 1470 S, Farmington, UT 84025For SaleMLS ID #2174560, Brenda Harris, Pinpoint Real Estate. UtahRealEstate.com
