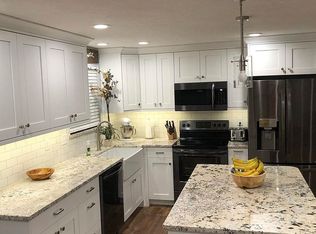
Charming 1950s Single Level Living... with ALL the Bones of New Construction! Don't let the era fool you - this home has been completely transformed. Tucked away in a quiet cul-de-sac in the heart of Layton, this 3-bed, 1-bath gem offers all the character of a classic home with none of the headaches. Over the last few years, this home has seen a top-to-bottom overhaul: new roof, furnace, A/C, water heater, brand-new vinyl siding, and new windows (with all-new structural framing). The foundation was also dug down and resealed, and the crawlspace got reinforced floor joists and a new moisture barrier - solid from the ground up. Inside, an updated kitchen and bathroom, fresh paint, and new flooring make it truly move-in ready. A new front door with storm door adds a welcoming finishing touch. Outside, enjoy a fully fenced yard with gates and RV parking. Location? Unbeatable - minutes to groceries, FrontRunner, the LDS temple, the hospital, and quick access to I-15 and Highway 89. Someone already did the hard work - all that's left is to move in and make memories.
Pending
Price cut: $52.1K (9/24)
$334,900
173 N Talbot Dr, Layton, UT 84041
3beds
1,024sqft
Single Family Residence
Built in 1950
6,969 Square Feet Lot
$335,100 Zestimate®
$327/sqft
$-- HOA
What's special
Rv parkingNew flooringFresh paintNew roofBrand-new vinyl sidingUpdated kitchenNew windows
- 64 days
- 755
- 79
Zillow last checked:
Listing updated:
Listed by:
Sharida Tucker 801-643-6218,
EXP Realty, LLC
Source: UtahRealEstate.com,MLS#: 2174746
Facts & features
Interior
Bedrooms & bathrooms
- Bedrooms: 3
- Bathrooms: 1
- Full bathrooms: 1
- Main level bedrooms: 3
Rooms
- Room types: Updated Kitchen
Primary bedroom
- Level: First
Heating
- Forced Air, >= 95% efficiency
Cooling
- Central Air, Ceiling Fan(s)
Appliances
- Included: Microwave, Refrigerator, Disposal, Free-Standing Range
- Laundry: Electric Dryer Hookup
Features
- Flooring: Carpet
- Doors: Storm Door(s)
- Windows: Double Pane Windows
- Basement: None
- Has fireplace: No
Interior area
- Total structure area: 1,024
- Total interior livable area: 1,024 sqft
- Finished area above ground: 1,024
Video & virtual tour
Property
Parking
- Total spaces: 4
- Parking features: Covered, Open, RV Access/Parking
- Carport spaces: 1
- Uncovered spaces: 3
Accessibility
- Accessibility features: Single Level Living
Features
- Stories: 1
- Exterior features: Lighting, Dog Run
- Fencing: Full
- Has view: Yes
- View description: Mountain(s)
Lot
- Size: 6,969 Square Feet
- Features: Cul-De-Sac, Sprinkler: Auto-Full
- Topography: Terrain
- Residential vegetation: Landscaping: Full, Mature Trees, Vegetable Garden
Details
- Additional structures: Outbuilding, Gazebo, Storage Shed(s)
- Parcel number: 110110015
- Zoning: R-1-8
- Zoning description: Single-Family
- Special conditions: Short Sale,Third Party Approval
Construction
Type & style
- Home type: SingleFamily
- Architectural style: Rambler/Ranch
- Property subtype: Single Family Residence
Materials
- Roof: Asphalt
Condition
- Blt./Standing
- New construction: No
- Year built: 1950
- Major remodel year: 2021
Utilities & green energy
- Water: Culinary
- Utilities for property: Natural Gas Connected, Electricity Connected, Sewer Connected, Water Connected
Community & HOA
Community
- Subdivision: Mountain View
HOA
- Has HOA: No
Location
- Region: Layton
Financial & listing details
- Price per square foot: $327/sqft
- Annual tax amount: $1,739
- Date on market: 7/28/2026
- Listing terms: Cash,Conventional,FHA,VA Loan
- Inclusions: Ceiling Fan, Dog Run, Gazebo, Microwave, Range, Refrigerator, Storage Shed(s), Video Door Bell(s), Video Camera(s), Smart Thermostat(s)
- Exclusions: Dryer, Washer
- Acres allowed for irrigation: 0
- Electric utility on property: Yes
- Road surface type: Paved
Estimated market value
$335,100
$318,000 - $352,000
$1,873/mo
Price history
| Date | Event | Price |
|---|---|---|
| 9/29/2026 | Pending sale | $334,900$327/sqft |
Source:  UtahRealEstate.com #2174746 Report a problem UtahRealEstate.com #2174746 Report a problem | ||
| 9/24/2026 | Price change | $334,900-13.5%$327/sqft |
Source: UtahRealEstate.com #2174746 Report a problem | ||
| 9/18/2026 | Price change | $387,000-1.8%$378/sqft |
Source: UtahRealEstate.com #2174746 Report a problem | ||
| 9/4/2026 | Price change | $394,000-0.3%$385/sqft |
Source: UtahRealEstate.com #2174746 Report a problem | ||
| 8/21/2026 | Price change | $395,000-1.3%$386/sqft |
Source: UtahRealEstate.com #2174746 Report a problem | ||
| 7/28/2026 | Listed for sale | $400,000+8.1%$391/sqft |
Source: UtahRealEstate.com #2174746 Report a problem | ||
| 12/27/2024 | Sold | -- |
Source: Agent Provided Report a problem | ||
| 12/10/2024 | Pending sale | $369,900$361/sqft |
Source: UtahRealEstate.com #2032677 Report a problem | ||
| 11/21/2024 | Listed for sale | $369,900$361/sqft |
Source: UtahRealEstate.com #2032677 Report a problem | ||
| 11/19/2024 | Pending sale | $369,900$361/sqft |
Source: UtahRealEstate.com #2032677 Report a problem | ||
| 11/5/2024 | Listed for sale | $369,900+68.2%$361/sqft |
Source: UtahRealEstate.com #2032677 Report a problem | ||
| 5/15/2020 | Listed for sale | $219,900$215/sqft |
Source: Berkshire Hathaway HomeServices Utah - South Ogden #1674599 Report a problem | ||
Public tax history
Tax history is unavailable.
Monthly payment
Est. payment
Payment breakdown
Explore the cost of this home by adjusting the details. Changes won't be saved.Climate risks
Neighborhood: 84041
Nearby schools
Schools provided by the listing agent
- Elementary: Whitesides
- Middle: Central Davis
- High: Layton
- District: Davis
Source: UtahRealEstate.com. This data may not be complete. We recommend contacting the local school district to confirm school assignments for this home.
Similar homes
- $329,9903 bd3 ba1.4k sqft879 N 1125 W, Layton, UT 84041For Sale
 MLS ID #2156869, Deeann Hansen, Equity Real Estate. UtahRealEstate.com
 - $330,0003 bd1 ba1.2k sqft42 S 450 E, Clearfield, UT 84015For Sale
 MLS ID #2179347, Eva Vincent, Equity Real Estate (Select). UtahRealEstate.com
 - $439,0003 bd2 ba1.2k sqft2190 W 1450 N, Layton, UT 84041For Sale
 MLS ID #2171048, Melinda Hortin, EXP Realty, LLC. UtahRealEstate.com
 - $338,0002 bd3 ba1.2k sqft1865 E Whitetail Way, Layton, UT 84040For Sale
 MLS ID #2175525, Darren Mansell, Mansell Real Estate Inc (Davis/Weber). UtahRealEstate.com
 - $334,9003 bd2 ba1.3k sqft5507 S 2425 W, Roy, UT 84067For SaleMLS ID #2182147, Candace S Baird, Equity Real Estate (Select). UtahRealEstate.com
- $335,0003 bd1 ba1k sqft938 E 1050 N, Ogden, UT 84404For SaleMLS ID #2184178, Danyl Foulger, The Agency Salt Lake City. UtahRealEstate.com
- $399,9003 bd1 ba1.4k sqft165 S 400 E, Kaysville, UT 84037For SaleMLS ID #2174989, Chet Thompson, RE/MAX Associates. UtahRealEstate.com
- $385,0004 bd1 ba1.3k sqft1558 N 400 W, Sunset, UT 84015For SaleMLS ID #2187868, Nicole Nunez, Berkshire Hathaway HomeServices Utah Properties (So Ogden). UtahRealEstate.com
- $330,0003 bd1 ba1.4k sqft804 E Canyon Rd S, Ogden, UT 84404For SaleMLS ID #2179153, Stacey Mucha, Real Broker, LLC. UtahRealEstate.com
- $375,0003 bd3 ba1.5k sqft1862 E Whitetail Way, Layton, UT 84040For SaleMLS ID #2183250, Judy Allen, Berkshire Hathaway HomeServices Utah Properties (North Salt Lake). UtahRealEstate.com
- $335,0003 bd1 ba1.3k sqft202 S Jefferson Ave, Ogden, UT 84404For SaleMLS ID #2184835, Stacey Mucha, Real Broker, LLC. UtahRealEstate.com
- $340,0004 bd2 ba1.3k sqft1749 Childs Ave, Ogden, UT 84404For SaleMLS ID #2185270, Justin Gallegos, Elevation RE LLC. UtahRealEstate.com
- $330,0003 bd1 ba1.4k sqft479 E 5th St S, Ogden, UT 84404For SaleMLS ID #2173611, Shauna Winters, KW Utah Realtors Keller Williams. UtahRealEstate.com
- $310,0002 bd1 ba1k sqft5470 S 2300 W, Roy, UT 84067For SaleMLS ID #2172887, Dixie A. Butterfield, LPT REALTY, LLC. UtahRealEstate.com
- $370,0003 bd2 ba1.3k sqft1243 Grant Ave, Ogden, UT 84404For SaleMLS ID #2140439, Fabian Amarillo, KW Success Keller Williams Realty (Layton). UtahRealEstate.com
- $370,0003 bd2 ba1.3k sqft2792 N Fighting Falcon St, Layton, UT 84040For SaleMLS ID #2149623, Semisi Livai, Equity Real Estate (South Valley). UtahRealEstate.com
- $325,0003 bd1 ba1.2k sqft327 35th St, Ogden, UT 84401For SaleMLS ID #2170041, Tiffany L. Conorich, Forte Real Estate, LLC. UtahRealEstate.com
- $329,9003 bd1 ba1.4k sqft629 Douglas St, Ogden, UT 84404For SaleMLS ID #2172120, Katie Marble, Century 21 Everest (Centerville). UtahRealEstate.com
- $380,0003 bd3 ba1.4k sqft2120 N 300 W, Sunset, UT 84015For SaleMLS ID #2177677, Justess Lopez, RE/MAX Associates. UtahRealEstate.com
