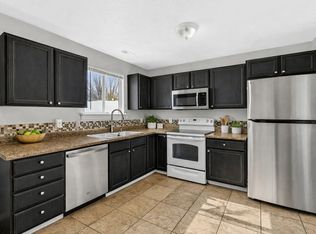
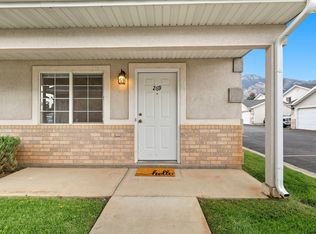
Welcome home to this charming and move-in-ready townhome nestled in the heart of North Ogden! Offering 2 bedrooms, 1.5 baths, and an efficient layout, this home provides comfortable, low-maintenance living with a new water heater in a convenient location. The bright main living area flows into the kitchen and dining space, creating an inviting atmosphere for everyday living and entertaining. Upstairs, you'll find spacious bedrooms and the laundry area conveniently located on the same level. Enjoy covered parking, additional storage, and easy access to shopping, restaurants, parks, schools, and outdoor recreation. Whether you're a first-time buyer, downsizing, or looking for an investment opportunity, this well-maintained home is one you won't want to miss! Buyer to verify all information. Square footage provided as a courtesy and obtained from county records.
Pending
$259,900
422 E 2050 N Unit 2C, North Ogden, UT 84414
2beds
900sqft
Townhouse
Built in 2000
1,306 Square Feet Lot
$256,000 Zestimate®
$289/sqft
$160/mo HOA
What's special
Covered parkingEfficient layoutSpacious bedrooms
- 70 days |
- 83 |
- 2 |
Zillow last checked:
Listing updated:
Listed by:
Jill Rustad 801-618-2331,
Mountainland Realty, Inc,
Jaclyn Rustad 385-233-9131,
Mountainland Realty, Inc
Source: UtahRealEstate.com,MLS#: 2163762
Facts & features
Interior
Bedrooms & bathrooms
- Bedrooms: 2
- Bathrooms: 2
- Full bathrooms: 1
- 1/2 bathrooms: 1
- Partial bathrooms: 1
Heating
- Forced Air, Central
Cooling
- Central Air
Appliances
- Included: Dryer, Microwave, Refrigerator, Washer, Disposal, Free-Standing Range
Features
- Granite Counters
- Flooring: Carpet, Laminate, Tile
- Windows: Double Pane Windows
- Basement: None
- Has fireplace: No
Interior area
- Total structure area: 900
- Total interior livable area: 900 sqft
- Finished area above ground: 900
Video & virtual tour
Property
Parking
- Total spaces: 4
- Parking features: Carport
- Carport spaces: 2
- Uncovered spaces: 2
Features
- Stories: 2
- Exterior features: Lighting
- Fencing: Partial
- Has view: Yes
- View description: Mountain(s)
Lot
- Size: 1,306 Square Feet
- Features: Curb & Gutter, Sprinkler: Auto-Full
- Residential vegetation: Landscaping: Full
Details
- Parcel number: 172460014
Construction
Type & style
- Home type: Townhouse
- Property subtype: Townhouse
Materials
- Aluminum Siding, Brick
- Roof: Asphalt
Condition
- Blt./Standing
- New construction: No
- Year built: 2000
Utilities & green energy
- Water: Culinary
- Utilities for property: Natural Gas Connected, Electricity Connected, Sewer Connected, Water Connected
Community & HOA
Community
- Features: Sidewalks
- Subdivision: Pickford Estates
HOA
- Has HOA: Yes
- HOA fee: $160 monthly
- HOA name: Golden Spike Realty
- HOA phone: 801-773-1777
Location
- Region: North Ogden
Financial & listing details
- Price per square foot: $289/sqft
- Tax assessed value: $253,000
- Annual tax amount: $1,826
- Date on market: 10/24/2025
- Listing terms: Cash,Conventional,FHA,VA Loan
- Inclusions: Dryer, Microwave, Refrigerator, Washer
- Acres allowed for irrigation: 0
- Electric utility on property: Yes
Estimated market value
$256,000
$243,000 - $269,000
$1,338/mo
Price history
| Date | Event | Price |
|---|---|---|
| 8/3/2026 | Pending sale | $259,900$289/sqft |
Source:  UtahRealEstate.com #2163762 Report a problem UtahRealEstate.com #2163762 Report a problem | ||
| 6/8/2026 | Listed for sale | $259,900+211.3%$289/sqft |
Source: UtahRealEstate.com #2163762 Report a problem | ||
| 6/21/2013 | Sold | -- |
Source: Agent Provided Report a problem | ||
| 3/13/2013 | Listing removed | $83,500$93/sqft |
Source: RE/MAX Unlimited #1145426 Report a problem | ||
| 3/6/2013 | Price change | $83,500-1.8%$93/sqft |
Source: RE/MAX Unlimited #1145426 Report a problem | ||
| 2/6/2013 | Price change | $85,000-2.2%$94/sqft |
Source: RE/MAX Unlimited #1145426 Report a problem | ||
| 1/15/2013 | Listed for sale | $86,900$97/sqft |
Source: RE/MAX Unlimited #1131659 Report a problem | ||
| 11/30/2012 | Listing removed | $86,900$97/sqft |
Source: RE/MAX UNLIMITED #1131659 Report a problem | ||
| 11/22/2012 | Listed for sale | $86,900-8.5%$97/sqft |
Source: RE/MAX UNLIMITED #1131659 Report a problem | ||
| 12/2/2010 | Sold | -- |
Source: Agent Provided Report a problem | ||
| 10/13/2010 | Listed for sale | $95,000$106/sqft |
Source: Keller Williams Success Realty #981104 Report a problem | ||
Public tax history
| Year | Property taxes | Tax assessment |
|---|---|---|
| 2024 | $1,562 +10.3% | $139,150 +9.1% |
| 2023 | $1,416 -3.3% | $127,600 -5.7% |
| 2022 | $1,464 +14.6% | $135,300 |
| 2021 | $1,277 +15.8% | -- |
| 2020 | $1,103 +1.9% | -- |
| 2019 | $1,083 +42.4% | -- |
| 2018 | $760 -1.2% | -- |
| 2017 | $770 +10.5% | $98,000 +102.5% |
| 2016 | $697 | $48,400 +17.3% |
| 2015 | $697 +11% | $41,250 -2.6% |
| 2014 | $628 | $42,350 -3.8% |
| 2013 | -- | $44,000 -11.1% |
| 2012 | -- | $49,500 |
| 2011 | -- | $49,500 |
| 2010 | -- | $49,500 -0.6% |
| 2009 | -- | $49,789 +4.9% |
| 2008 | -- | $47,458 +3.5% |
| 2007 | -- | $45,866 +13.6% |
| 2006 | -- | $40,366 +5% |
| 2005 | -- | $38,444 |
| 2004 | -- | $38,444 |
| 2003 | -- | $38,444 |
| 2002 | -- | $38,444 +14% |
| 2001 | -- | $33,714 |
Find assessor info on the county website
Monthly payment
Est. payment
Payment breakdown
Explore the cost of this home by adjusting the details. Changes won't be saved.Climate risks
Neighborhood: 84414
Nearby schools
GreatSchools rating
- 5/10Green Acres SchoolGrades: K-6Distance: 0.4 mi
- 5/10North Ogden Jr High SchoolGrades: 7-9Distance: 1.4 mi
- 7/10Weber High SchoolGrades: 10-12Distance: 2.1 mi
Schools provided by the listing agent
- Elementary: Green Acres
- Middle: Orion
- High: Weber
- District: Weber
Source: UtahRealEstate.com. This data may not be complete. We recommend contacting the local school district to confirm school assignments for this home.
- $278,0002 bd2 ba900 sqft422 E 2050 N UNIT 4C, North Ogden, UT 84414For Sale

- $254,9002 bd2 ba900 sqft422 E 2050 N UNIT 5C, North Ogden, UT 84414For Sale
- $247,7002 bd2 ba900 sqft422 E 2050 N UNIT 1C, North Ogden, UT 84414Off Market
- $253,2002 bd1 ba900 sqft422 E 2050 N UNIT 6C, North Ogden, UT 84414Off Market
- $263,0002 bd1 ba900 sqft422 E 2050 N UNIT 3C, North Ogden, UT 84414Off Market
- $245,0002 bd1 ba900 sqft424 E 2050 N UNIT 6A, North Ogden, UT 84414Off Market
- $244,0002 bd2 ba900 sqft424 E 2050 N UNIT 2A, North Ogden, UT 84414Off Market
- $235,5002 bd2 ba900 sqft424 E 2050 N UNIT 1A, North Ogden, UT 84414Off Market
A local agent can set up tours, give advice and negotiate with sellers.
Similar homes
- $254,9002 bd2 ba900 sqft422 E 2050 N Unit 5C, North Ogden, UT 84414For Sale
 MLS ID #2137959, ELIZABETH MOLDENHAUER, EXP Realty, LLC. UtahRealEstate.com
 - $278,0002 bd2 ba900 sqft422 E 2050 N Unit 4C, North Ogden, UT 84414For SaleMLS ID #2145203, Yvonne Tams, Rockwell Real Estate LLC. UtahRealEstate.com
- $284,9992 bd2 ba1.1k sqft269 E 2300 N, North Ogden, UT 84414For Sale
 MLS ID #2168594, Angel Elliott, Real Broker, LLC. UtahRealEstate.com
 - $285,0002 bd2 ba1.1k sqft327 E 2300 N, North Ogden, UT 84414For Sale
 MLS ID #2160412, Scott Daybell, Equity Real Estate (Select). UtahRealEstate.com
 - $270,0002 bd2 ba1.1k sqft363 E 2300 N, North Ogden, UT 84414For SaleMLS ID #2118235, Tricia Fox, All Things Real Estate LLC. UtahRealEstate.com
- $295,0002 bd2 ba1.1k sqft2421 N 400 E APT Y3, North Ogden, UT 84414For SaleMLS ID #2171754, Rachelle Pebley, Shadow Mountain Realty LLC. UtahRealEstate.com
- $308,5003 bd2 ba1.2k sqft182 W Savannah Ln, Harrisville, UT 84414For SaleMLS ID #2166483, Julie Johnson, G Norman George Advantage Real Estate. UtahRealEstate.com
- $219,0002 bd2 ba1.1k sqft325 E 2550 N APT 120, North Ogden, UT 84414For SaleMLS ID #2177853, Shannon Williams Olsen, My Utah Agents. UtahRealEstate.com
- $255,0002 bd2 ba1k sqft933 12th St, Ogden, UT 84404For SaleMLS ID #2174792, Chris Jenkins, Ascent Real Estate Group LLC. UtahRealEstate.com
- $255,0002 bd1 ba1k sqft1501 Monroe Blvd APT 98, Ogden, UT 84404For SaleMLS ID #2174320, Chris Jenkins, Ascent Real Estate Group LLC. UtahRealEstate.com
- $300,0002 bd2 ba1.2k sqft2491 N Charleston Ave, Harrisville, UT 84404For SaleMLS ID #2170281, Paige Treasure, Get Moved Real Estate. UtahRealEstate.com
- $299,0002 bd2 ba1.3k sqft858 E 760 N, Ogden, UT 84404For SaleMLS ID #2176536, Christian Gutierrez, KW Success Keller Williams Realty. UtahRealEstate.com
- $259,9002 bd2 ba1k sqft1266 S 950 E, Ogden, UT 84404For SaleMLS ID #2133288, Maria Collantes, LA QUINTA REALTY LLC. UtahRealEstate.com
- $280,0002 bd2 ba1.2k sqft1032 Sara Ln, Ogden, UT 84404For SaleMLS ID #2158885, Russie Edwards, KW Success Keller Williams Realty. UtahRealEstate.com
- $275,0002 bd1 ba1.1k sqft1682 E 1475 S, Ogden, UT 84404For SaleMLS ID #2170520, Joe Reardon, KW Utah Realtors Keller Williams. UtahRealEstate.com
- $285,0002 bd2 ba1.2k sqft1027 E Sara Ln S, Ogden, UT 84404For SaleMLS ID #2152116, Juli Facer-Scarbrough, KW Success Keller Williams Realty (Layton). UtahRealEstate.com
- $315,0003 bd2 ba1.1k sqft989 Canyon Rd #13, Ogden, UT 84404For SaleMLS ID #2178182, Giselle Flint, Presidio Real Estate (South Valley). UtahRealEstate.com
- $299,9992 bd1 ba1.1k sqft2444 S Andover St #331, West Haven, UT 84401For SaleMLS ID #2179358, Ilse Amador Rodriguez, Signature Group Real Estate (Draper). UtahRealEstate.com
- $262,5002 bd2 ba1.1k sqft3912 S Lamplighter Way #16, Ogden, UT 84405For SaleMLS ID #2165871, Tim D Aguilar, Real Broker, LLC. UtahRealEstate.com
- $250,0002 bd2 ba1.1k sqft1175 Canyon Rd APT 86, Ogden, UT 84404For SaleMLS ID #2165773, Ann Coats, KW Success Keller Williams Realty. UtahRealEstate.com
