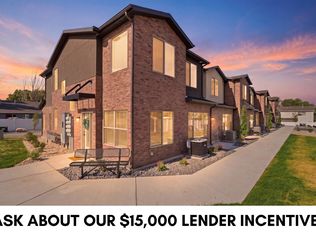
Beautiful 3 bed, 2.5 bath end-unit townhome that has been thoughtfully updated, very well cared for, and is truly move-in ready. This home includes all appliances, including the refrigerator, washer, dryer, and central vacuum. Updated bamboo flooring on the upper level, tile updates throughout, and new kitchen countertops give the home a clean, updated feel. The property also offers a one-car garage with storage shelving and a nice patio space, perfect for relaxing or entertaining. Enjoy a convenient location close to parks, the Ogden River Parkway, Ogden Canyon, and with easy access to multiple ski resorts. Whether you're looking for a primary residence or long term rental investment, this is a nice option. Clean, updated, and in a great location, this home is ready for its new owners.
For sale
$349,500
1068 E 16th St S, Ogden, UT 84404
3beds
1,360sqft
Townhouse
Built in 2007
1,306 Square Feet Lot
$349,000 Zestimate®
$257/sqft
$200/mo HOA
What's special
Tile updates throughoutNew kitchen countertops
- 146 days |
- 50 |
- 8 |
Zillow last checked:
Listing updated:
Listed by:
Bryson Leff 801-668-0320,
Real Broker, LLC
Source: UtahRealEstate.com,MLS#: 2146822
Facts & features
Interior
Bedrooms & bathrooms
- Bedrooms: 3
- Bathrooms: 3
- Full bathrooms: 1
- 3/4 bathrooms: 1
- 1/2 bathrooms: 1
- Partial bathrooms: 1
Rooms
- Room types: Master Bathroom
Primary bedroom
- Level: Second
Heating
- Forced Air, Central
Cooling
- Central Air, Ceiling Fan(s)
Appliances
- Included: Dryer, Microwave, Refrigerator, Washer, Disposal, Free-Standing Range
- Laundry: Electric Dryer Hookup
Features
- Central Vacuum
- Flooring: Carpet, Tile, Bamboo
- Doors: Sliding Doors
- Windows: Blinds, Full, Window Coverings, Double Pane Windows
- Has fireplace: No
Interior area
- Total structure area: 1,360
- Total interior livable area: 1,360 sqft
- Finished area above ground: 1,360
Property
Parking
- Total spaces: 1
- Parking features: Garage
- Garage spaces: 1
Features
- Stories: 2
- Patio & porch: Porch, Open Porch
- Exterior features: Lighting
- Has view: Yes
- View description: Mountain(s)
Lot
- Size: 1,306 Square Feet
- Features: Curb & Gutter, Sprinkler: Auto-Full
- Topography: Terrain
- Residential vegetation: Landscaping: Full
Details
- Parcel number: 132350004
- Zoning description: Single-Family
Construction
Type & style
- Home type: Townhouse
- Property subtype: Townhouse
Materials
- Stone, Stucco
- Foundation: Slab
- Roof: Asphalt
Condition
- Blt./Standing
- New construction: No
- Year built: 2007
Utilities & green energy
- Sewer: Public Sewer, Sewer: Public
- Water: Culinary
- Utilities for property: Natural Gas Connected, Electricity Connected, Sewer Connected, Water Connected
Community & HOA
Community
- Subdivision: Courtyard At 1600
HOA
- Has HOA: Yes
- Amenities included: Insurance, Maintenance, Sewer Paid, Snow Removal, Trash, Water
- Services included: Insurance, Maintenance Grounds, Sewer, Trash, Water
- HOA fee: $200 monthly
Location
- Region: Ogden
Financial & listing details
- Price per square foot: $257/sqft
- Annual tax amount: $2,136
- Date on market: 3/30/2026
- Listing terms: Cash,Conventional,VA Loan
- Inclusions: Ceiling Fan, Dryer, Microwave, Range, Refrigerator, Washer, Window Coverings
- Acres allowed for irrigation: 0
- Electric utility on property: Yes
Estimated market value
$349,000
$332,000 - $366,000
$1,748/mo
Price history
| Date | Event | Price |
|---|---|---|
| 5/8/2026 | Price change | $349,500-1.5%$257/sqft |
Source:  UtahRealEstate.com #2146822 Report a problem UtahRealEstate.com #2146822 Report a problem | ||
| 3/31/2026 | Listed for sale | $354,900-4.9%$261/sqft |
Source: UtahRealEstate.com #2146822 Report a problem | ||
| 11/11/2025 | Listing removed | $373,000$274/sqft |
Source: UtahRealEstate.com #2113221 Report a problem | ||
| 9/23/2025 | Listed for sale | $373,000$274/sqft |
Source: UtahRealEstate.com #2113221 Report a problem | ||
Public tax history
Tax history is unavailable.
Monthly payment
Est. payment
Payment breakdown
Explore the cost of this home by adjusting the details. Changes won't be saved.Climate risks
Neighborhood: East Central
Nearby schools
GreatSchools rating
- 4/10New Bridge ElementaryGrades: PK-6Distance: 0.9 mi
- 5/10Mound Fort Junior High SchoolGrades: 7-9Distance: 0.4 mi
- 4/10Ben Lomond High SchoolGrades: 10-12Distance: 0.8 mi
Schools provided by the listing agent
- Elementary: Gramercy
- Middle: Mound Fort
- High: Ben Lomond
- District: Ogden
Source: UtahRealEstate.com. This data may not be complete. We recommend contacting the local school district to confirm school assignments for this home.
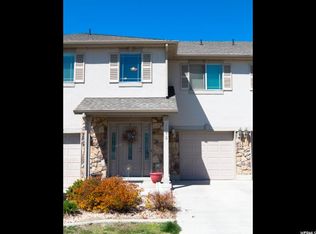
- $344,1003 bd2 ba1.3k sqft1068 16th St, Ogden, UT 84404Off Market
- $296,4003 bd2 ba1.3k sqft1072 16th St, Ogden, UT 84404Off Market
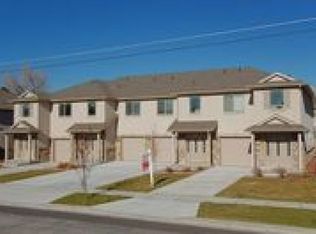
- $301,8003 bd2 ba1.3k sqft1076 16th St, Ogden, UT 84404Off Market
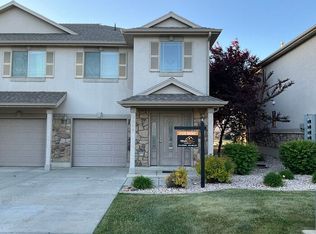
- $313,2003 bd3 ba1.4k sqft1064 16th St, Ogden, UT 84404Off Market
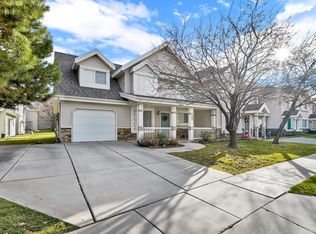
- $302,9003 bd3 ba1.2k sqft1080 16th St, Ogden, UT 84404Off Market
- $316,6003 bd3 ba1.4k sqft1060 16th St, Ogden, UT 84404Off Market
- $328,9003 bd2 ba1.2k sqft1056 16th St, Ogden, UT 84404Off Market
- $289,1002 bd1 ba1.5k sqft1047 16th St, Ogden, UT 84404Off Market
A local agent can set up tours, give advice and negotiate with sellers.
Similar homes
- $359,9003 bd3 ba1.5k sqft1430 Cobblestone Ln, Ogden, UT 84404For Sale
 MLS ID #2139071, LUZ M EASTMAN, Coldwell Banker Realty (South Ogden). UtahRealEstate.com
 - $339,0003 bd3 ba1.4k sqft988 E 1250 S, Ogden, UT 84404For Sale
 MLS ID #2162381, Ashley Madrigal, RE/MAX Community- Valley. UtahRealEstate.com
 - $285,0002 bd2 ba1.2k sqft1027 E Sara Ln S, Ogden, UT 84404For Sale
 MLS ID #2152116, Juli Facer-Scarbrough, KW Success Keller Williams Realty (Layton). UtahRealEstate.com
 - $339,0003 bd3 ba1.4k sqft980 E 1250 S, Ogden, UT 84404For Sale
 MLS ID #2159673, Daniel Maldonado, RE/MAX Community- Valley. UtahRealEstate.com
 - $299,9003 bd3 ba1.4k sqft403 E 475 N, Ogden, UT 84404For SaleMLS ID #2177586, Peter Dill, Homes International. UtahRealEstate.com
- $349,0003 bd2 ba1.6k sqft2651 Jefferson Ave, Ogden, UT 84401For SaleMLS ID #2143302, Joseph Schumann, Equity Real Estate (Advisors). UtahRealEstate.com
- $379,9904 bd3 ba1.8k sqft1433 S 470 E #123, Ogden, UT 84404New ConstructionDR Horton
- $329,0002 bd3 ba1.2k sqft976 E 1250 S, Ogden, UT 84404For SaleMLS ID #2159545, Ashley Madrigal, RE/MAX Community- Valley. UtahRealEstate.com
- $329,0002 bd3 ba1.2k sqft984 E 1250 S, Ogden, UT 84404For SaleMLS ID #2159668, Daniel Maldonado, RE/MAX Community- Valley. UtahRealEstate.com
- $364,9904 bd3 ba1.8k sqft1453 S 470th St E #150, Ogden, UT 84404New ConstructionMLS ID #2174248, Gigi Volk, D.R. Horton, Inc. UtahRealEstate.com
- $299,0002 bd2 ba1.3k sqft858 E 760 N, Ogden, UT 84404For SaleMLS ID #2176536, Christian Gutierrez, KW Success Keller Williams Realty. UtahRealEstate.com
- $343,0003 bd3 ba1.4k sqft359 E 2275 N Unit 2, North Ogden, UT 84414For SaleMLS ID #2168439, Brenda Nelson, Ridgeline Realty. UtahRealEstate.com
- $379,9904 bd3 ba1.8k sqft1421 S 470 E #120, Ogden, UT 84404New ConstructionDR Horton
- $275,0002 bd1 ba1.1k sqft1682 E 1475 S, Ogden, UT 84404For SaleMLS ID #2170520, Joe Reardon, KW Utah Realtors Keller Williams. UtahRealEstate.com
- $299,0003 bd2 ba1.3k sqft1045 S 1200 W #20, Ogden, UT 84404For SaleMLS ID #2147421, Shawn J Janke, KW Success Keller Williams Realty. UtahRealEstate.com
- $345,0003 bd3 ba1.5k sqft2287 W 2625 S Unit 144, Ogden, UT 84401For SaleMLS ID #2167267, Susan Yoshikawa-Torres, Coldwell Banker Realty (Davis County). UtahRealEstate.com
- $344,9003 bd3 ba1.4k sqft2270 W 2650 S Unit 136, Ogden, UT 84401For SaleMLS ID #2144198, Doug Cary, Century 21 Everest (Centerville). UtahRealEstate.com
- $324,9003 bd3 ba1.3k sqft314 W 1950 N, Harrisville, UT 84414For SaleMLS ID #2176089, Dominic Poll, Berkshire Hathaway HomeServices Utah Properties (So Ogden). UtahRealEstate.com
- $395,0004 bd2 ba1.6k sqft708 E 1150 N, Ogden, UT 84404For SaleMLS ID #2150065, Janet Marroquin, Coldwell Banker Realty (Davis County). UtahRealEstate.com
- $240,0002 bd2 ba1.1k sqft1175 Canyon Rd APT 86, Ogden, UT 84404For SaleMLS ID #2165773, Ann Coats, KW Success Keller Williams Realty. UtahRealEstate.com
