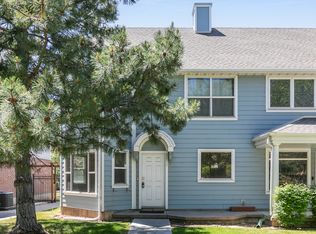
Located in the heart of the historic district of Ogden, this beautifully designed townhome on Jefferson Street offers the perfect blend of modern comfort and classic charm. Featuring soaring vaulted ceilings and an open, airy layout, the home is filled with natural light and an inviting sense of space. The kitchen is thoughtfully appointed with elegant quartz countertops, providing both style and durability for everyday living and entertaining. This spacious residence includes three bedrooms plus a versatile loft area, perfect for a home office, creative studio, or additional living space. A private garage offers convenience and security, while the gated entrance to the parking area adds an extra level of privacy and peace of mind. Situated in one of Ogden Historic District's most charming and walkable neighborhoods, this townhome places you close to local dining, shopping, and cultural attractions while still providing a quiet, comfortable retreat to call home.
For sale
Price cut: $10K (9/15)
$339,000
2651 Jefferson Ave, Ogden, UT 84401
3beds
1,654sqft
Townhouse
Built in 2005
1,306 Square Feet Lot
$338,500 Zestimate®
$205/sqft
$200/mo HOA
What's special
Private garageThree bedroomsSoaring vaulted ceilingsFilled with natural lightOpen airy layoutVersatile loft areaSpacious residence
- 216 days
- 76
- 6
Zillow last checked:
Listing updated:
Listed by:
Joseph Schumann 385-228-8001,
Equity Real Estate (Advisors),
J. Elizabeth Bowles 435-660-9223,
Equity Real Estate (Advisors)
Source: UtahRealEstate.com,MLS#: 2143302
Facts & features
Interior
Bedrooms & bathrooms
- Bedrooms: 3
- Bathrooms: 2
- Full bathrooms: 2
Rooms
- Room types: Master Bathroom
Primary bedroom
- Level: Second
Heating
- Forced Air, Central
Cooling
- Central Air
Appliances
- Included: Gas Range
Features
- Walk-In Closet(s), Silestone Countertops
- Flooring: Carpet, Laminate, Linoleum
- Windows: Blinds, Drapes, Shades
- Basement: None
- Number of fireplaces: 1
Interior area
- Total structure area: 1,654
- Total interior livable area: 1,654 sqft
- Finished area above ground: 1,654
Property
Parking
- Total spaces: 2
- Parking features: Garage - Attached
- Attached garage spaces: 2
Features
- Levels: Two
- Stories: 3
- Patio & porch: Porch, Open Porch
Lot
- Size: 1,306 Square Feet
- Residential vegetation: Landscaping: Full, Mature Trees
Details
- Parcel number: 010940002
- Zoning description: Single-Family
Construction
Type & style
- Home type: Townhouse
- Property subtype: Townhouse
Materials
- Cement Siding
- Roof: Asphalt
Condition
- Blt./Standing
- New construction: No
- Year built: 2005
Details
- Warranty included: Yes
Utilities & green energy
- Water: Culinary
- Utilities for property: Natural Gas Connected, Electricity Connected, Sewer Connected, Water Connected
Community & HOA
HOA
- Has HOA: Yes
- Amenities included: Gated, Insurance, Maintenance, Snow Removal
- Services included: Insurance, Maintenance Grounds
- HOA fee: $200 monthly
Location
- Region: Ogden
Financial & listing details
- Price per square foot: $205/sqft
- Tax assessed value: $345,400
- Annual tax amount: $2,670
- Date on market: 2/16/2026
- Listing terms: Cash,Conventional,FHA,VA Loan
- Acres allowed for irrigation: 0
- Electric utility on property: Yes
- Road surface type: Paved
Estimated market value
$338,500
$322,000 - $355,000
$1,909/mo
Price history
| Date | Event | Price |
|---|---|---|
| 9/17/2026 | Price change | $1,850-5.1%$1/sqft |
Source: Zillow Rentals Report a problem | ||
| 9/15/2026 | Price change | $339,000-2.9%$205/sqft |
Source:  UtahRealEstate.com #2143302 Report a problem UtahRealEstate.com #2143302 Report a problem | ||
| 6/20/2026 | Listed for rent | $1,950$1/sqft |
Source: Zillow Rentals Report a problem | ||
| 5/18/2026 | Price change | $349,000-2.8%$211/sqft |
Source: UtahRealEstate.com #2143302 Report a problem | ||
| 4/27/2026 | Price change | $359,000-1.6%$217/sqft |
Source: UtahRealEstate.com #2143302 Report a problem | ||
| 4/2/2026 | Price change | $365,000-1.1%$221/sqft |
Source: UtahRealEstate.com #2143302 Report a problem | ||
| 3/20/2026 | Price change | $369,000-2.9%$223/sqft |
Source: UtahRealEstate.com #2143302 Report a problem | ||
| 3/14/2026 | Listed for sale | $379,900+82.6%$230/sqft |
Source: UtahRealEstate.com #2143302 Report a problem | ||
| 5/21/2024 | Sold | -- |
Source: Agent Provided Report a problem | ||
| 4/10/2019 | Sold | -- |
Source: Agent Provided Report a problem | ||
| 3/18/2019 | Pending sale | $208,000$126/sqft |
Source: Windermere Real Estate-Utah #1585036 Report a problem | ||
| 3/7/2019 | Listed for sale | $208,000+60%$126/sqft |
Source: Windermere Real Estate-Utah #1585036 Report a problem | ||
| 11/19/2013 | Listing removed | $130,000$79/sqft |
Source: RE/MAX UNLIMITED #1178568 Report a problem | ||
| 8/4/2013 | Listed for sale | $130,000$79/sqft |
Source: RE/MAX UNLIMITED #1178568 Report a problem | ||
Public tax history
| Year | Property taxes | Tax assessment |
|---|---|---|
| 2025 | $2,356 +1.2% | $189,970 +3.1% |
| 2024 | $2,327 +4.7% | $184,250 +4% |
| 2023 | $2,222 -2.5% | $177,100 -2.7% |
| 2022 | $2,279 +18% | $182,050 |
| 2021 | $1,931 +6.1% | -- |
| 2020 | $1,820 +4.7% | -- |
| 2019 | $1,739 +23.6% | -- |
| 2018 | $1,407 -3.7% | -- |
| 2017 | $1,461 +8.7% | $150,200 +93.7% |
| 2016 | $1,344 | $77,550 +24.8% |
| 2015 | $1,344 +19.6% | $62,150 |
| 2014 | $1,124 | $62,150 +14.1% |
| 2013 | -- | $54,450 -32.7% |
| 2012 | -- | $80,850 |
| 2011 | -- | $80,850 |
| 2010 | -- | $80,850 +12.1% |
| 2009 | -- | $72,119 +7.1% |
| 2008 | -- | $67,332 +5.2% |
| 2007 | -- | $64,032 |
| 2006 | -- | $64,032 +84.1% |
| 2005 | -- | $34,782 |
Find assessor info on the county website
Monthly payment
Est. payment
Payment breakdown
Explore the cost of this home by adjusting the details. Changes won't be saved.Climate risks
Neighborhood: East Central
Nearby schools
Schools provided by the listing agent
- Elementary: None/Other
- Middle: None/Other
- High: None/Other
- District: Weber
Source: UtahRealEstate.com. This data may not be complete. We recommend contacting the local school district to confirm school assignments for this home.


Similar homes
- $349,0003 bd3 ba1.6k sqft2653 Jefferson Ave, Ogden, UT 84401For Sale
 MLS ID #2162261, Joe Holden, Berkshire Hathaway HomeServices Utah Properties (So Ogden). UtahRealEstate.com
 - $343,5003 bd3 ba1.5k sqft1430 S Olympic Ln, Ogden, UT 84404For Sale
 MLS ID #2183237, Sarah Schelin, Ascent Real Estate Group LLC. UtahRealEstate.com
 - $319,9003 bd3 ba1.3k sqft2273 S Knights Way W, West Haven, UT 84401For Sale
 MLS ID #2188768, Lynn S Marchant, EXP Realty, LLC. UtahRealEstate.com
 - $369,0003 bd3 ba1.5k sqft1427 S Blossom Ln, Ogden, UT 84404For SaleMLS ID #2185778, CoDee C. Stephens, Coldwell Banker Realty (South Ogden). UtahRealEstate.com
- $354,9003 bd3 ba1.3k sqft2120 W Boston Ave Unit 2, West Haven, UT 84401For SaleMLS ID #2172474, Lashay Jackson, Ridgeline Realty. UtahRealEstate.com
- $340,0004 bd2 ba1.3k sqft1749 Childs Ave, Ogden, UT 84404For SaleMLS ID #2185270, Justin Gallegos, Elevation RE LLC. UtahRealEstate.com
- $339,9003 bd3 ba1.9k sqft5826 S Club View Ln, South Ogden, UT 84405For SaleMLS ID #2184859, Michael Heslop, Jupidoor LLC. UtahRealEstate.com
- $297,0003 bd1 ba1.5k sqft661 E 2735 S, Ogden, UT 84403For SaleMLS ID #2180719, Maxwell Kozlo, ERA Brokers Consolidated (Ogden). UtahRealEstate.com
- $335,0003 bd1 ba1k sqft1440 Jefferson Ave, Ogden, UT 84404For SaleMLS ID #2189728, Ricardo Negrete, Equity Real Estate (Select). UtahRealEstate.com
- $299,9003 bd2 ba1.1k sqft989 Canyon Rd #13, Ogden, UT 84404For SaleMLS ID #2178182, Giselle Flint, Presidio Real Estate (South Valley). UtahRealEstate.com
- $299,9003 bd3 ba1.4k sqft403 E 475 N, Ogden, UT 84404For SaleMLS ID #2177586, Peter Dill, Homes International. UtahRealEstate.com
- $343,0004 bd1 ba1.9k sqft1001 16th St, Ogden, UT 84404For SaleMLS ID #2142461, Melanie Peterson, ERA Brokers Consolidated (Ogden). UtahRealEstate.com
- $299,9003 bd2 ba1.5k sqft826 E 760 N, Ogden, UT 84404For SaleMLS ID #2167750, Luke A. Balster, KW Success Keller Williams Realty. UtahRealEstate.com
- $343,0003 bd3 ba1.4k sqft359 E 2275 N Unit 2, North Ogden, UT 84414For SaleMLS ID #2168439, Brenda Nelson, Ridgeline Realty. UtahRealEstate.com
- $329,9003 bd1 ba1.4k sqft629 Douglas St, Ogden, UT 84404For SaleMLS ID #2172120, Katie Marble, Century 21 Everest (Centerville). UtahRealEstate.com
- $335,0003 bd1 ba1k sqft488 E 1100 N, Ogden, UT 84404For SaleMLS ID #2190543, Anne Salazar, Ascent Real Estate Group LLC. UtahRealEstate.com
- $279,9003 bd2 ba1.4k sqft1325 S Lincoln Ave #70, Ogden, UT 84404For SaleMLS ID #2164742, Matt Evans, Summit Realty, Inc.. UtahRealEstate.com
- $299,9002 bd3 ba1.1k sqft2444 S Andover St #331, West Haven, UT 84401For SaleMLS ID #2179358, Ilse Amador Rodriguez, Signature Group Real Estate. UtahRealEstate.com
- $414,9004 bd2 ba1.5k sqft2358 S Polk Ave E, Ogden, UT 84401For SaleMLS ID #2185578, Kristin Deveraux, Vox Real Estate, LLC. UtahRealEstate.com
- $275,0002 bd2 ba1.2k sqft1027 E Sara Ln S, Ogden, UT 84404For SaleMLS ID #2152116, Juli Facer-Scarbrough, KW Success Keller Williams Realty (Layton). UtahRealEstate.com
