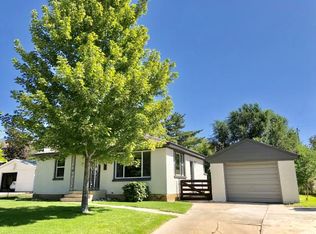
$15,000 PRICE REDUCTION! Lots of opportunity to supplement your mortgage payment when you live in one half and rent out the other half. The home features a separate "mother-in-law" apartment in the basement with its own entrance and has a laundry area that is accessible to both the main floor and basement. The huge .33 acre lots features a covered patio, sprinklers for the lawn area and irrigation for the large garden area. The oversized detached garage features a workshop with many storage lockers for your tools. There are also two furnaces, central A/C for the main floor, 90% newer windows, and two water heaters. Recently, the electric panels for the main floor/basement were updated, the sewer connection was replaced, a new water pressure reducer was installed, plus the furnaces and water heaters were brought up to code. The listing agents represent the seller only, so please call your favorite buyer agent to see this home.
For sale
Price cut: $15K (10/22)
$359,900
541 S 300 W, Brigham City, UT 84302
4beds
2,244sqft
Single Family Residence
Built in 1941
0.33 Acres Lot
$-- Zestimate®
$160/sqft
$-- HOA
What's special
Covered patioOversized detached garageTwo furnacesTwo water heaters
- 79 days
- 572
- 51
Zillow last checked:
Listing updated:
Listed by:
Linda R Jensen 435-279-6554,
Welcome Home Realty,
Elyse Carlson,
Welcome Home Realty
Source: UtahRealEstate.com,MLS#: 2173952
Facts & features
Interior
Bedrooms & bathrooms
- Bedrooms: 4
- Bathrooms: 2
- Full bathrooms: 1
- 3/4 bathrooms: 1
- Main level bedrooms: 3
Rooms
- Room types: Den/Office
Heating
- Forced Air, Central
Cooling
- Central Air, Ceiling Fan(s)
Appliances
- Included: Dryer, Freezer, Refrigerator, Washer, Free-Standing Range
Features
- Floor Drains, In-Law Floorplan
- Flooring: Carpet, Hardwood, Linoleum, Vinyl
- Doors: Storm Door(s)
- Windows: Blinds, Drapes, Window Coverings
- Basement: Entrance,Full,Basement Entrance
- Has fireplace: No
Interior area
- Total structure area: 2,244
- Total interior livable area: 2,244 sqft
- Finished area above ground: 1,122
- Finished area below ground: 1,009
Video & virtual tour
Property
Parking
- Total spaces: 4
- Parking features: Garage
- Garage spaces: 1
- Uncovered spaces: 3
Accessibility
- Accessibility features: Grip-Accessible Features
Features
- Stories: 2
- Patio & porch: Covered, Covered Patio
- Exterior features: Lighting
- Fencing: Partial
- Has view: Yes
- View description: Mountain(s)
Lot
- Size: 0.33 Acres
- Features: Curb & Gutter, Sprinkler: Auto-Part
- Topography: Terrain
- Residential vegetation: Fruit Trees, Landscaping: Full, Mature Trees, Vegetable Garden
Details
- Parcel number: 031330011
- Zoning description: Single-Family
- Other equipment: Workbench
Construction
Type & style
- Home type: SingleFamily
- Architectural style: Rambler/Ranch
- Property subtype: Single Family Residence
Materials
- Aluminum Siding
- Roof: Asphalt,Metal
Condition
- Blt./Standing
- New construction: No
- Year built: 1941
- Major remodel year: 1961
Utilities & green energy
- Sewer: Public Sewer, Sewer: Public
- Water: Culinary, Irrigation
- Utilities for property: Natural Gas Connected, Electricity Connected, Sewer Connected, Water Connected
Community & HOA
Community
- Features: Sidewalks
HOA
- Has HOA: No
Location
- Region: Brigham City
Financial & listing details
- Price per square foot: $160/sqft
- Tax assessed value: $361,192
- Annual tax amount: $2,100
- Date on market: 7/22/2026
- Listing terms: Cash,Conventional,FHA,VA Loan
- Inclusions: Ceiling Fan, Dryer, Freezer, Range, Refrigerator, Washer, Window Coverings, Workbench
- Acres allowed for irrigation: 0
- Electric utility on property: Yes
- Road surface type: Paved
Estimated market value
Not available
Estimated sales range
Not available
Not available
Price history
| Date | Event | Price |
|---|---|---|
| 10/22/2026 | Price change | $359,900-4%$160/sqft |
Source:  UtahRealEstate.com #2173952 Report a problem UtahRealEstate.com #2173952 Report a problem | ||
| 9/10/2026 | Price change | $374,900-2.6%$167/sqft |
Source: UtahRealEstate.com #2173952 Report a problem | ||
| 8/26/2026 | Price change | $385,000+1.3%$172/sqft |
Source: UtahRealEstate.com #2173952 Report a problem | ||
| 8/12/2026 | Pending sale | $379,900$169/sqft |
Source: UtahRealEstate.com #2173952 Report a problem | ||
| 7/23/2026 | Listed for sale | $379,900$169/sqft |
Source: UtahRealEstate.com #2173952 Report a problem | ||
Public tax history
| Year | Property taxes | Tax assessment |
|---|---|---|
| 2025 | $2,100 +13.9% | $198,656 +1.7% |
| 2024 | $1,844 -4.9% | $195,274 -7.2% |
| 2023 | $1,940 +1.3% | $210,337 +9% |
| 2022 | $1,915 +25.4% | $193,042 +37.7% |
| 2021 | $1,528 +10.9% | $140,194 +13.9% |
| 2020 | $1,377 +6.8% | $123,081 +10.4% |
| 2019 | $1,289 +11.1% | $111,452 +11.7% |
| 2018 | $1,161 +41.1% | $99,784 -18.5% |
| 2017 | $822 -4.6% | $122,402 +88.6% |
| 2016 | $862 | $64,901 +7.3% |
| 2015 | -- | $60,501 +3.6% |
| 2014 | $806 | $58,406 |
| 2013 | $806 | $58,406 -6% |
| 2011 | -- | $62,134 -45% |
| 2010 | $833 -1.2% | $112,970 |
| 2009 | $842 +5.6% | $112,970 |
| 2008 | $797 +21.6% | $112,970 +100% |
| 2007 | $656 | $56,485 |
Find assessor info on the county website
Monthly payment
Est. payment
Payment breakdown
Explore the cost of this home by adjusting the details. Changes won't be saved.Climate risks
Neighborhood: 84302
Nearby schools
Schools provided by the listing agent
- Elementary: Lake View
- Middle: Box Elder
- High: Box Elder
- District: Box Elder
Source: UtahRealEstate.com. This data may not be complete. We recommend contacting the local school district to confirm school assignments for this home.
Similar homes
- $359,9004 bd2 ba1.3k sqft456 S 200 E, Brigham City, UT 84302For Sale

 MLS ID #2183015, Jason Judd, Utah's Properties LLC. UtahRealEstate.com
 - $399,9004 bd2 ba2.6k sqft471 S 800 W, Brigham City, UT 84302For Sale
 MLS ID #2175853, Andy Berchtold, Besst Realty Group LLC (Brigham City). UtahRealEstate.com
 - $364,9004 bd2 ba2.7k sqft225 N Main St, Brigham City, UT 84302For Sale
 MLS ID #2136131, Matt Kartchner, All American Real Estate, LLC. UtahRealEstate.com
 - $319,0003 bd1 ba1.4k sqft364 S 400 W, Brigham City, UT 84302For Sale
 MLS ID #2191284, Adam Speth, RE/MAX Associates. UtahRealEstate.com
 - $424,8005 bd2 ba2.2k sqft715 W 500 S, Brigham City, UT 84302For SaleMLS ID #2174168, Matt Kartchner, All American Real Estate, LLC. UtahRealEstate.com
- $375,0004 bd3 ba1.8k sqft998 E Oak Dr, Brigham City, UT 84302For SaleMLS ID #2178581, Lacey Hansen, Rodeo Realty. UtahRealEstate.com
- $405,9004 bd2 ba1.8k sqft964 Wildwood Dr, Brigham City, UT 84302For SaleMLS ID #2155670, Annisha Kartchner, All American Real Estate, LLC. UtahRealEstate.com
- $399,9004 bd2 ba1.8k sqft214 N 200 E, Brigham City, UT 84302For SaleMLS ID #2163545, Amy Call, Coldwell Banker Tugaw Realtors. UtahRealEstate.com
- $349,9003 bd2 ba1.7k sqft861 N 250 W, Brigham City, UT 84302For SaleMLS ID #2168902, Matt Kartchner, All American Real Estate, LLC. UtahRealEstate.com
- $432,0004 bd3 ba2.4k sqft664 Medoland Dr, Brigham City, UT 84302For SaleMLS ID #2170697, Doug Cary, Century 21 Everest (Centerville). UtahRealEstate.com
- $314,9004 bd1 ba1.1k sqft41 N 400 E, Brigham City, UT 84302For SaleMLS ID #2174041, Elizabeth Zimmerman, Real Estate Essentials. UtahRealEstate.com
- $389,0003 bd1 ba1.6k sqft333 S Main St, Willard, UT 84340For SaleMLS ID #2192007, Whitney Aldrich, Equity Real Estate. UtahRealEstate.com
- $369,9003 bd3 ba1.7k sqft245 S 200 W, Willard, UT 84340For SaleMLS ID #2185237, Tim Rankin, Rankin Real Estate. UtahRealEstate.com
- $360,0005 bd2 ba2.2k sqft1004 1st St, Ogden, UT 84404For SaleMLS ID #2192236, William Spangler, Coldwell Banker Realty (South Ogden). UtahRealEstate.com
- $474,9006 bd3 ba2.9k sqft587 W 2400th Ln S, Brigham City, UT 84302For SaleMLS ID #2167041, Matthew D Krager, Coldwell Banker Tugaw Realtors. UtahRealEstate.com
- $499,9005 bd3 ba2.6k sqft680 W 2550 S, Perry, UT 84302For SaleMLS ID #2156046, Andy Berchtold, Besst Realty Group LLC (Brigham City). UtahRealEstate.com
- $335,0004 bd2 ba2.1k sqft885 W 370 S, Logan, UT 84321For SaleMLS ID #2192227, Byron Hernandez, Dwell Realty Group, LLC. UtahRealEstate.com
- $410,0005 bd3 ba2.5k sqft415 Jackson Ave, Ogden, UT 84404For SaleMLS ID #2191471, Tommy Webber, ERA Brokers Consolidated (Ogden). UtahRealEstate.com
- $360,0003 bd2 ba1.5k sqft180 W Mond St, Ogden, UT 84404For SaleMLS ID #2177922, Diana Cedeno, Equity Real Estate (Select). UtahRealEstate.com
- $399,9994 bd2 ba1.7k sqft976 E 500 N, Ogden, UT 84404For SaleMLS ID #2192258, Clarisa M Hind, Equity Real Estate (Select). UtahRealEstate.com
