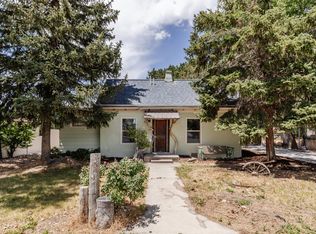
**Open House this Saturday (Sept 5th) 12pm - 3pm** Charming Brigham City home with a 2 Car Garage and a backyard that feels like your own private oasis! This adorable 4 bedroom, 2 bath home blends classic cottage charm with thoughtful updates and an incredible outdoor space. Inside, you'll find a comfortable layout with 4 bedrooms and 2 bathrooms. Numerous updates provide peace of mind, including a new roof in 2021 with new plywood and 50-year/lifetime shingles, new furnace with UV-light air purifier (2021), updated bathroom shower tile, paint, shelving and mirror (2020), and a smart thermostat (2022). The home also features a new dishwasher (2024), new oven/range (2025), microwave (2022), updated steel/wood fencing and gate (2023), front-yard automatic sprinklers (2023), chimney flue (2023), ceiling fans in the primary bedroom and living room, and cordless curtains/blinds. The dream backyard is exceptionally private and offers something for everyone including a greenhouse, chicken coop, garden areas, mature plants, and plenty of room to relax, garden, entertain, or simply enjoy the peace and quiet. The property also includes 1 share of irrigation water with the Box Elder Creek Water Users Association, providing the opportunity to water the backyard with irrigation water rather than culinary water. This move in ready home is filled with character, thoughtful updates, modern conveniences, a fantastic 2 car garage, and an outdoor space that truly sets it apart! Put this home on your must see list!
For sale
Price cut: $10K (9/16)
$359,900
456 S 200 E, Brigham City, UT 84302
4beds
1,396sqft
Single Family Residence
Built in 1943
6,098 Square Feet Lot
$355,800 Zestimate®
$258/sqft
$-- HOA
What's special
Chicken coopGarden areasFront-yard automatic sprinklersNew dishwasherComfortable layoutMature plantsChimney flue
- 38 days
- 420
- 65
Zillow last checked:
Listing updated:
Listed by:
Jason Judd 801-915-6332,
Utah's Properties LLC
Source: UtahRealEstate.com,MLS#: 2183015
Facts & features
Interior
Bedrooms & bathrooms
- Bedrooms: 4
- Bathrooms: 2
- Full bathrooms: 1
- 3/4 bathrooms: 1
- Main level bedrooms: 2
Primary bedroom
- Level: First
Heating
- Forced Air, Central
Cooling
- Central Air, Ceiling Fan(s)
Appliances
- Included: Dryer, Microwave, Refrigerator, Washer, Disposal, Free-Standing Range
Features
- Smart Thermostat
- Flooring: Carpet, Vinyl
- Windows: Blinds, Drapes, Window Coverings, Double Pane Windows
- Basement: Full
- Has fireplace: No
Interior area
- Total structure area: 1,396
- Total interior livable area: 1,396 sqft
- Finished area above ground: 698
- Finished area below ground: 663
Property
Parking
- Total spaces: 4
- Parking features: Garage
- Garage spaces: 2
- Uncovered spaces: 2
Features
- Stories: 2
- Exterior features: Swing Set
- Fencing: Full
- Has view: Yes
- View description: Mountain(s)
Lot
- Size: 6,098 Square Feet
- Features: Curb & Gutter, Secluded, Sprinkler: Auto-Part
- Residential vegetation: Landscaping: Full, Mature Trees, Vegetable Garden
Details
- Additional structures: Storage Shed(s)
- Parcel number: 031370040
- Zoning description: Single-Family
Construction
Type & style
- Home type: SingleFamily
- Architectural style: Bungalow/Cottage
- Property subtype: Single Family Residence
Materials
- Brick
- Roof: Asphalt
Condition
- Blt./Standing
- New construction: No
- Year built: 1943
Utilities & green energy
- Sewer: Public Sewer, Sewer: Public
- Water: Culinary, Irrigation
- Utilities for property: Natural Gas Connected, Electricity Connected, Sewer Connected, Water Connected
Community & HOA
Community
- Features: Sidewalks
HOA
- Has HOA: No
Location
- Region: Brigham City
Financial & listing details
- Price per square foot: $258/sqft
- Tax assessed value: $289,205
- Annual tax amount: $1,681
- Date on market: 9/3/2026
- Listing terms: Cash,Conventional,FHA,VA Loan
- Inclusions: Ceiling Fan, Dryer, Microwave, Range, Refrigerator, Storage Shed(s), Swing Set, Washer, Window Coverings, Smart Thermostat(s)
- Exclusions: Freezer
- Acres allowed for irrigation: 0
- Electric utility on property: Yes
- Road surface type: Paved
Estimated market value
$355,800
$338,000 - $374,000
$1,837/mo
Price history
| Date | Event | Price |
|---|---|---|
| 10/10/2026 | Listed for sale | $359,900$258/sqft |
Source:  UtahRealEstate.com #2183015 Report a problem UtahRealEstate.com #2183015 Report a problem | ||
| 9/28/2026 | Pending sale | $359,900$258/sqft |
Source: UtahRealEstate.com #2183015 Report a problem | ||
| 9/16/2026 | Price change | $359,900-2.7%$258/sqft |
Source: UtahRealEstate.com #2183015 Report a problem | ||
| 9/3/2026 | Listed for sale | $369,900+131.2%$265/sqft |
Source: UtahRealEstate.com #2183015 Report a problem | ||
| 4/4/2018 | Listing removed | $160,000$115/sqft |
Source: Intermountain Properties #1513685 Report a problem | ||
| 3/28/2018 | Listed for sale | $160,000$115/sqft |
Source: Intermountain Properties #1513685 Report a problem | ||
Public tax history
| Year | Property taxes | Tax assessment |
|---|---|---|
| 2025 | $1,682 +14.3% | $159,063 +2.1% |
| 2024 | $1,472 -1.4% | $155,826 -3.7% |
| 2023 | $1,493 +1.3% | $161,830 +9% |
| 2022 | $1,474 +26.6% | $148,519 +39% |
| 2021 | $1,164 +9% | $106,817 +11.9% |
| 2020 | $1,068 +6.3% | $95,444 +9.8% |
| 2019 | $1,005 +10.3% | $86,900 +10.9% |
| 2018 | $911 +47.5% | $78,327 -14.8% |
| 2017 | $618 -5% | $91,930 +87.8% |
| 2016 | $650 | $48,940 +6.4% |
| 2015 | -- | $45,990 +3.1% |
| 2014 | $615 | $44,586 |
| 2013 | $615 | $44,586 -6% |
| 2011 | -- | $47,432 -45% |
| 2010 | $636 -1.1% | $86,240 |
| 2009 | $643 +5.6% | $86,240 |
| 2008 | $609 +21.6% | $86,240 +100% |
| 2007 | $500 | $43,120 |
Find assessor info on the county website
Monthly payment
Est. payment
Payment breakdown
Explore the cost of this home by adjusting the details. Changes won't be saved.Climate risks
Neighborhood: 84302
Nearby schools
Schools provided by the listing agent
- Elementary: Mountain View
- Middle: Box Elder
- High: Box Elder
- District: Box Elder
Source: UtahRealEstate.com. This data may not be complete. We recommend contacting the local school district to confirm school assignments for this home.

Similar homes
- $319,0003 bd1 ba1.4k sqft364 S 400 W, Brigham City, UT 84302For Sale

 MLS ID #2191284, Adam Speth, RE/MAX Associates. UtahRealEstate.com
 - $327,2003 bd2 ba1.1k sqft462 S 300 W, Brigham City, UT 84302For Sale
 MLS ID #2169575, Max Fletcher, Equity Real Estate (Bear River). UtahRealEstate.com
 - $375,0004 bd3 ba1.8k sqft998 E Oak Dr, Brigham City, UT 84302For Sale
 MLS ID #2178581, Lacey Hansen, Rodeo Realty. UtahRealEstate.com
 - $339,9002 bd1 ba900 sqft643 S 300 W, Brigham City, UT 84302For Sale
 MLS ID #2183244, Jeffrey S. Reeder, Wasatch Realty LLC. UtahRealEstate.com
 - $399,9004 bd2 ba1.8k sqft214 N 200 E, Brigham City, UT 84302For SaleMLS ID #2163545, Amy Call, Coldwell Banker Tugaw Realtors. UtahRealEstate.com
- $314,9004 bd1 ba1.1k sqft41 N 400 E, Brigham City, UT 84302For SaleMLS ID #2174041, Elizabeth Zimmerman, Real Estate Essentials. UtahRealEstate.com
- $299,9003 bd1 ba1.5k sqft324 W 300 S, Brigham City, UT 84302For SaleMLS ID #2178373, Bryce Anderson, Intermountain Properties. UtahRealEstate.com
- $340,0002 bd1 ba1.9k sqft412 N 600 E, Brigham City, UT 84302For SaleMLS ID #2182723, E. Michelle Rettenberger, ERA Brokers Consolidated (Ogden). UtahRealEstate.com
- $359,9003 bd2 ba1.3k sqft1243 Grant Ave, Ogden, UT 84404For SaleMLS ID #2140439, Fabian Amarillo, KW Success Keller Williams Realty (Layton). UtahRealEstate.com
- $399,9994 bd2 ba1.7k sqft976 E 500 N, Ogden, UT 84404For SaleMLS ID #2192258, Clarisa M Hind, Equity Real Estate (Select). UtahRealEstate.com
- $399,9003 bd2 ba1.8k sqft320 N 200 W, Mendon, UT 84325For SaleMLS ID #2187614, Kerri Anthon, KW Unite Keller Williams LLC. UtahRealEstate.com
- $335,5004 bd2 ba1.3k sqft1749 Childs Ave, Ogden, UT 84404For SaleMLS ID #2185270, Justin Gallegos, Elevation RE LLC. UtahRealEstate.com
- $375,0004 bd2 ba1.3k sqft461 S 1200 W, Logan, UT 84321For SaleMLS ID #2175709, Jeanette L Davis, Century 21 Everest (Centerville). UtahRealEstate.com
- $389,0005 bd3 ba1.1k sqft314 Wall Ave, Ogden, UT 84404For SaleMLS ID #2183252, Cecilia Fuentes de Paz, Equity Real Estate (Select). UtahRealEstate.com
- $360,0003 bd1 ba1.2k sqft923 S Brookside Cir W, Ogden, UT 84404For SaleMLS ID #2182783, Sharida Tucker, EXP Realty, LLC. UtahRealEstate.com
- $390,0004 bd2 ba1.9k sqft224 S Canal Bank Rd, Garland, UT 84312For SaleMLS ID #2189658, Kristine S. Fronk, Abode & Co. Real Estate LLC. UtahRealEstate.com
- $390,0004 bd2 ba1.7k sqft1469 6th St, Ogden, UT 84404For SaleMLS ID #2189208, Tara F jones, Opendoor Brokerage LLC. UtahRealEstate.com
- $378,0003 bd2 ba1.4k sqft226 Rosewood Cir, Logan, UT 84321For SaleMLS ID #2191659, Max Fletcher, Equity Real Estate (Bear River). UtahRealEstate.com
- $455,0003 bd2 ba1.5k sqft160 W 200 S, Willard, UT 84340For SaleMLS ID #2183553, Trent Loveland, All American Real Estate, LLC. UtahRealEstate.com
- $385,0004 bd2 ba2k sqft524 N 100 E, Garland, UT 84337For SaleMLS ID #2174411, Brandy Fowers, Farmhouse Realty Group LLC. UtahRealEstate.com
