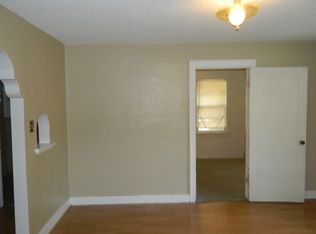
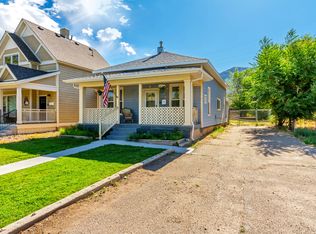
**ASSUMABLE RATE 4.5%**Charming cottage-style home on Ogden's desirable East Bench! NEW CARPET! This 4-bedroom, 2-bath home features a large fenced yard, stunning mountain views, and a location that's hard to beat. Enjoy being just minutes from hiking and biking trails, with easy access to nearby ski resorts for year-round adventure. With its inviting character, outdoor space, and prime location close to all the best of Ogden, this home is a rare opportunity to enjoy East Bench living at its finest. Measurements are given as a courtesy. Buyer and Agent to verify all.
For sale
Price cut: $5K (8/5)
$369,900
1504 E Lake St N, Ogden, UT 84401
4beds
1,907sqft
Single Family Residence
Built in 1940
6,098 Square Feet Lot
$368,800 Zestimate®
$194/sqft
$-- HOA
What's special
Large fenced yardOutdoor spaceCharming cottage-style homeStunning mountain viewsInviting character
- 128 days
- 1,835
- 168
Zillow last checked:
Listing updated:
Listed by:
Tracee Saress Todd 801-888-4801,
Equity Real Estate (Select),
Luke Mann 801-928-0790,
Equity Real Estate (Select)
Source: UtahRealEstate.com,MLS#: 2152111
Facts & features
Interior
Bedrooms & bathrooms
- Bedrooms: 4
- Bathrooms: 2
- Full bathrooms: 1
- 3/4 bathrooms: 1
- Main level bedrooms: 3
Rooms
- Room types: Great Room
Heating
- Central
Cooling
- Central Air
Appliances
- Included: Refrigerator, Disposal, Free-Standing Range
- Laundry: Electric Dryer Hookup
Features
- Floor Drains
- Flooring: Carpet, Laminate
- Windows: Double Pane Windows
- Basement: Partial
- Has fireplace: No
- Fireplace features: Fireplace Insert, Insert
Interior area
- Total structure area: 1,907
- Total interior livable area: 1,907 sqft
- Finished area above ground: 1,359
- Finished area below ground: 520
Property
Parking
- Total spaces: 2
- Parking features: Open
- Uncovered spaces: 2
Features
- Stories: 2
- Exterior features: Entry (Foyer)
- Fencing: Full
- Has view: Yes
- View description: Mountain(s)
Lot
- Size: 6,098 Square Feet
- Features: Corner Lot, Sprinkler: Auto-Full
- Residential vegetation: Landscaping: Full, Mature Trees, Vegetable Garden
Details
- Parcel number: 131230017
- Zoning description: Single-Family, Short Term Rental Allowed
Construction
Type & style
- Home type: SingleFamily
- Architectural style: Bungalow/Cottage
- Property subtype: Single Family Residence
Materials
- Asphalt, Stucco
- Roof: Asphalt
Condition
- Blt./Standing
- New construction: No
- Year built: 1940
Utilities & green energy
- Sewer: Public Sewer, Sewer: Public
- Water: Culinary, Secondary
- Utilities for property: Natural Gas Connected, Electricity Connected, Sewer Connected, Water Connected
Community & HOA
HOA
- Has HOA: No
Location
- Region: Ogden
Financial & listing details
- Price per square foot: $194/sqft
- Annual tax amount: $3,133
- Date on market: 4/21/2026
- Listing terms: Cash,Conventional,FHA,VA Loan
- Inclusions: Fireplace Insert, Range, Refrigerator
- Acres allowed for irrigation: 0
- Electric utility on property: Yes
- Road surface type: Paved
Estimated market value
$368,800
$350,000 - $387,000
$2,379/mo
Price history
| Date | Event | Price |
|---|---|---|
| 8/5/2026 | Price change | $369,900-1.3%$194/sqft |
Source:  UtahRealEstate.com #2152111 Report a problem UtahRealEstate.com #2152111 Report a problem | ||
| 7/10/2026 | Listed for sale | $374,900$197/sqft |
Source: UtahRealEstate.com #2152111 Report a problem | ||
| 7/8/2026 | Pending sale | $374,900$197/sqft |
Source: UtahRealEstate.com #2152111 Report a problem | ||
| 6/6/2026 | Price change | $374,900-1.3%$197/sqft |
Source: UtahRealEstate.com #2152111 Report a problem | ||
| 5/18/2026 | Price change | $379,900-2.3%$199/sqft |
Source: UtahRealEstate.com #2152111 Report a problem | ||
| 4/21/2026 | Price change | $389,000+29.7%$204/sqft |
Source: UtahRealEstate.com #2152111 Report a problem | ||
| 1/12/2021 | Pending sale | $300,000$157/sqft |
Source: UtahRealEstate.com #1714115 Report a problem | ||
| 1/1/2000 | Sold | -- |
Source: Agent Provided Report a problem | ||
Public tax history
Tax history is unavailable.
Monthly payment
Est. payment
Payment breakdown
Explore the cost of this home by adjusting the details. Changes won't be saved.Climate risks
Neighborhood: East Bench
Nearby schools
Schools provided by the listing agent
- Elementary: Polk
- Middle: Mount Ogden
- High: Ogden
- District: Ogden
Source: UtahRealEstate.com. This data may not be complete. We recommend contacting the local school district to confirm school assignments for this home.
Similar homes
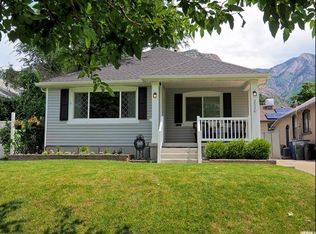
- $379,9004 bd2 ba1.6k sqft1169 24th St, Ogden, UT 84401For Sale

 MLS ID #2161683, Kristen Visser, Berkshire Hathaway HomeServices Utah Properties (So Ogden). UtahRealEstate.com
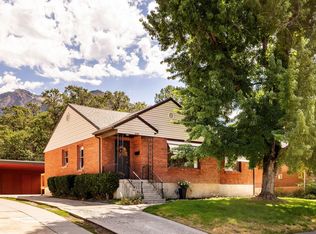
 - $484,0004 bd2 ba2.5k sqft2650 S Tyler Ave, Ogden, UT 84401For Sale
 MLS ID #2181349, Dale Kozlo, Summit Sotheby's International Realty. UtahRealEstate.com
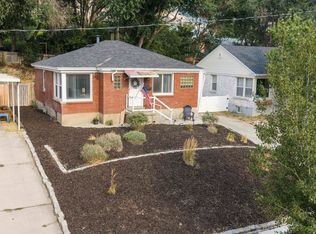
 - $435,0004 bd2 ba1.7k sqft2216 S Polk Ave, Ogden, UT 84401For Sale
 MLS ID #2174876, Emily Jeppsen, Realtypath LLC (Summit). UtahRealEstate.com
 - $354,9003 bd1 ba2k sqft2358 Quincy Ave, Ogden, UT 84401For Sale
 MLS ID #2170987, Jodie Simpson, Cannon & Company. UtahRealEstate.com
 - $379,0004 bd2 ba1.8k sqft3207 Pingree Ave, Ogden, UT 84401For SaleMLS ID #2176906, Rebecca Lui, Signature Group Real Estate. UtahRealEstate.com
- $359,9005 bd2 ba1.7k sqft658 Patterson St, Ogden, UT 84403For SaleMLS ID #2179652, Phyllis Rodriguez, Real Broker, LLC. UtahRealEstate.com
- $379,0004 bd2 ba2.4k sqft203 30th St, Ogden, UT 84401For SaleMLS ID #2171372, Logan Williams, Equity Real Estate (South Valley). UtahRealEstate.com
- $360,0003 bd2 ba1.6k sqft920 Bel Mar Dr, Ogden, UT 84403For SaleMLS ID #2178267, Bryan Crown, Real Broker, LLC. UtahRealEstate.com
- $350,0004 bd2 ba1.3k sqft928 Capitol St, Ogden, UT 84401For SaleMLS ID #2173476, Jaimee M Jacobson, Real Broker, LLC. UtahRealEstate.com
- $419,9003 bd2 ba2.6k sqft1008 Henderson Dr, Ogden, UT 84404For SaleMLS ID #2181246, Nathaniel M Welling, Ascent Real Estate Group LLC. UtahRealEstate.com
- $420,0004 bd2 ba2k sqft1116 Liberty Ave, Ogden, UT 84404For SaleMLS ID #2168788, Vicky Johnston, Utah Relocations LLC. UtahRealEstate.com
- $395,0003 bd2 ba1.8k sqft1061 E Doxey St S, Ogden, UT 84403For SaleMLS ID #2143183, Laurie Stauffer, Unity Group Real Estate LLC. UtahRealEstate.com
- $396,0005 bd2 ba2.2k sqft875 Patterson St, Ogden, UT 84403For SaleMLS ID #2148889, Taylor K. Nelson, Signature Group Real Estate. UtahRealEstate.com
- $425,0004 bd3 ba2k sqft734 E 23rd St, Ogden, UT 84401For SaleMLS ID #2175567, Candace M Fite, Homeworks Property Lab, LLC. UtahRealEstate.com
- $430,0004 bd2 ba2.1k sqft936 Chatelain Rd, Ogden, UT 84403For SaleMLS ID #2177092, Bailey Milla-Sjoblom, Real Broker, LLC. UtahRealEstate.com
- $330,0002 bd1 ba1.3k sqft880 E 21st St, Ogden, UT 84401For SaleMLS ID #2180557, Nation N Selim, Real Broker, LLC. UtahRealEstate.com
- $394,9004 bd2 ba1.7k sqft697 37th St, South Ogden, UT 84403For SaleMLS ID #2167566, Braden Boyson, Real Broker, LLC. UtahRealEstate.com
- $419,9004 bd2 ba2k sqft724 Canyon Rd, Ogden, UT 84404For SaleMLS ID #2175002, Wilson Underkuffler, Brick Realty Co, LLC. UtahRealEstate.com
- $340,0003 bd1 ba1.5k sqft1260 28th St, Ogden, UT 84403For SaleMLS ID #2123783, Marty McKay, Prime Real Estate Experts. UtahRealEstate.com
- $379,0002 bd2 ba1.4k sqft216 Donna Ave, Ogden, UT 84404For SaleMLS ID #2177231, Justess Lopez, RE/MAX Associates. UtahRealEstate.com
