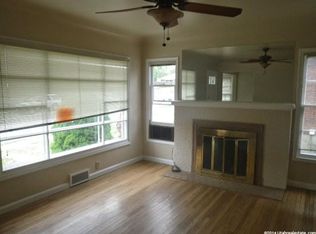
Step into a home that actually has a story to tell. This character-rich 1940s rambler offers the warmth and craftsmanship of a bygone era - original hardwood floors, thick walls, and windows that pour in natural light - wrapped up in a layout that works beautifully for modern life. The main level lives comfortably and unpretentiously, with cozy living spaces that invite you to settle in. The kitchen balances vintage charm with everyday function, and the bedrooms tuck away quietly at the end of the day. It's the kind of home that feels like it was meant to be lived in, not just looked at. Downstairs, a private basement apartment with its own separate entrance offers flexibility you'll appreciate from day one - rent it out to offset your mortgage, host long-term guests, or keep it as a creative studio or home office. The separation gives everyone the privacy they need. Out back, the generous yard gives you real breathing room - space for a garden, a fire pit, summer barbecues, or just a place to let the dog run. It's the kind of backyard that becomes the heart of the home once the weather turns nice, and in Ogden, that's a lot of months out of the year. A one-car garage sits at the end of a long driveway, giving you covered parking plus plenty of room for guests, an RV, recreational toys, or whatever life in the Wasatch Front calls for. And speaking of that life - Ogden's best is practically at your door. Lace up your boots and hit the trails at the mouth of Ogden Canyon, or head downtown for a night out at the Eccles Theater, a show at Ogden Amphitheater, or a game at Lindquist Field. The 25th Street arts and dining district is just minutes away, along with local coffee shops, farmers markets, and all the energy that makes Ogden one of Utah's most exciting places to live right now. Solid bones, a backyard worth coming home to, serious location, and room for your life to grow into it - this one checks all the right boxes.
For sale
Price cut: $4K (5/22)
$395,000
1061 E Doxey St S, Ogden, UT 84403
3beds
1,820sqft
Single Family Residence
Built in 1940
6,534 Square Feet Lot
$391,300 Zestimate®
$217/sqft
$-- HOA
What's special
One-car garageGenerous yardThick wallsBedrooms tuck away quietlyOriginal hardwood floorsCozy living spaces
- 130 days |
- 140 |
- 9 |
Zillow last checked:
Listing updated:
Listed by:
Laurie Stauffer 801-661-6725,
Unity Group Real Estate LLC
Source: UtahRealEstate.com,MLS#: 2143183
Facts & features
Interior
Bedrooms & bathrooms
- Bedrooms: 3
- Bathrooms: 2
- Full bathrooms: 1
- 3/4 bathrooms: 1
- Main level bedrooms: 2
Rooms
- Room types: Second Kitchen
Heating
- Forced Air, Central, Wood
Cooling
- Central Air
Appliances
- Included: Dryer, Washer, Disposal, Free-Standing Range
- Laundry: Electric Dryer Hookup
Features
- Accessory Apt, Basement Apartment, In-Law Floorplan, Granite Counters
- Flooring: Carpet, Hardwood, Laminate, Linoleum, Tile
- Windows: Blinds, Shades, Bay Window(s)
- Basement: Entrance,Full,Basement Entrance
- Number of fireplaces: 2
Interior area
- Total structure area: 1,820
- Total interior livable area: 1,820 sqft
- Finished area above ground: 910
- Finished area below ground: 819
Property
Parking
- Total spaces: 4
- Parking features: Garage
- Garage spaces: 1
- Uncovered spaces: 3
Features
- Stories: 2
- Exterior features: Lighting
- Fencing: Partial
- Has view: Yes
- View description: Mountain(s), Valley
Lot
- Size: 6,534 Square Feet
- Features: Curb & Gutter, Secluded
- Topography: Terrain
- Residential vegetation: Fruit Trees, Landscaping: Full
Details
- Parcel number: 020140060
- Zoning: R-1-5
- Zoning description: Single-Family
Construction
Type & style
- Home type: SingleFamily
- Architectural style: Rambler/Ranch
- Property subtype: Single Family Residence
Materials
- Brick
- Roof: Asphalt
Condition
- Blt./Standing
- New construction: No
- Year built: 1940
- Major remodel year: 2004
Utilities & green energy
- Sewer: Public Sewer, Sewer: Public
- Water: Culinary
- Utilities for property: Natural Gas Connected, Electricity Connected, Sewer Connected, Water Connected
Green energy
- Energy generation: Solar
Community & HOA
Community
- Features: Sidewalks
- Subdivision: Chamberlins
HOA
- Has HOA: No
Location
- Region: Ogden
Financial & listing details
- Price per square foot: $217/sqft
- Annual tax amount: $2,294
- Date on market: 3/13/2026
- Listing terms: Cash,Conventional,FHA,VA Loan
- Inclusions: Dryer, Washer
- Acres allowed for irrigation: 0
- Electric utility on property: Yes
- Road surface type: Paved
Estimated market value
$391,300
$372,000 - $411,000
$2,066/mo
Price history
| Date | Event | Price |
|---|---|---|
| 5/22/2026 | Price change | $395,000-1%$217/sqft |
Source:  UtahRealEstate.com #2143183 Report a problem UtahRealEstate.com #2143183 Report a problem | ||
| 3/13/2026 | Listed for sale | $399,000$219/sqft |
Source: UtahRealEstate.com #2143183 Report a problem | ||
Public tax history
Tax history is unavailable.
Monthly payment
Est. payment
Payment breakdown
Explore the cost of this home by adjusting the details. Changes won't be saved.Climate risks
Neighborhood: East Central
Nearby schools
GreatSchools rating
- 5/10Polk SchoolGrades: K-6Distance: 0.5 mi
- 4/10Mount Ogden Junior High SchoolGrades: 7-9Distance: 0.8 mi
- 4/10Ogden High SchoolGrades: 10-12Distance: 0.3 mi
Schools provided by the listing agent
- Elementary: Polk
- Middle: Mount Ogden
- High: Ogden
- District: Ogden
Source: UtahRealEstate.com. This data may not be complete. We recommend contacting the local school district to confirm school assignments for this home.
- $399,9003 bd2 ba2.2k sqft1057 Doxey St, Ogden, UT 84403For Sale

- $358,8003 bd2 ba1.8k sqft1061 Doxey St, Ogden, UT 84403Off Market
- $--2 bd1 ba910 sqft1061 Doxey St #1, Ogden, UT 84403Off Market

- $246,0001 bd1 ba700 sqft1061 Doxey St #2, Ogden, UT 84403Off Market

- $344,2004 bd2 ba1.7k sqft1067 Doxey St, Ogden, UT 84403Off Market
- $375,2004 bd1 ba750 sqft1075 Doxey St, Ogden, UT 84403Off Market
- $582,5006 bd4 ba1.3k sqft1045 Doxey St, Ogden, UT 84403Off Market
- $--2 bd1 ba1k sqft2761 Van Buren Ave #209682434, Ogden, UT 84403Off Market
A local agent can set up tours, give advice and negotiate with sellers.
Similar homes
- $435,0004 bd2 ba2k sqft3085 Quincy Ave, Ogden, UT 84403For Sale
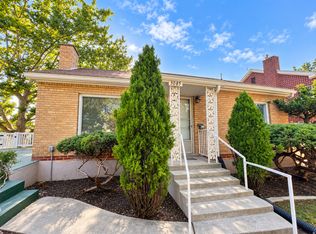
 MLS ID #2172074, Deanna L Allen, EXP Realty, LLC. UtahRealEstate.com
 - $396,0005 bd2 ba2.2k sqft875 Patterson St, Ogden, UT 84403For Sale
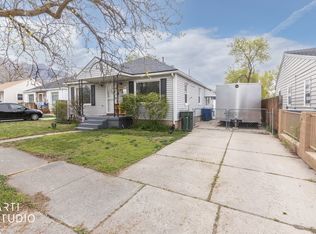 MLS ID #2148889, Taylor K. Nelson, Signature Group Real Estate. UtahRealEstate.com
 - $419,0003 bd1 ba1.7k sqft3323 Jackson Ave, Ogden, UT 84403For Sale
 MLS ID #2163335, Shawn J Janke, KW Success Keller Williams Realty. UtahRealEstate.com
 - $399,9004 bd2 ba1.6k sqft1169 24th St, Ogden, UT 84401For Sale
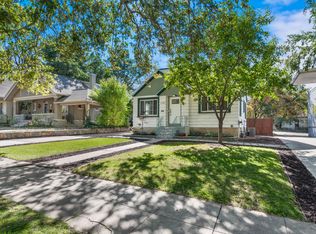 MLS ID #2161683, Kristen Visser, Berkshire Hathaway HomeServices Utah Properties (So Ogden). UtahRealEstate.com
 - $369,9003 bd2 ba1.5k sqft955 35th St, Ogden, UT 84403For SaleMLS ID #2161217, Douglas R Russell, Coldwell Banker Realty (South Ogden). UtahRealEstate.com
- $411,1113 bd2 ba2k sqft3405 Porter Ave, Ogden, UT 84403For SaleMLS ID #2164307, Moses Ortega, Golden Spike Realty. UtahRealEstate.com
- $444,0004 bd2 ba1.4k sqft2753 Gramercy Ave, Ogden, UT 84403For SaleMLS ID #2154992, Michael Hopkins, Jefferson Street Properties, LLC. UtahRealEstate.com
- $400,0004 bd2 ba2.4k sqft3780 Adams Ave, Ogden, UT 84403For SaleMLS ID #2167021, Amanda Romero, Skyline Real Estate Group. UtahRealEstate.com
- $379,9003 bd2 ba1.5k sqft3999 Orchard Ave, Ogden, UT 84403For SaleMLS ID #2163529, Aimee Williams, JWH Real Estate. UtahRealEstate.com
- $375,0004 bd1 ba1.8k sqft774 37th St, South Ogden, UT 84403For SaleMLS ID #2160681, Dionisio Jesus Saldana-Mendoza, Elevation RE LLC. UtahRealEstate.com
- $479,0003 bd3 ba2.4k sqft1660 E 26th St S, Ogden, UT 84401For SaleMLS ID #2172205, Mark Robinson, REMAX Results. UtahRealEstate.com
- $374,9004 bd2 ba1.9k sqft1504 E Lake St N, Ogden, UT 84401For SaleMLS ID #2152111, Tracee Saress Todd, Equity Real Estate (Select). UtahRealEstate.com
- $399,9003 bd1 ba1.5k sqft1380 24th St, Ogden, UT 84401For Sale
 MLS ID #12600246, Charlene Walker, KW Park City Keller Williams Real Estate Heber Val. PCBR
 - $375,0004 bd2 ba1.6k sqft1841 S Van Buren Ave, Ogden, UT 84401For SaleMLS ID #2154463, Joseph Maylin, Summit Sotheby's International Realty. UtahRealEstate.com
- $389,0004 bd2 ba2.4k sqft203 30th St, Ogden, UT 84401For SaleMLS ID #2171372, Logan Williams, Equity Real Estate (South Valley). UtahRealEstate.com
- $420,0003 bd2 ba2k sqft252 N Harrison Blvd, Ogden, UT 84404For SaleMLS ID #2159480, Brian D Watson, Coldwell Banker Realty (Heber). UtahRealEstate.com
- $389,9004 bd2 ba2.1k sqft1272 Cook St, Ogden, UT 84404For SaleMLS ID #2161435, Shaun Greene, Wasatch Group Real Estate. UtahRealEstate.com
- $449,0004 bd2 ba1.6k sqft1060 E Sullivan Rd, Ogden, UT 84403For SaleMLS ID #2145338, Ambie R Butcher, Brick Realty Co, LLC. UtahRealEstate.com
- $430,0003 bd3 ba1.8k sqft1486 3rd St, Ogden, UT 84404For SaleMLS ID #2170016, Steeven Alvarez, Ascent Real Estate Group LLC. UtahRealEstate.com
- $319,0002 bd1 ba984 sqft2862 Fowler Ave, Ogden, UT 84403For SaleMLS ID #2168913, Carla Williams, Real Broker, LLC. UtahRealEstate.com
