Discover the perfect blend of historic charm and modern opportunity at 2721 Gramercy Ave. This fully renovated 1922 Ogden bungalow is a turnkey property that offers both a stunning place to live and potential rental income. Step onto the front porch and be captivated by the amazing mountain views of the majestic Wasatch Front. Inside, you'll find a beautifully updated home with new paint, flooring, light, and plumbing fixtures throughout, plus many new windows. The heart of the home is a brand-new kitchen boasting stylish cabinets and modern amenities. Brand-new plumbing and electrical wiring throughout the entire house, and a brand-new roof. The exterior appeal is complete with a new concrete driveway and concrete all around the house. Adding to the immense value, the daylight, walkout basement features a private entrance, making it ideally suited for rental income or multi-generational living. Located just minutes from downtown Ogden, WSU, and year-round recreation, this property truly has it all. Don't miss this opportunity-make an offer today!
For sale
Price cut: $5K (7/7)
$385,000
2721 S Gramercy Ave E, Ogden, UT 84403
4beds
1,926sqft
Single Family Residence
Built in 1922
6,534 Square Feet Lot
$382,900 Zestimate®
$200/sqft
$-- HOA
What's special
Stylish cabinetsNew paintBeautifully updated homeBrand-new roofBrand-new kitchenMany new windowsModern amenities
- 136 days |
- 447 |
- 33 |
Zillow last checked:
Listing updated:
Listed by:
Clayton Fullmer 801-680-1115,
KW Utah Realtors Keller Williams (Brickyard)
Source: UtahRealEstate.com,MLS#: 2140734
Loading...
Facts & features
Interior
Bedrooms & bathrooms
- Bedrooms: 4
- Bathrooms: 2
- Full bathrooms: 2
- Main level bedrooms: 2
Rooms
- Room types: Updated Kitchen
Heating
- Forced Air, Central
Cooling
- Evaporative Cooling
Appliances
- Included: Gas Range
Features
- Flooring: Carpet, Laminate, Concrete
- Windows: None
- Basement: Daylight,Entrance,Walk-Out Access
- Has fireplace: No
Interior area
- Total structure area: 1,926
- Total interior livable area: 1,926 sqft
- Finished area above ground: 963
- Finished area below ground: 914
Video & virtual tour
Property
Parking
- Total spaces: 1
- Parking features: Open
- Garage spaces: 1
- Has uncovered spaces: Yes
Features
- Stories: 2
- Patio & porch: Porch, Open Porch
- Exterior features: Balcony
- Has view: Yes
- View description: Mountain(s)
- Frontage length: 45
Lot
- Size: 6,534 Square Feet
- Dimensions: 45.0 x 148.5 x 45.0
- Features: Curb & Gutter
- Topography: Terrain
Details
- Additional structures: Outbuilding
- Parcel number: 010480029
- Zoning description: Single-Family
Construction
Type & style
- Home type: SingleFamily
- Architectural style: Rambler/Ranch
- Property subtype: Single Family Residence
Materials
- Brick
- Roof: Asphalt
Condition
- Blt./Standing
- New construction: No
- Year built: 1922
Utilities & green energy
- Sewer: Public Sewer, Sewer: Public
- Water: Culinary
- Utilities for property: Natural Gas Connected, Electricity Connected, Sewer Connected, Water Connected
Community & HOA
Community
- Features: Sidewalks
- Subdivision: Ogden City Survey
HOA
- Has HOA: No
Location
- Region: Ogden
Financial & listing details
- Price per square foot: $200/sqft
- Annual tax amount: $3,915
- Date on market: 3/4/2026
- Listing terms: Cash,Conventional,FHA,VA Loan
- Acres allowed for irrigation: 0
- Electric utility on property: Yes
- Road surface type: Paved
Estimated market value
$382,900
$364,000 - $402,000
$2,155/mo
Price history
| Date | Event | Price |
|---|---|---|
| 7/7/2026 | Price change | $385,000-1.3%$200/sqft |
Source:  UtahRealEstate.com #2140734 Report a problem UtahRealEstate.com #2140734 Report a problem | ||
| 10/2/2025 | Price change | $390,000+50%$202/sqft |
Source: UtahRealEstate.com #2115007 Report a problem | ||
| 9/18/2024 | Pending sale | $259,999$135/sqft |
Source: UtahRealEstate.com #2022905 Report a problem | ||
| 9/12/2024 | Listed for sale | $259,999$135/sqft |
Source: UtahRealEstate.com #2022905 Report a problem | ||
Public tax history
Tax history is unavailable.
Monthly payment
Est. payment
Payment breakdown
Explore the cost of this home by adjusting the details. Changes won't be saved.Climate risks
Neighborhood: 84403
Nearby schools
GreatSchools rating
- 6/10Burch Creek SchoolGrades: K-6Distance: 0.2 mi
- 5/10South Ogden Junior High SchoolGrades: 7-9Distance: 1.8 mi
- 5/10Bonneville High SchoolGrades: 10-12Distance: 1.2 mi
Schools provided by the listing agent
- Elementary: Gramercy
- Middle: Mount Ogden
- High: Ogden
- District: Ogden
Source: UtahRealEstate.com. This data may not be complete. We recommend contacting the local school district to confirm school assignments for this home.
- $417,3003 bd2 ba1.7k sqft4215 S 850 E, South Ogden, UT 84403Off Market
- $378,0003 bd1 ba1.4k sqft4214 S 850 E, South Ogden, UT 84403Off Market
- $381,0003 bd3 ba1.4k sqft4203 S 850 E, South Ogden, UT 84403Off Market
- $455,3004 bd2 ba1.7k sqft4226 S 850 E, South Ogden, UT 84403Off Market
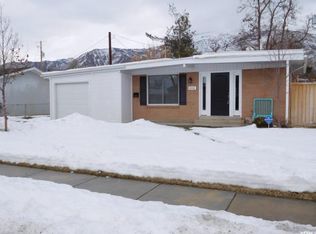
- $397,300-- bd-- ba-- sqft4215 Gramercy Ave, Ogden, UT 84403Off Market
- $394,5003 bd2 ba1.2k sqft4202 S 850 E, South Ogden, UT 84403Off Market
- $320,9003 bd1 ba1.1k sqft4227 S 850 E, South Ogden, UT 84403Off Market
- $---- bd-- ba-- sqft4203 Gramercy Ave, Ogden, UT 84403Off Market
A local agent can set up tours, give advice and negotiate with sellers.
Similar homes
- $395,0003 bd2 ba1.8k sqft698 Maple St, Ogden, UT 84403For Sale

 MLS ID #2157747, Bryce Anderson, Intermountain Properties. UtahRealEstate.com
 - $405,0004 bd2 ba1.8k sqft309 E 4475 S, Washington Terrace, UT 84405For Sale
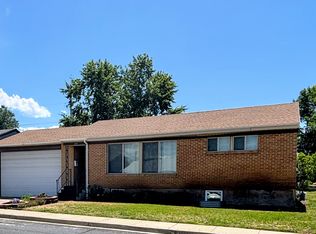 MLS ID #2169846, Rachelle B Park, True American Homes. UtahRealEstate.com
 - $379,9004 bd2 ba2.2k sqft1019 Capitol St, Ogden, UT 84401For Sale
 MLS ID #2169976, Eric Prince, Realty Experts Inc. UtahRealEstate.com
 - $390,0004 bd2 ba2.3k sqft2668 Van Buren Ave, Ogden, UT 84401For Sale
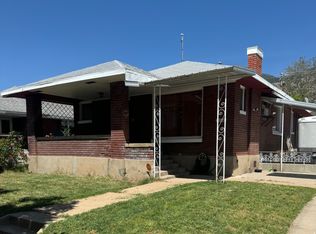 MLS ID #2165455, Shea Kopecky, Real Broker, LLC. UtahRealEstate.com
 - $375,0004 bd2 ba1.6k sqft1853 E 5725 S, South Ogden, UT 84403For SaleMLS ID #2169978, Eric Stewart Larsen, Equity Real Estate (Select). UtahRealEstate.com
- $360,0004 bd1 ba2k sqft4579 S 250 E, Washington Terrace, UT 84405For SaleMLS ID #2158509, Elisha Ward, Besst Realty Group LLC. UtahRealEstate.com
- $370,0004 bd1 ba1.5k sqft137 Country Club Dr, Ogden, UT 84405For SaleMLS ID #2130848, Michael Gallagher, Realtypath LLC. UtahRealEstate.com
- $320,0004 bd2 ba1.6k sqft1818 E 5775 S, South Ogden, UT 84403For SaleMLS ID #2166664, Mackenzie Montgomery, Golden Spike Realty. UtahRealEstate.com
- $349,0003 bd3 ba2.3k sqft4033 S 875 E #16, Ogden, UT 84403For SaleMLS ID #2153327, Oscar Rubio-Blanco, Coldwell Banker Realty (South Ogden). UtahRealEstate.com
- $399,0004 bd2 ba2.1k sqft1930 Buchanan Ave, Ogden, UT 84401For SaleMLS ID #2152264, Gary Robinson, Utah Executive Real Estate LC. UtahRealEstate.com
- $375,0004 bd2 ba1.6k sqft1841 S Van Buren Ave, Ogden, UT 84401For SaleMLS ID #2154463, Joseph Maylin, Summit Sotheby's International Realty. UtahRealEstate.com
- $339,9003 bd2 ba2.3k sqft3040 Harrison Blvd, Ogden, UT 84403For SaleMLS ID #2130099, Cazree Stringham, Equity Real Estate (Select). UtahRealEstate.com
- $379,9005 bd2 ba2.4k sqft2029 W 4400 S, Roy, UT 84067For SaleMLS ID #2169163, Haydee Lara, Realtypath LLC. UtahRealEstate.com
- $379,0003 bd2 ba1.9k sqft157 W 4400 S, Washington Terrace, UT 84405For SaleMLS ID #2157916, Ashley Wolthuis, RE/MAX Associates. UtahRealEstate.com
- $355,0003 bd2 ba2k sqft545 23rd St, Ogden, UT 84401For SaleMLS ID #2167647, Cody S Ostler, Mountain Valley Real Estate Experts. UtahRealEstate.com
- $549,0005 bd3 ba2.8k sqft803 Bel Mar Dr, Ogden, UT 84403For SaleMLS ID #2148037, Corey A Jones, Commercial Utah Real Estate, LLC. UtahRealEstate.com
- $355,0003 bd1 ba2.4k sqft622 28th St, Ogden, UT 84403For SaleMLS ID #2143639, Ethan P Scherer, Connect Fast Realty, LLC. UtahRealEstate.com
- $374,9004 bd2 ba1.9k sqft1504 E Lake St N, Ogden, UT 84401For SaleMLS ID #2152111, Tracee Saress Todd, Equity Real Estate (Select). UtahRealEstate.com
- $379,9003 bd1 ba1.4k sqft1471 26th St, Ogden, UT 84401For SaleMLS ID #2146721, Lynn C Fillmore, Town & Country Apollo Properties, LLC. UtahRealEstate.com
- $414,0004 bd2 ba1.7k sqft580 Simoron Dr, Ogden, UT 84404For SaleMLS ID #2166413, Kenneth Shock, Utah Real Estate PC. UtahRealEstate.com
