Welcome to this absolutely stunning custom home tucked away in one of West Haven's most desirable neighborhoods. Loaded with high-end upgrades and thoughtful details throughout, this home offers the perfect blend of luxury, comfort, and functionality. From the spacious open-concept layout to the beautifully designed finishes, every inch of this home showcases exceptional craftsmanship and pride of ownership. Featuring energy-efficient solar, generous living spaces, and an inviting atmosphere perfect for entertaining or everyday living, this home truly stands out from the rest. Enjoy the peace and privacy of this incredible location while still being close to parks, schools, shopping, and more. This is a rare opportunity to own a one-of-a-kind home that offers both style and efficiency. Solar is also paid off. Square footage figures are provided as a courtesy estimate only and were obtained from appraisal. Buyer is advised to obtain an independent measurement.
For sale
Price cut: $10K (7/14)
$759,999
4565 W 3350 S, West Haven, UT 84401
6beds
3,792sqft
:
Get pre-qualified$4,504/mo
Single Family Residence
Built in 2016
0.34 Acres Lot
$753,800 Zestimate®
$200/sqft
$-- HOA
What's special
High-end upgradesThoughtful details throughoutGenerous living spacesSpacious open-concept layoutBeautifully designed finishesExceptional craftsmanship
- 67 days |
- 218 |
- 11 |
Zillow last checked:
Listing updated:
Listed by:
Felipe Pacheco 801-550-4085,
Forte Real Estate, LLC
Source: UtahRealEstate.com,MLS#: 2159147
Facts & features
Interior
Bedrooms & bathrooms
- Bedrooms: 6
- Bathrooms: 4
- Full bathrooms: 3
- 1/2 bathrooms: 1
- Partial bathrooms: 1
Rooms
- Room types: Master Bathroom, Den/Office, Updated Kitchen
Primary bedroom
- Level: Second
Heating
- Forced Air, Central, >= 95% efficiency
Cooling
- Central Air, Ceiling Fan(s)
Appliances
- Included: Disposal, Double Oven
- Laundry: Electric Dryer Hookup
Features
- Walk-In Closet(s), Granite Counters, Silestone Countertops, Smart Thermostat
- Flooring: Carpet, Laminate, Tile
- Doors: French Doors
- Windows: Blinds, Double Pane Windows
- Basement: Daylight,Full
- Number of fireplaces: 1
- Fireplace features: Gas Log
Interior area
- Total structure area: 3,792
- Total interior livable area: 3,792 sqft
- Finished area above ground: 2,616
- Finished area below ground: 1,117
Property
Parking
- Total spaces: 5
- Parking features: Open, RV Access/Parking
- Attached garage spaces: 3
- Carport spaces: 2
- Covered spaces: 5
- Has uncovered spaces: Yes
Accessibility
- Accessibility features: Accessible Electrical and Environmental Controls
Features
- Levels: Two
- Stories: 3
- Patio & porch: Covered, Screened, Covered Deck, Covered Patio, Screened Porch
- Exterior features: Balcony, Entry (Foyer), Lighting
- Fencing: Full
- Has view: Yes
- View description: Mountain(s)
Lot
- Size: 0.34 Acres
- Features: Corner Lot, Cul-De-Sac, Curb & Gutter, Sprinkler: Auto-Full
- Topography: Terrain
- Residential vegetation: Fruit Trees, Landscaping: Full
Details
- Parcel number: 085590005
- Zoning: R-1
- Zoning description: Single-Family
Construction
Type & style
- Home type: SingleFamily
- Property subtype: Single Family Residence
Materials
- Stone, Stucco, Cement Siding
- Roof: Asphalt
Condition
- Blt./Standing
- New construction: No
- Year built: 2016
- Major remodel year: 2020
Utilities & green energy
- Sewer: Public Sewer, Sewer: Public
- Water: Culinary, Irrigation, Irrigation: Pressure
- Utilities for property: Natural Gas Connected, Electricity Connected, Sewer Connected, Water Connected
Green energy
- Energy generation: Solar
Community & HOA
Community
- Features: Sidewalks
- Security: Fire Alarm
- Subdivision: Eaglegate Estates
HOA
- Has HOA: No
Location
- Region: West Haven
Financial & listing details
- Price per square foot: $200/sqft
- Tax assessed value: $704,000
- Annual tax amount: $4,211
- Date on market: 5/19/2026
- Listing terms: Cash,Conventional,FHA,VA Loan
- Inclusions: Ceiling Fan, Smart Thermostat(s)
- Exclusions: Alarm System, Dryer, Gas Grill/BBQ, Hot Tub, Refrigerator, Washer
- Acres allowed for irrigation: 0
- Electric utility on property: Yes
- Road surface type: Paved
Estimated market value
$753,800
$716,000 - $791,000
$3,597/mo
Price history
| Date | Event | Price |
|---|---|---|
| 7/14/2026 | Price change | $759,999-1.3%$200/sqft |
Source:  UtahRealEstate.com #2159147 Report a problem UtahRealEstate.com #2159147 Report a problem | ||
| 6/6/2026 | Price change | $769,995-1.3%$203/sqft |
Source: UtahRealEstate.com #2159147 Report a problem | ||
| 5/20/2026 | Price change | $779,999+6.7%$206/sqft |
Source: UtahRealEstate.com #2159147 Report a problem | ||
| 3/29/2024 | Pending sale | $731,000+1.5%$193/sqft |
Source: UtahRealEstate.com #1987235 Report a problem | ||
| 3/20/2024 | Listed for sale | $720,000+54.8%$190/sqft |
Source: UtahRealEstate.com #1987235 Report a problem | ||
| 6/4/2019 | Sold | -- |
Source: Agent Provided Report a problem | ||
| 4/17/2019 | Pending sale | $465,000$123/sqft |
Source: Berkshire Hathaway HomeServices Elite Real Estate #1591410 Report a problem | ||
| 4/12/2019 | Price change | $465,000-0.9%$123/sqft |
Source: Berkshire Hathaway HomeServices Elite Real Estate #1591410 Report a problem | ||
| 4/6/2019 | Listed for sale | $469,000$124/sqft |
Source: Orem Office #1591410 Report a problem | ||
Public tax history
| Year | Property taxes | Tax assessment |
|---|---|---|
| 2024 | $251 +16.3% | $387,199 -5% |
| 2023 | $216 -81.2% | $407,550 +6.6% |
| 2022 | $1,149 +102.9% | $382,250 |
| 2021 | $566 -61.4% | -- |
| 2020 | $1,465 -53.8% | -- |
| 2019 | $3,175 +4.8% | -- |
| 2018 | $3,029 +0.8% | -- |
| 2017 | $3,006 +160.4% | $406,000 +440.2% |
| 2016 | $1,154 | $75,155 |
| 2015 | $1,154 | -- |
Find assessor info on the county website
Monthly payment
Est. payment
Payment breakdown
Explore the cost of this home by adjusting the details. Changes won't be saved.Climate risks
Neighborhood: 84401
Nearby schools
GreatSchools rating
- 5/10Country View SchoolGrades: K-6Distance: 1.9 mi
- 5/10Rocky Mountain Jr High SchoolGrades: 7-9Distance: 1.9 mi
- 6/10West Field High SchoolGrades: 10-12Distance: 1.8 mi
Schools provided by the listing agent
- Elementary: Country View
- Middle: Rocky Mt
- High: Fremont
- District: Weber
Source: UtahRealEstate.com. This data may not be complete. We recommend contacting the local school district to confirm school assignments for this home.
- $654,5003 bd2 ba1.8k sqft3383 S 4550 W, West Haven, UT 84401Off Market
- $649,7003 bd2 ba2.3k sqft4560 W 3350 S, West Haven, UT 84401Off Market
- $706,6006 bd4 ba3.4k sqft4541 W 3350 S, West Haven, UT 84401Off Market
- $669,4003 bd2 ba3.3k sqft4574 W 3350 S, Ogden, UT 84401Off Market

- $681,3005 bd3 ba3.3k sqft3391 S 4550 W, West Haven, UT 84401Off Market
- $693,5006 bd3 ba3.4k sqft4546 W 3350 S, West Haven, UT 84401Off Market
- $916,2005 bd3 ba2.3k sqft3384 S 4550 W, West Haven, UT 84401Off Market
- $794,8006 bd4 ba4k sqft3382 S 4600 W, West Haven, UT 84401Off Market
A local agent can set up tours, give advice and negotiate with sellers.
Similar homes
- $749,0006 bd4 ba3.5k sqft4352 S 3600 W, West Haven, UT 84401For Sale
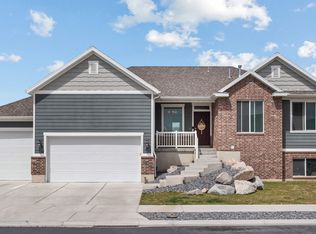
 MLS ID #2155378, Ivan S Navincopa, Blue Key Realty, LLC. UtahRealEstate.com
 - $859,9006 bd4 ba4.5k sqft5020 W Haven Rd S, Ogden, UT 84401For Sale
 MLS ID #2167695, Henry H Ihrig, Regal Realty LLC. UtahRealEstate.com
 - $799,5006 bd4 ba3.8k sqft3002 W 2600 S, West Haven, UT 84401For Sale
 MLS ID #2162292, Jared English, Congress Realty Inc. UtahRealEstate.com
 - $710,0004 bd3 ba3.6k sqft4586 W 3850 S, West Haven, UT 84401For Sale
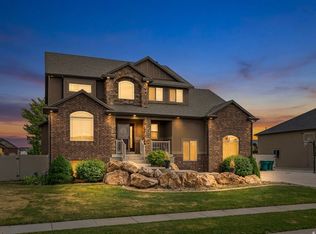 MLS ID #2161167, Emily Jeppesen, Coldwell Banker Realty (Davis County). UtahRealEstate.com
 - $689,0005 bd3 ba3k sqft2677 W 3300 S, West Haven, UT 84401For SaleMLS ID #2168345, Dave Keele, Upside Real Estate. UtahRealEstate.com
- $850,0005 bd3 ba3.4k sqft2652 S 4150 W, Ogden, UT 84401For SaleMLS ID #2155313, Sara Norris, Range Realty Co.. UtahRealEstate.com
- $747,7755 bd3 ba4k sqft696 S 3500 W #216, West Weber, UT 84401For SaleMLS ID #2151236, Holly Williams, Nilson Homes. UtahRealEstate.com
- $770,0006 bd3 ba3.4k sqft113 N 4950 W, West Pt, UT 84015For SaleMLS ID #2133923, Zach Smith, Utah Executive Real Estate LC. UtahRealEstate.com
- $550,0004 bd4 ba2.4k sqft3023 W 3825 S, West Haven, UT 84401For SaleMLS ID #2161601, Richard L Warren, NextHome Navigator. UtahRealEstate.com
- $768,7755 bd3 ba4k sqft731 S 3500 W, Ogden, UT 84404New ConstructionNilson Homes
- $700,0005 bd4 ba2.3k sqft1126 E Benchview Dr, Ogden, UT 84404For SaleMLS ID #2173996, Jeremy Osguthorpe, Realtypath LLC (Platinum). UtahRealEstate.com
- $674,7744 bd3 ba3k sqft3789 W 1625 S, Taylor, UT 84401New ConstructionNilson Homes
- $779,7855 bd3 ba4k sqft3155 N 2825 W #45, Plain City, UT 84404New ConstructionMLS ID #2173643, Bradley Jacobson, Nilson Homes. UtahRealEstate.com
- $609,0004 bd2 ba2.4k sqft2378 W 3225 S, West Haven, UT 84401For SaleMLS ID #2145071, York Ash, Perfect Fit Real Estate, LLC. UtahRealEstate.com
- $775,0006 bd3 ba3.3k sqft2525 S 1375 W, Syracuse, UT 84075For SaleMLS ID #2162823, Shiloh Vedaa, Equity Real Estate (Select). UtahRealEstate.com
- $747,7755 bd3 ba4k sqft696 S 3500 W, Ogden, UT 84404New ConstructionNilson Homes
- $680,0007 bd3 ba4.4k sqft4494 W 1600 N, Plain City, UT 84404For SaleMLS ID #2124984, Anne Johnson, Coldwell Banker Realty (South Ogden). UtahRealEstate.com
- $689,7754 bd3 ba3k sqft3789 W 1625 S #424, Ogden, UT 84401For SaleMLS ID #2151823, Jodilyn Stein, Nilson Homes. UtahRealEstate.com
- $699,9004 bd2 ba3.6k sqft582 S 1800 W, Marriott Slaterville, UT 84404For SaleMLS ID #2168886, Brenda Nelson, Ridgeline Realty. UtahRealEstate.com
- $850,0006 bd3 ba4.4k sqft328 N 3600 W, Layton, UT 84041For SaleMLS ID #2173512, Donald Mendenhall, Equity Real Estate. UtahRealEstate.com
