Brand-new rambler in North Ogden with a walkout basement ready for your vision-roughed-in for 2 additional bedrooms and a 3rd bathroom, perfect for an income suite, in-law apartment, or extra living space down the road. Main floor offers 2 beds, 2 baths across 2,576 total sq ft, with a spacious primary suite, versatile spare room, and an open kitchen island bathed in natural light. Mature trees give the backyard a rare head start most new builds don't have. Minutes to top employers in the area, Weber State, Ogden Canyon trails, and historic 25th St. No HOA. Schedule your showing today!
For sale
Price cut: $11K (9/1)
$488,800
1025 S Gramercy Ave E, Ogden, UT 84404
2beds
2,504sqft
Single Family Residence
Built in 2026
9,147 Square Feet Lot
$488,000 Zestimate®
$195/sqft
$-- HOA
What's special
Walkout basementVersatile spare roomSpacious primary suite
- 142 days
- 185
- 14
Zillow last checked:
Listing updated:
Listed by:
Carlee F Bennett 801-544-3407,
Brough Realty 2 LLC
Source: UtahRealEstate.com,MLS#: 2151246
Facts & features
Interior
Bedrooms & bathrooms
- Bedrooms: 2
- Bathrooms: 2
- Full bathrooms: 2
- Main level bedrooms: 2
Rooms
- Room types: Master Bathroom
Heating
- Forced Air, Central
Cooling
- Central Air, Ceiling Fan(s)
Appliances
- Included: Microwave, Refrigerator, Disposal
- Laundry: Electric Dryer Hookup, Gas Dryer Hookup
Features
- Accessory Apt, Basement Apartment, Walk-In Closet(s)
- Flooring: Carpet, Laminate, Tile
- Basement: Daylight,Entrance,Full,Walk-Out Access,Basement Entrance
- Has fireplace: No
Interior area
- Total structure area: 2,504
- Total interior livable area: 2,504 sqft
- Finished area above ground: 1,252
- Finished area below ground: 626
Property
Parking
- Total spaces: 5
- Parking features: Garage - Attached
- Attached garage spaces: 2
- Uncovered spaces: 3
Features
- Stories: 2
- Patio & porch: Patio, Open Patio
- Exterior features: Entry (Foyer), Lighting
- Has view: Yes
- View description: Mountain(s)
- Frontage length: 60
Lot
- Size: 9,147 Square Feet
- Dimensions: 60.0 x 158.1 x 56.4
- Topography: Terrain
- Residential vegetation: Landscaping: Part, Mature Trees
Details
- Parcel number: 132450002
- Zoning: R-1
- Zoning description: Single-Family
Construction
Type & style
- Home type: SingleFamily
- Architectural style: Rambler/Ranch
- Property subtype: Single Family Residence
Materials
- Stone
- Roof: Asphalt
Condition
- Blt./Standing
- New construction: No
- Year built: 2026
- Major remodel year: 2026
Utilities & green energy
- Water: Culinary, Irrigation, Shares
- Utilities for property: Natural Gas Connected, Electricity Connected, Sewer Connected, Water Connected
Community & HOA
Community
- Features: Sidewalks
HOA
- Has HOA: No
Location
- Region: Ogden
Financial & listing details
- Price per square foot: $195/sqft
- Annual tax amount: $2,080
- Date on market: 4/16/2026
- Inclusions: Ceiling Fan, Microwave, Range, Refrigerator
- Acres allowed for irrigation: 0
- Electric utility on property: Yes
- Road surface type: Paved
Estimated market value
$488,000
$464,000 - $512,000
$2,119/mo
Price history
| Date | Event | Price |
|---|---|---|
| 9/1/2026 | Price change | $488,800-2.2%$195/sqft |
Source:  UtahRealEstate.com #2151246 Report a problem UtahRealEstate.com #2151246 Report a problem | ||
| 7/2/2026 | Price change | $499,800-1.8%$200/sqft |
Source: UtahRealEstate.com #2151246 Report a problem | ||
| 6/4/2026 | Price change | $508,800-1.9%$203/sqft |
Source: UtahRealEstate.com #2151246 Report a problem | ||
| 4/16/2026 | Price change | $518,800+196.6%$207/sqft |
Source: UtahRealEstate.com #2151246 Report a problem | ||
| 7/29/2025 | Pending sale | $174,900$70/sqft |
Source: UtahRealEstate.com #2100596 Report a problem | ||
| 7/23/2025 | Listed for sale | $174,900$70/sqft |
Source: UtahRealEstate.com #2100596 Report a problem | ||
| 12/2/2024 | Listing removed | $174,900$70/sqft |
Source: UtahRealEstate.com #2002531 Report a problem | ||
| 6/7/2024 | Price change | $174,900+316.7%$70/sqft |
Source: UtahRealEstate.com #2002531 Report a problem | ||
| 6/1/2024 | Listed for sale | $41,976$17/sqft |
Source: UtahRealEstate.com #2002531 Report a problem | ||
Public tax history
Tax history is unavailable.
Monthly payment
Est. payment
Payment breakdown
Explore the cost of this home by adjusting the details. Changes won't be saved.Climate risks
Neighborhood: North End
Nearby schools
Schools provided by the listing agent
- Elementary: Lincoln
- Middle: Highland
- High: Ben Lomond
- District: Ogden
Source: UtahRealEstate.com. This data may not be complete. We recommend contacting the local school district to confirm school assignments for this home.
Similar homes
- $489,9005 bd2 ba2.2k sqft502 S Monroe Ave W, Ogden, UT 84404For Sale
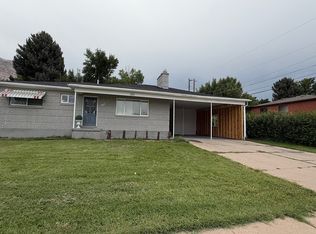
 MLS ID #2178797, Alma Namazi, Realtypath LLC (Executives). UtahRealEstate.com
 - $535,0003 bd2 ba1.7k sqft3105 N 3325 W, Plain City, UT 84404For Sale
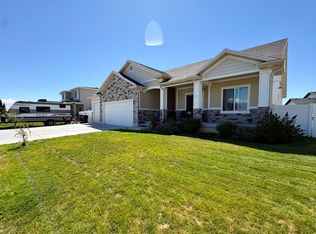 MLS ID #2179140, Carson E. Jones, Blackburn Jones Real Estate Incorporated. UtahRealEstate.com
 - $467,7783 bd2 ba2k sqft689 E Lavina Dr, South Ogden, UT 84403For Sale
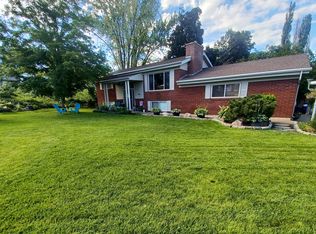 MLS ID #2176859, Lenette Girres, Equity Real Estate. UtahRealEstate.com
 - from $492,1253 bd2 ba1.2k sqftMilton Plan, Build on Your Lot - Weber | OLO Builders, Saint Elfrqn Harrisville, UT 84404New Construction
 New Home Info
 - $450,0003 bd2 ba2k sqft685 E 2400 N, North Ogden, UT 84414For SaleMLS ID #2180280, Lana Lee Holley, Equity Real Estate (Select). UtahRealEstate.com
- $402,9003 bd4 ba2.1k sqft1273 16th St, Ogden, UT 84404For SaleMLS ID #2124821, Brant M Beus, Revolution Realty & Management. UtahRealEstate.com
- $514,9005 bd2 ba2.5k sqft1114 W 4650 S, Riverdale, UT 84405For SaleMLS ID #2176178, Derek Schulthies, Interstate Realty Brokers. UtahRealEstate.com
- $524,5005 bd3 ba2.9k sqft5401 S 825 E, South Ogden, UT 84405For SaleMLS ID #2165407, Tylor Williamson, Black Sign Real Estate LLC. UtahRealEstate.com
- $424,9005 bd2 ba1.8k sqft660 23rd St, Ogden, UT 84401For SaleMLS ID #2177487, Jeremy Parkin, Equity Real Estate (Select). UtahRealEstate.com
- $649,9005 bd4 ba2.1k sqft118 W 1100 N, Harrisville, UT 84404For SaleMLS ID #2161072, Art Bingham, RE/MAX Associates. UtahRealEstate.com
- $494,9002 bd2 ba1.4k sqft2215 S 2080 W, West Haven, UT 84401For SaleMLS ID #2145563, Allison Anderson, Ethica Realty Inc. UtahRealEstate.com
- $514,9003 bd2 ba3.1k sqft5197 S 3100 W, Roy, UT 84067For SaleMLS ID #2174967, Derk O Pehrson, RealtiCorp. UtahRealEstate.com
- $599,9003 bd3 ba2.3k sqft107 E Montgomery Ln N, Ogden, UT 84414For SaleMLS ID #2160333, Charles T Wixom, Charles Wixom Realty. UtahRealEstate.com
- $424,9003 bd3 ba2k sqft1049 N Summit View Dr, Harrisville, UT 84404New ConstructionMLS ID #2171544, Stephanie Taylor, Equity Real Estate (Prestige). UtahRealEstate.com
