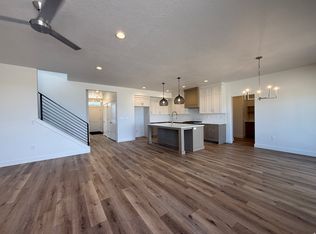
Amazing location with no backyard neighbors and incredible views of Ben Lomond. There is so much to love with this 2 story home. Love walk in Closets? 5 of the 6 bedrooms have a walk in closet. Love a big garage? Huge garage with a double deep 3 car. Love a beautiful kitchen? Custom cabinetry, oversized island and a huge pantry on this home. And to round things off there are 3 separate livings rooms, a front room/office, and the finished basement is plumbed for a future kitchenette. Front yard landscaping and fencing included as well. This is one to see for sure! Ask about our incentives with a preferred lender.
New construction
$789,775
2988 N Galloway Ln #282, Plain City, UT 84404
6beds
4,198sqft
Single Family Residence
Built in 2026
0.37 Acres Lot
$-- Zestimate®
$188/sqft
$55/mo HOA
What's special
Oversized islandCustom cabinetryHuge pantry
- 19 hours |
- 31 |
- 3 |
Zillow last checked:
Listing updated:
Listed by:
Dustin Morgan 801-448-0585,
Nilson Homes,
Chad Felter 801-905-8201,
Nilson Homes
Source: UtahRealEstate.com,MLS#: 2180441
Facts & features
Interior
Bedrooms & bathrooms
- Bedrooms: 6
- Bathrooms: 4
- Full bathrooms: 3
- 1/2 bathrooms: 1
- Partial bathrooms: 1
Rooms
- Room types: Master Bathroom, Den/Office, Great Room
Primary bedroom
- Level: Second
Heating
- Forced Air, >= 95% efficiency
Cooling
- Central Air, Ceiling Fan(s)
Appliances
- Included: Microwave, Disposal, Gas Range
- Laundry: Electric Dryer Hookup
Features
- Separate Bath/Shower, Walk-In Closet(s)
- Flooring: Carpet
- Windows: Double Pane Windows
- Basement: Full
- Number of fireplaces: 1
- Fireplace features: Fireplace Equipment
Interior area
- Total structure area: 4,198
- Total interior livable area: 4,198 sqft
- Finished area above ground: 2,823
- Finished area below ground: 1,237
Property
Parking
- Total spaces: 4
- Parking features: Covered
- Attached garage spaces: 4
Features
- Levels: Two
- Stories: 3
- Patio & porch: Covered, Porch, Covered Patio, Open Porch
- Fencing: Partial
- Has view: Yes
- View description: Mountain(s)
Lot
- Size: 0.37 Acres
- Features: Sprinkler: Auto-Part, Drip Irrigation: Auto-Part
- Topography: Terrain
- Residential vegetation: Landscaping: Part
Details
- Parcel number: 195030011
- Zoning: R-1
- Zoning description: Single-Family
Construction
Type & style
- Home type: SingleFamily
- Property subtype: Single Family Residence
Materials
- Stucco, Cement Siding
- Roof: Asphalt
Condition
- Und. Const.
- New construction: Yes
- Year built: 2026
Details
- Warranty included: Yes
Utilities & green energy
- Sewer: Public Sewer, Sewer: Public
- Water: Culinary, Secondary
- Utilities for property: Natural Gas Connected, Electricity Connected, Sewer Connected, Water Connected
Community & HOA
Community
- Features: Sidewalks
- Subdivision: Creekside At Jdc Ranch
HOA
- Has HOA: Yes
- Amenities included: Biking Trails, Maintenance, Picnic Area, Playground
- Services included: Maintenance Grounds
- HOA fee: $55 monthly
- HOA name: Nicholas Pehrson
- HOA phone: 385-498-8132
Location
- Region: Plain City
Financial & listing details
- Price per square foot: $188/sqft
- Annual tax amount: $1
- Date on market: 8/21/2026
- Listing terms: Cash,Conventional,FHA,VA Loan
- Inclusions: Ceiling Fan, Fireplace Equipment, Microwave, Range
- Acres allowed for irrigation: 0
- Electric utility on property: Yes
Estimated market value
Not available
Estimated sales range
Not available
Not available
Price history
| Date | Event | Price |
|---|---|---|
| 8/21/2026 | Listed for sale | $789,775$188/sqft |
Source:  UtahRealEstate.com #2180441 Report a problem UtahRealEstate.com #2180441 Report a problem | ||
Public tax history
Tax history is unavailable.
Monthly payment
Est. payment
Payment breakdown
Explore the cost of this home by adjusting the details. Changes won't be saved.Climate risks
Neighborhood: 84404
Nearby schools
GreatSchools rating
- 5/10Silver Ridge ElementaryGrades: K-6Distance: 0.8 mi
- 6/10Wahlquist Jr High SchoolGrades: 7-9Distance: 0.9 mi
- 7/10Fremont High SchoolGrades: 10-12Distance: 2.7 mi
Schools provided by the listing agent
- Elementary: Silver Ridge
- Middle: Wahlquist
- High: Fremont
- District: Weber
Source: UtahRealEstate.com. This data may not be complete. We recommend contacting the local school district to confirm school assignments for this home.
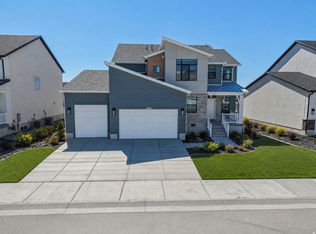
- $769,7754 bd3 ba4.1k sqft2979 N Galloway Ln #275, Ogden, UT 84404For Sale
- $774,7856 bd4 ba3.9k sqft2961 N Galloway Ln #273, Ogden, UT 84404For Sale
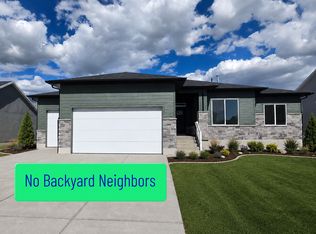
- $789,7756 bd4 ba4.1k sqft2951 N Galloway Ln #272, Ogden, UT 84404For Sale

- $699,7755 bd3 ba3.1k sqft2946 N Galloway Ln #286, Plain City, UT 84404Pending
- $749,7754 bd3 ba4.3k sqft2933 N Galloway Ln #262, Plain City, UT 84404Pending
- $800,5004 bd2 ba2.7k sqft2674 W 2925 N, Farr West, UT 84404Off Market
- $542,7753 bd3 ba2.7k sqft2946 N Devon Dr #248, Ogden, UT 84404Pending
- $681,9002 bd2 ba2.1k sqft2923 N 2675 W, Farr West, UT 84404Off Market
A local agent can set up tours, give advice and negotiate with sellers.
Similar homes
- $785,0007 bd4 ba4.2k sqft2999 N 3300 W, Plain City, UT 84404For Sale

 MLS ID #2178075, Matt Peterson, RE/MAX Associates. UtahRealEstate.com
 - $789,7756 bd4 ba2.8k sqft2988 N Galloway Ln, Plain City, UT 84403New Construction
 Nilson Homes
 - $774,7856 bd4 ba3.9k sqft2961 N Galloway Ln #273, Ogden, UT 84404For SaleMLS ID #2178480, Chad Felter, Nilson Homes. UtahRealEstate.com
- $769,7754 bd3 ba4.1k sqft2979 N Galloway Ln #275, Ogden, UT 84404For SaleMLS ID #2179174, Chad Felter, Nilson Homes. UtahRealEstate.com
- $718,5005 bd4 ba3.2k sqft3257 W 2975 N, Plain City, UT 84404For SaleMLS ID #2179172, Brent C Cordon, Encompass Realty Group LLC. UtahRealEstate.com
- $789,7756 bd4 ba4.1k sqft2951 N Galloway Ln #272, Ogden, UT 84404For SaleMLS ID #2173095, Dustin Morgan, Nilson Homes. UtahRealEstate.com
- $899,9004 bd4 ba3.8k sqft2662 W 2325 N, Farr West, UT 84404For SaleMLS ID #2179940, Jennifer Toomey, Real Estate Essentials. UtahRealEstate.com
- $750,0006 bd3 ba3.8k sqft2543 W 3100 N, Farr West, UT 84404For SaleMLS ID #2171468, Joe Holden, Berkshire Hathaway HomeServices Utah Properties (So Ogden). UtahRealEstate.com
- $739,7754 bd3 ba4.2k sqft2923 N Galloway Ln #261, Ogden, UT 84404For SaleMLS ID #2178371, Chad Felter, Nilson Homes. UtahRealEstate.com
- $779,7855 bd3 ba4k sqft3155 N 2825 W #45, Plain City, UT 84404New ConstructionMLS ID #2173643, Bradley Jacobson, Nilson Homes. UtahRealEstate.com
- $779,7855 bd3 ba4k sqft3155 N 2825 W, Plain City, UT 84404New ConstructionNilson Homes
- $759,0006 bd3 ba3.8k sqft2374 N 2825 W, Plain City, UT 84404For SaleMLS ID #2156093, Timothy Laine Carver, Jody Deamer & Company. UtahRealEstate.com
- $769,7754 bd3 ba4.1k sqft2979 N Galloway Ln, Plain City, UT 84403New ConstructionNilson Homes
- $744,7756 bd3 ba3.6k sqft3145 N 2825 W, Plain City, UT 84404New ConstructionNilson Homes
- $789,7756 bd4 ba4.1k sqft2951 N Galloway Ln, Plain City, UT 84403New ConstructionNilson Homes
- $744,7756 bd3 ba3.6k sqft3145 N 2825 W #46, Plain City, UT 84404New ConstructionMLS ID #2174291, Bradley Jacobson, Nilson Homes. UtahRealEstate.com
- $660,0004 bd3 ba2.1k sqft3207 N Pelican Dr, Farr West, UT 84404For SaleMLS ID #2180503, Jennie Ioane, Homie. UtahRealEstate.com
- $750,0006 bd4 ba3k sqft3396 W 2350 N, Plain City, UT 84404For Sale By Owner
- $714,7955 bd3 ba3k sqft2911 N Galloway Ln #260, Plain City, UT 84404For SaleMLS ID #2170187, Chad Felter, Nilson Homes. UtahRealEstate.com
- $774,7856 bd4 ba3.9k sqft2961 N Galloway Ln, Plain City, UT 84403New ConstructionNilson Homes
