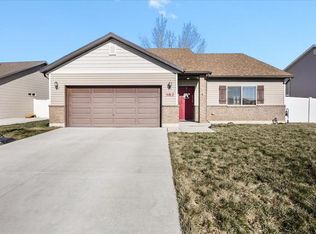
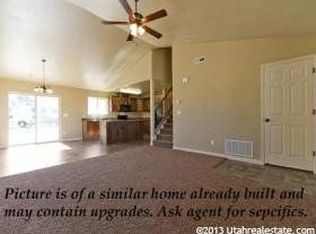
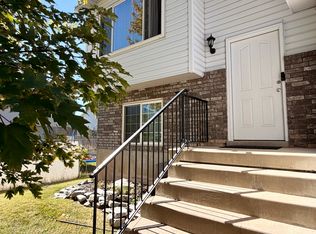
NEW ON THE MARKET! Lovely Ogden Rambler home with solar panels that are paid off! This welcoming 3 bedroom, 2 bath, 2 car garage home comes with extra features! Vaulted living room ceilings. These beautiful kitchen cabinets are timeless. This long kitchen island is well placed, features pendant lighting above it, has extra storage and is great as a breakfast bar, get-together buffet bar, and more. A newer glass top stove and induction oven will delight the chef in the house. A newer modern refrigerator with extra features is sure to impress and it stays with this home. This spacious dining area is just the right size. Newer LVP flooring throughout the main level offers an inviting and lovely atmosphere. Use the bonus room for movies, a 4th bedroom, a second family room, a craft room, library, or whatever you choose. There is such easy access to the outdoor patio and pergola that you may want to enjoy BBQs or relaxation time out there all year round. Take in the gorgeous mountain views. This yard is spacious, fully fenced with gates, offering plenty of space for all your activities, toys, and enjoyment. Solar panels are all paid off. Extra parking next to the driveway. Come see how ideal this location is. Schedule your appointment today.
For sale
$450,000
387 W Indian Camp Rd, Ogden, UT 84404
3beds
1,783sqft
Single Family Residence
Built in 2013
9,583 Square Feet Lot
$448,500 Zestimate®
$252/sqft
$-- HOA
What's special
- 3 days
- 121
- 22
Zillow last checked:
Listing updated:
Listed by:
Victoria Rubio 801-589-2338,
Equity Real Estate (Select)
Source: UtahRealEstate.com,MLS#: 2190239
Facts & features
Interior
Bedrooms & bathrooms
- Bedrooms: 3
- Bathrooms: 2
- Full bathrooms: 2
- Main level bedrooms: 3
Primary bedroom
- Level: First
Heating
- Forced Air, Central, Active Solar
Cooling
- Central Air, Active Solar
Appliances
- Included: Microwave, Refrigerator, Disposal, Free-Standing Range
- Laundry: Electric Dryer Hookup
Features
- Walk-In Closet(s), Granite Counters
- Flooring: Carpet
- Doors: Sliding Doors
- Windows: Blinds, Double Pane Windows
- Basement: None
- Has fireplace: No
Interior area
- Total structure area: 1,783
- Total interior livable area: 1,783 sqft
- Finished area above ground: 1,783
Property
Parking
- Total spaces: 4
- Parking features: RV Access/Parking
- Attached garage spaces: 2
- Uncovered spaces: 2
Features
- Levels: Two
- Stories: 2
- Patio & porch: Patio, Open Patio
- Fencing: Full
- Has view: Yes
- View description: Mountain(s)
Lot
- Size: 9,583 Square Feet
- Features: Curb & Gutter, Sprinkler: Auto-Full
- Topography: Terrain
- Residential vegetation: Landscaping: Full
Details
- Parcel number: 122440013
- Zoning description: Single-Family
Construction
Type & style
- Home type: SingleFamily
- Property subtype: Single Family Residence
Materials
- Brick
- Roof: Asphalt
Condition
- Blt./Standing
- New construction: No
- Year built: 2013
Details
- Warranty included: Yes
Utilities & green energy
- Sewer: Public Sewer, Sewer: Public
- Water: Culinary
- Utilities for property: Natural Gas Connected, Electricity Connected, Sewer Connected, Water Connected
Green energy
- Energy generation: Solar
Community & HOA
Community
- Features: Sidewalks
- Security: Video Door Bell(s)
HOA
- Has HOA: No
Location
- Region: Ogden
Financial & listing details
- Price per square foot: $252/sqft
- Tax assessed value: $445,453
- Annual tax amount: $3,053
- Date on market: 7/8/2026
- Listing terms: Cash,Conventional,FHA,VA Loan
- Inclusions: Microwave, Range, Refrigerator, Video Door Bell(s)
- Acres allowed for irrigation: 0
- Electric utility on property: Yes
- Road surface type: Paved
Estimated market value
$448,500
$426,000 - $471,000
$2,335/mo
Price history
| Date | Event | Price |
|---|---|---|
| 10/11/2026 | Listed for sale | $450,000+50.5%$252/sqft |
Source:  UtahRealEstate.com #2190239 Report a problem UtahRealEstate.com #2190239 Report a problem | ||
| 6/10/2019 | Listing removed | $299,000$168/sqft |
Source: Mountain Real Estate Companies, LLC #1605093 Report a problem | ||
| 5/30/2019 | Listed for sale | $299,000+55.3%$168/sqft |
Source: Mountain Real Estate Companies, LLC #1605093 Report a problem | ||
| 9/25/2014 | Sold | -- |
Source: Agent Provided Report a problem | ||
| 8/28/2014 | Price change | $192,500-1.3%$108/sqft |
Source: ERA Skyline Real Estate #1233402 Report a problem | ||
| 5/28/2014 | Listed for sale | $195,000+8.4%$109/sqft |
Source: ERA Skyline Real Estate #1233402 Report a problem | ||
| 11/6/2013 | Sold | -- |
Source: Agent Provided Report a problem | ||
| 6/12/2013 | Listed for sale | $179,900$101/sqft |
Source: Prudential Utah Real Estate #1167018 Report a problem | ||
Public tax history
| Year | Property taxes | Tax assessment |
|---|---|---|
| 2025 | -- | $244,999 +0.3% |
| 2024 | $3,084 | $244,199 +6.2% |
| 2023 | -- | $229,900 -0.2% |
| 2022 | $2,885 | $230,450 |
| 2021 | -- | -- |
| 2020 | $2,180 +5.3% | -- |
| 2019 | $2,069 +4.7% | -- |
| 2018 | $1,977 -1.8% | -- |
| 2017 | $2,013 +15.4% | $211,000 +109.7% |
| 2016 | $1,744 | $100,627 +3.6% |
| 2015 | $1,744 +7.6% | $97,143 +8.4% |
| 2014 | $1,621 | $89,605 +146.5% |
| 2013 | -- | $36,355 -7.6% |
| 2012 | -- | $39,358 |
Find assessor info on the county website
Monthly payment
Est. payment
Payment breakdown
Explore the cost of this home by adjusting the details. Changes won't be saved.Climate risks
Neighborhood: North End
Nearby schools
Schools provided by the listing agent
- Elementary: Heritage
- Middle: Mound Fort
- High: Ben Lomond
- District: Ogden
Source: UtahRealEstate.com. This data may not be complete. We recommend contacting the local school district to confirm school assignments for this home.
Similar homes
- $439,9004 bd2 ba1.6k sqft492 W Indian Camp Rd, Ogden, UT 84404For Sale
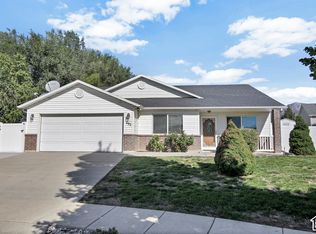
 MLS ID #2187802, Joe Holden, Berkshire Hathaway HomeServices Utah Properties (So Ogden). UtahRealEstate.com
 - $445,0005 bd2 ba1.4k sqft550 E 450 N, Ogden, UT 84404For Sale
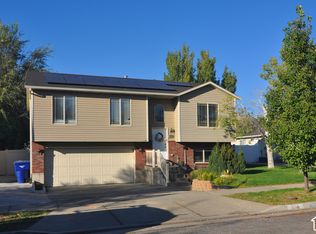 MLS ID #2190232, Norma Paredes, Equity Real Estate (Select). UtahRealEstate.com
 - $450,0003 bd2 ba1.7k sqft591 N Orchard Ave, Ogden, UT 84404For Sale
 MLS ID #2185665, Rosilee S Lawson, Transcend Real Estate. UtahRealEstate.com
 - $459,9004 bd3 ba1.9k sqft572 S 375 W, Ogden, UT 84404For Sale
 MLS ID #2182326, Michael Heslop, Jupidoor LLC. UtahRealEstate.com
 - $380,0004 bd2 ba1.3k sqft347 N Harrisville Rd, Ogden, UT 84404For SaleMLS ID #2174441, Blake Smithing, RE/MAX Associates. UtahRealEstate.com
- $399,9903 bd2 ba2k sqft306 Cross St, Ogden, UT 84404For SaleMLS ID #2183571, Keith Pluta, Ascent Real Estate Group LLC. UtahRealEstate.com
- $471,0004 bd3 ba2.3k sqft545 N Madison Ave, Ogden, UT 84404For SaleMLS ID #2161800, Whitney Aldrich, Equity Real Estate. UtahRealEstate.com
- $389,0005 bd3 ba1.1k sqft314 Wall Ave, Ogden, UT 84404For SaleMLS ID #2183252, Cecilia Fuentes de Paz, Equity Real Estate (Select). UtahRealEstate.com
- $400,0004 bd1 ba1.3k sqft243 N Harrisville Rd, Ogden, UT 84404For SaleMLS ID #2178483, Scott R Freer, Northern Realty Inc. UtahRealEstate.com
- $500,0003 bd2 ba1.6k sqft954 N Wahlen Way, Harrisville, UT 84404For SaleMLS ID #2153375, Maria Collantes, LA QUINTA REALTY LLC. UtahRealEstate.com
- $360,0003 bd2 ba1.5k sqft180 W Mond St, Ogden, UT 84404For SaleMLS ID #2177922, Diana Cedeno, Equity Real Estate (Select). UtahRealEstate.com
- $379,9904 bd3 ba2k sqft1223 N 235 E #217, Harrisville, UT 84404New ConstructionUtahRealEstate.com
- $450,0004 bd2 ba1.7k sqft705 Ogden Ave, Ogden, UT 84404For SaleMLS ID #2168024, Yesenia Gonzalez, Signature Group Real Estate. UtahRealEstate.com
- $339,9003 bd2 ba2.5k sqft276 4th St, Ogden, UT 84404For SaleMLS ID #2179852, Guy Russell, SURV REAL ESTATE INC. UtahRealEstate.com
- $525,0006 bd3 ba2.5k sqft174 Southwell St, Ogden, UT 84404For SaleMLS ID #2177942, Bradley S. Randall, Welch Randall Real Estate Services. UtahRealEstate.com
- $249,0004 bd2 ba1.3k sqft263 W Meadowbrook Dr S, Ogden, UT 84404For SaleMLS ID #2188380, Phyllis Rodriguez, Real Broker, LLC. UtahRealEstate.com
