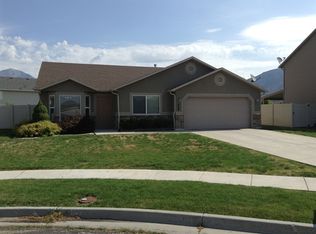
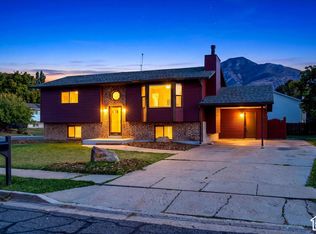
Welcome to 492 West Indian Camp Road in Ogden, tucked away in a quiet cul-de-sac. This single-level home offers 1608 square feet, four bedrooms, and sits on a generous 0.33 acre lot. There's plenty of outdoor space to enjoy, plus convenient RV parking and room to build a shop. Comfortable, functional, and set in a desirable spot, this property is a must-see. Call today for your private showing.Square footage figures are provided as a courtesy estimate only and were obtained from County Records. Buyer is advised to obtain an independent measurement.
For sale
$439,900
492 W Indian Camp Rd, Ogden, UT 84404
4beds
1,608sqft
Single Family Residence
Built in 2005
0.33 Acres Lot
$438,100 Zestimate®
$274/sqft
$-- HOA
What's special
Convenient rv parkingSingle-level homeFour bedrooms
- 15 days
- 672
- 84
Zillow last checked:
Listing updated:
Listed by:
Joe Holden 801-781-2223,
Berkshire Hathaway HomeServices Utah Properties (So Ogden)
Source: UtahRealEstate.com,MLS#: 2187802
Facts & features
Interior
Bedrooms & bathrooms
- Bedrooms: 4
- Bathrooms: 2
- Full bathrooms: 2
- Main level bedrooms: 4
Rooms
- Room types: Master Bathroom, Great Room
Primary bedroom
- Level: First
Heating
- Forced Air
Cooling
- Central Air, Ceiling Fan(s)
Appliances
- Included: Refrigerator, Built-In Range
- Laundry: Electric Dryer Hookup
Features
- Walk-In Closet(s), Vaulted Ceiling(s)
- Flooring: Carpet, Linoleum, Tile
- Windows: Blinds, Part, Window Coverings, Bay Window(s), Double Pane Windows
- Basement: None
- Has fireplace: No
Interior area
- Total structure area: 1,608
- Total interior livable area: 1,608 sqft
- Finished area above ground: 1,608
Video & virtual tour
Property
Parking
- Total spaces: 2
- Parking features: Garage
- Garage spaces: 2
Accessibility
- Accessibility features: Ground Level
Features
- Stories: 1
- Entry location: Ground Level
- Patio & porch: Covered, Covered Patio
- Fencing: Full
- Has view: Yes
- View description: Mountain(s)
Lot
- Size: 0.33 Acres
- Features: Cul-De-Sac, Curb & Gutter, Private
- Topography: Terrain
- Residential vegetation: Landscaping: Part
Details
- Parcel number: 122150011
- Zoning: R-1
- Zoning description: Single-Family
Construction
Type & style
- Home type: SingleFamily
- Property subtype: Single Family Residence
- Attached to another structure: Yes
Materials
- Brick
- Roof: Asphalt
Condition
- Blt./Standing
- New construction: No
- Year built: 2005
Utilities & green energy
- Sewer: Public Sewer, Sewer: Public
- Water: Culinary
- Utilities for property: Natural Gas Connected, Electricity Connected, Sewer Connected, Water Connected
Community & HOA
Community
- Subdivision: Fort Bingham
HOA
- Has HOA: No
Location
- Region: Ogden
Financial & listing details
- Price per square foot: $274/sqft
- Tax assessed value: $435,977
- Annual tax amount: $3,224
- Date on market: 9/28/2026
- Listing terms: Cash,Conventional,FHA,VA Loan
- Inclusions: Ceiling Fan, Range, Refrigerator, Window Coverings
- Acres allowed for irrigation: 0
- Electric utility on property: Yes
Estimated market value
$438,100
$416,000 - $460,000
$2,253/mo
Price history
| Date | Event | Price |
|---|---|---|
| 9/28/2026 | Listed for sale | $439,900+151.4%$274/sqft |
Source:  UtahRealEstate.com #2187802 Report a problem UtahRealEstate.com #2187802 Report a problem | ||
| 8/23/2012 | Sold | -- |
Source: Agent Provided Report a problem | ||
| 5/16/2012 | Listed for sale | $175,000-5.7%$109/sqft |
Source: John W. Hansen & Associates Real Estate #1093430 Report a problem | ||
| 10/9/2011 | Listing removed | $185,500$115/sqft |
Source: John W. Hansen & Associates Real Estate #954637 Report a problem | ||
| 8/4/2010 | Price change | $185,500-2.1%$115/sqft |
Source: John W. Hansen & Associates Real Estate #954637 Report a problem | ||
| 4/17/2010 | Listed for sale | $189,500-0.3%$118/sqft |
Source: John W. Hansen & Associates Real Estate #954637 Report a problem | ||
| 1/16/2010 | Listing removed | $190,000$118/sqft |
Source: John W. Hansen & Associates Real Estate #914884 Report a problem | ||
| 10/9/2009 | Listed for sale | $190,000$118/sqft |
Source: John W. Hansen & Associates Real Estate #914884 Report a problem | ||
Public tax history
| Year | Property taxes | Tax assessment |
|---|---|---|
| 2025 | $2,974 -1.6% | $239,787 +0.2% |
| 2024 | $3,022 +2.8% | $239,249 +2.1% |
| 2023 | $2,940 +3.4% | $234,300 +3.1% |
| 2022 | $2,843 +16.4% | $227,150 |
| 2021 | $2,443 +7.3% | -- |
| 2020 | $2,278 +4.4% | -- |
| 2019 | $2,182 +17.1% | -- |
| 2018 | $1,864 -7% | -- |
| 2017 | $2,004 +21.8% | $199,000 +109.6% |
| 2016 | $1,646 | $94,959 +5.6% |
| 2015 | $1,646 +5% | $89,899 +3.7% |
| 2014 | $1,567 | $86,653 +6.5% |
| 2013 | -- | $81,392 +7.8% |
| 2012 | -- | $75,479 -3.3% |
| 2011 | -- | $78,089 +1.7% |
| 2010 | -- | $76,786 -14.3% |
| 2009 | -- | $89,644 |
| 2008 | -- | $89,644 +3.4% |
| 2007 | -- | $86,657 +2.7% |
| 2006 | -- | $84,404 |
Find assessor info on the county website
Monthly payment
Est. payment
Payment breakdown
Explore the cost of this home by adjusting the details. Changes won't be saved.Climate risks
Neighborhood: North End
Nearby schools
Schools provided by the listing agent
- Elementary: Lynn
- Middle: Highland
- High: Ben Lomond
- District: Ogden
Source: UtahRealEstate.com. This data may not be complete. We recommend contacting the local school district to confirm school assignments for this home.
Similar homes
- $450,0003 bd2 ba1.7k sqft387 W Indian Camp Rd, Ogden, UT 84404For Sale
 MLS ID #2190239, Victoria Rubio, Equity Real Estate (Select). UtahRealEstate.com
 - $445,0005 bd2 ba1.4k sqft550 E 450 N, Ogden, UT 84404For Sale
 MLS ID #2190232, Norma Paredes, Equity Real Estate (Select). UtahRealEstate.com
 - $435,0004 bd2 ba2k sqft1144 N New York Ave, Harrisville, UT 84404For Sale
 MLS ID #2190783, Adam Speth, RE/MAX Associates. UtahRealEstate.com
 - $459,9004 bd3 ba1.9k sqft572 S 375 W, Ogden, UT 84404For Sale
 MLS ID #2182326, Michael Heslop, Jupidoor LLC. UtahRealEstate.com
 - $450,0003 bd2 ba1.7k sqft591 N Orchard Ave, Ogden, UT 84404For SaleMLS ID #2185665, Rosilee S Lawson, Transcend Real Estate. UtahRealEstate.com
- $380,0004 bd2 ba1.3k sqft347 N Harrisville Rd, Ogden, UT 84404For SaleMLS ID #2174441, Blake Smithing, RE/MAX Associates. UtahRealEstate.com
- $400,0004 bd1 ba1.3k sqft243 N Harrisville Rd, Ogden, UT 84404For SaleMLS ID #2178483, Scott R Freer, Northern Realty Inc. UtahRealEstate.com
- $389,0005 bd3 ba1.1k sqft314 Wall Ave, Ogden, UT 84404For SaleMLS ID #2183252, Cecilia Fuentes de Paz, Equity Real Estate (Select). UtahRealEstate.com
- $471,0004 bd3 ba2.3k sqft545 N Madison Ave, Ogden, UT 84404For SaleMLS ID #2161800, Whitney Aldrich, Equity Real Estate. UtahRealEstate.com
- $399,9003 bd1 ba1.4k sqft414 E 1100 N, Ogden, UT 84404For SaleMLS ID #2187747, Lori Sneddon, Key Choice Realty LLC. UtahRealEstate.com
- $450,0004 bd2 ba1.7k sqft705 Ogden Ave, Ogden, UT 84404For SaleMLS ID #2168024, Yesenia Gonzalez, Signature Group Real Estate. UtahRealEstate.com
- $399,9903 bd2 ba2k sqft306 Cross St, Ogden, UT 84404For SaleMLS ID #2183571, Keith Pluta, Ascent Real Estate Group LLC. UtahRealEstate.com
- $500,0003 bd2 ba1.6k sqft954 N Wahlen Way, Harrisville, UT 84404For SaleMLS ID #2153375, Maria Collantes, LA QUINTA REALTY LLC. UtahRealEstate.com
- $360,0003 bd2 ba1.5k sqft180 W Mond St, Ogden, UT 84404For SaleMLS ID #2177922, Diana Cedeno, Equity Real Estate (Select). UtahRealEstate.com
- $249,0004 bd2 ba1.3k sqft263 W Meadowbrook Dr S, Ogden, UT 84404For SaleMLS ID #2188380, Phyllis Rodriguez, Real Broker, LLC. UtahRealEstate.com
- $379,9904 bd3 ba2k sqft1223 N 235 E #217, Harrisville, UT 84404New ConstructionUtahRealEstate.com
- $390,0004 bd2 ba1.9k sqft541 E Cook St, Ogden, UT 84404For SaleMLS ID #2138680, Yung Coburn, Realtypath LLC. UtahRealEstate.com
- $319,9003 bd1 ba1.5k sqft303 Adams Ave, Ogden, UT 84404For SaleMLS ID #2186945, Tino Flores, Realtypath LLC (Summit). UtahRealEstate.com
- $299,9993 bd2 ba1.1k sqft360 N Wall Ave, Ogden, UT 84404For SaleMLS ID #2167306, Robert Marcus Burbank, RANLife Real Estate Inc. UtahRealEstate.com
