Completely remodeled down to the studs, this home combines several updates with modern finishes and excellent functionality. There is a family room/formal dining addition, and an updated kitchen complete with appliances. A separate laundry closet was added and includes the washer and dryer. The home features 26 recessed can lights with dimmers, ceiling fans in all main living areas, updated French doors, new interior doors, modular closet systems in every bedroom, new window coverings, and added egress windows for safety and natural light. Major improvements include a roof that is approximately 3 years old, a newer furnace and central air conditioning, along with all-new electrical and plumbing throughout the home. Outside, the property is designed for both convenience and entertaining. The xeriscaped front yard offers low-maintenance landscaping, while the backyard features beautiful lawn, a sprinkler system, a large concrete patio, a fully fenced yard, and a convenient dog door. A standout feature is the detached 3-car, approximately 28' x 26' garage/shop with power-ideal for vehicles, storage, hobbies, or workspace. The property also offers triple-length RV and additional off-street parking. With the remodeling, extra parking, a powered shop, and thoughtfully upgraded indoor and outdoor spaces, this property offers a combination of functionality and features that is hard to find.
For sale
Price cut: $9.1K (10/12)
$399,900
414 E 1100 N, Ogden, UT 84404
3beds
1,416sqft
Single Family Residence
Built in 1959
7,405 Square Feet Lot
$397,700 Zestimate®
$282/sqft
$-- HOA
What's special
Modern finishesFully fenced yardSprinkler systemAdditional off-street parkingBackyard features beautiful lawnConvenient dog doorNew window coverings
- 19 days
- 336
- 43
Zillow last checked:
Listing updated:
Listed by:
Lori Sneddon 801-458-7297,
Key Choice Realty LLC,
Greg C. Sneddon,
Key Choice Realty LLC
Source: UtahRealEstate.com,MLS#: 2187747
Facts & features
Interior
Bedrooms & bathrooms
- Bedrooms: 3
- Bathrooms: 1
- Full bathrooms: 1
- Main level bedrooms: 3
Rooms
- Room types: Updated Kitchen
Primary bedroom
- Level: First
Heating
- Forced Air
Cooling
- Central Air
Appliances
- Included: Dryer, Refrigerator, Washer
Features
- Flooring: Laminate
- Basement: None
- Has fireplace: No
Interior area
- Total structure area: 1,416
- Total interior livable area: 1,416 sqft
- Finished area above ground: 1,416
Property
Parking
- Total spaces: 8
- Parking features: RV Access/Parking
- Garage spaces: 4
- Uncovered spaces: 4
Features
- Stories: 1
- Fencing: Full
Lot
- Size: 7,405 Square Feet
- Features: Curb & Gutter
- Topography: Terrain
- Residential vegetation: Landscaping: Full, Xeriscaped
Details
- Parcel number: 110460002
- Zoning description: Single-Family
Construction
Type & style
- Home type: SingleFamily
- Architectural style: Rambler/Ranch
- Property subtype: Single Family Residence
Materials
- Brick
- Roof: Asphalt
Condition
- Blt./Standing
- New construction: No
- Year built: 1959
- Major remodel year: 2023
Utilities & green energy
- Water: Culinary
- Utilities for property: Natural Gas Connected, Electricity Connected, Sewer Connected, Water Connected
Community & HOA
Community
- Features: Sidewalks
HOA
- Has HOA: No
Location
- Region: Ogden
Financial & listing details
- Price per square foot: $282/sqft
- Tax assessed value: $319,936
- Annual tax amount: $2,024
- Date on market: 9/26/2026
- Listing terms: Cash,Conventional,FHA,VA Loan
- Inclusions: Dryer, Range, Refrigerator, Washer
- Acres allowed for irrigation: 0
- Electric utility on property: Yes
Estimated market value
$397,700
$378,000 - $418,000
$1,604/mo
Price history
| Date | Event | Price |
|---|---|---|
| 10/12/2026 | Price change | $399,900-2.2%$282/sqft |
Source:  UtahRealEstate.com #2187747 Report a problem UtahRealEstate.com #2187747 Report a problem | ||
| 9/27/2026 | Listed for sale | $409,000$289/sqft |
Source: UtahRealEstate.com #2187747 Report a problem | ||
Public tax history
| Year | Property taxes | Tax assessment |
|---|---|---|
| 2025 | $2,182 +1.3% | $175,965 +3.2% |
| 2024 | $2,153 +5.8% | $170,498 +5.1% |
| 2023 | $2,036 -15.7% | $162,250 -16% |
| 2022 | $2,416 +36.3% | $193,049 |
| 2021 | $1,772 +11.9% | -- |
| 2020 | $1,584 +7.1% | -- |
| 2019 | $1,478 +43.4% | -- |
| 2018 | $1,031 -14.7% | -- |
| 2017 | $1,208 +26% | $110,000 +98.9% |
| 2016 | $958 | $55,304 +11.4% |
| 2015 | $958 +6.7% | $49,658 +0% |
| 2014 | $898 | $49,657 +6.9% |
| 2013 | -- | $46,472 -1.5% |
| 2012 | -- | $47,187 -10.6% |
| 2011 | -- | $52,809 -1.1% |
| 2010 | -- | $53,386 -0.8% |
| 2009 | -- | $53,826 -0.6% |
| 2008 | -- | $54,131 +3% |
| 2007 | -- | $52,533 +12% |
| 2006 | -- | $46,904 |
| 2005 | -- | $46,904 |
| 2004 | -- | $46,904 -7.7% |
| 2003 | -- | $50,820 +45.9% |
| 2002 | -- | $34,840 |
| 2001 | -- | $34,840 |
Find assessor info on the county website
Monthly payment
Est. payment
Payment breakdown
Explore the cost of this home by adjusting the details. Changes won't be saved.Climate risks
Neighborhood: North End
Nearby schools
Schools provided by the listing agent
- Elementary: Lincoln
- Middle: Highland
- High: Ben Lomond
- District: Ogden
Source: UtahRealEstate.com. This data may not be complete. We recommend contacting the local school district to confirm school assignments for this home.

Similar homes
- $335,0003 bd1 ba1k sqft488 E 1100 N, Ogden, UT 84404For Sale
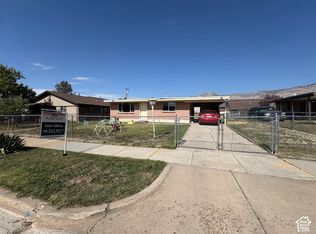
 MLS ID #2190543, Anne Salazar, Ascent Real Estate Group LLC. UtahRealEstate.com
 - $425,0004 bd2 ba2k sqft1144 N New York Ave, Harrisville, UT 84404For Sale
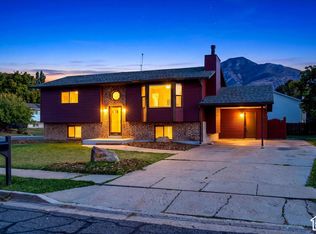 MLS ID #2190783, Adam Speth, RE/MAX Associates. UtahRealEstate.com
 - $435,0003 bd2 ba2k sqft635 N Canfield Dr E, Ogden, UT 84404For Sale
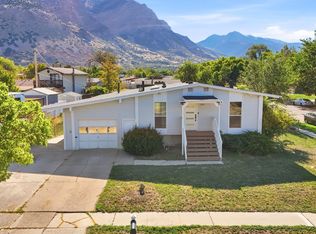 MLS ID #2187908, Ami Brenchley, EXP Realty, LLC. UtahRealEstate.com
 - $400,0003 bd3 ba1.6k sqft1224 N Lewis Peak Dr, Ogden, UT 84404For Sale
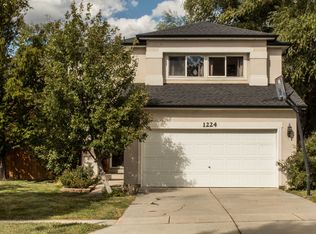 MLS ID #2177663, McCall A Gleason, RE/MAX Community- Valley. UtahRealEstate.com
 - $435,0003 bd2 ba1.4k sqft1379 N Gramercy Ave, Ogden, UT 84404For SaleMLS ID #2189129, Jocelyn Johnstun, Real Estate Essentials. UtahRealEstate.com
- $344,9003 bd1 ba1k sqft761 N Monroe Blvd, Ogden, UT 84404For SaleMLS ID #2189695, Catherine Clausing, Key to Realty, LLC. UtahRealEstate.com
- $385,0003 bd2 ba1.4k sqft1190 N Quincy Ave, Ogden, UT 84404For SaleMLS ID #2171903, Jacquelin Perry, Summit Sotheby's International Realty. UtahRealEstate.com
- $385,0004 bd2 ba2.1k sqft913 E 1100 N, Ogden, UT 84404For SaleMLS ID #2176447, Bear Phelps, KW Success Keller Williams Realty (Layton). UtahRealEstate.com
- $380,0004 bd2 ba1.3k sqft347 N Harrisville Rd, Ogden, UT 84404For SaleMLS ID #2174441, Blake Smithing, RE/MAX Associates. UtahRealEstate.com
- $407,0003 bd2 ba1.5k sqft815 E 725 N, Ogden, UT 84404For SaleMLS ID #2172470, David Jungst, Equity Real Estate (Prestige). UtahRealEstate.com
- $400,0004 bd1 ba1.3k sqft243 N Harrisville Rd, Ogden, UT 84404For SaleMLS ID #2178483, Scott R Freer, Northern Realty Inc. UtahRealEstate.com
- $425,0003 bd2 ba1.1k sqft869 E 1325 N, Ogden, UT 84404For SaleMLS ID #2175954, Teri Hudson, X FACTOR REAL ESTATE, LLC. UtahRealEstate.com
- $435,0003 bd2 ba1.7k sqft591 N Orchard Ave, Ogden, UT 84404For SaleMLS ID #2185665, Rosilee S Lawson, Transcend Real Estate. UtahRealEstate.com
- $415,0004 bd2 ba1.7k sqft1759 N 450 E, North Ogden, UT 84414For SaleMLS ID #2190949, Shannon Williams Olsen, My Utah Agents. UtahRealEstate.com
- $445,0005 bd2 ba1.4k sqft550 E 450 N, Ogden, UT 84404For SaleMLS ID #2190232, Norma Paredes, Equity Real Estate (Select). UtahRealEstate.com
- $324,9003 bd1 ba1k sqft454 E 1100 N, Ogden, UT 84404For SaleMLS ID #2175449, Chris Barzin, Equity Real Estate (Select). UtahRealEstate.com
- $449,9004 bd2 ba1.6k sqft1028 E Canfield Dr N, Ogden, UT 84404For SaleMLS ID #2185519, Christina Nguyen, Utah's Wise Choice Real Estate. UtahRealEstate.com
- $440,0004 bd2 ba1.5k sqft1454 N Lewis Peak Dr, Ogden, UT 84404For SaleMLS ID #2182181, Shauna Ray, Coldwell Banker Realty (South Ogden). UtahRealEstate.com
- $345,0003 bd1 ba1k sqft655 E 875 N, Ogden, UT 84404For SaleMLS ID #2154156, Jonathan Perez, Growv LLC. UtahRealEstate.com
- $469,9004 bd2 ba1.7k sqft1128 N Liberty Ave, Ogden, UT 84404For SaleMLS ID #2184104, Alexis Hammer, Ascent Real Estate Group LLC. UtahRealEstate.com
